Summary
*NO CHAIN*
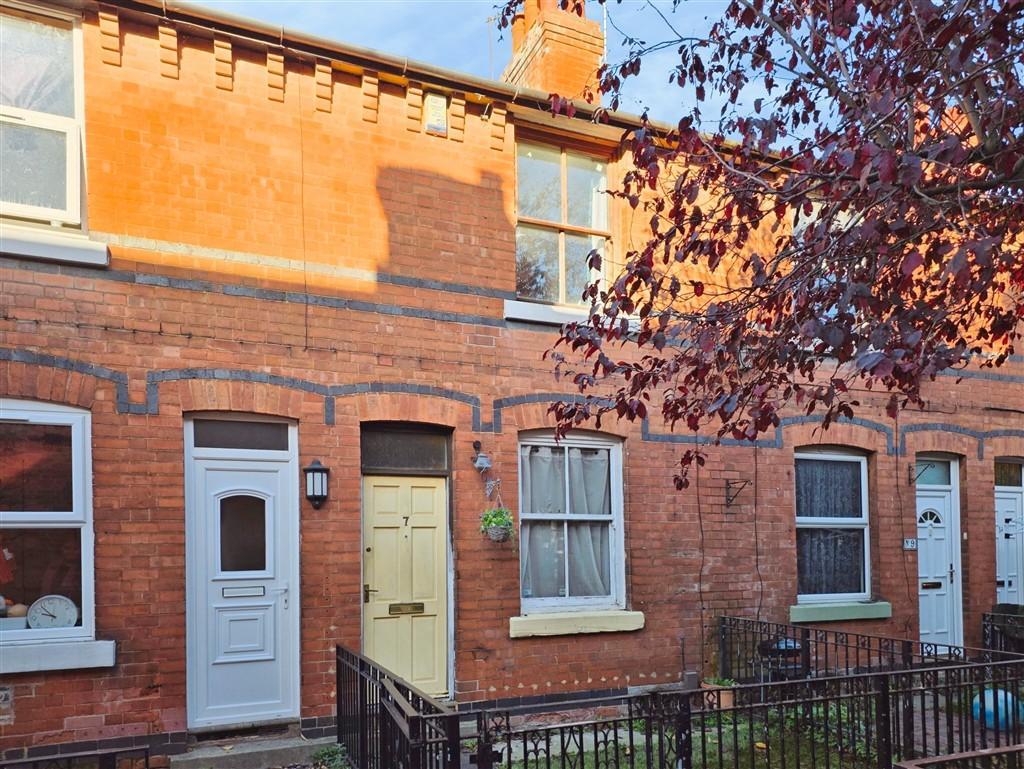
Janet Jones are delighted to bring to the market this two-bedroom terraced property, ideally situated close to a range of local amenities, with excellent access to the city's ring road, M1 and City centre.
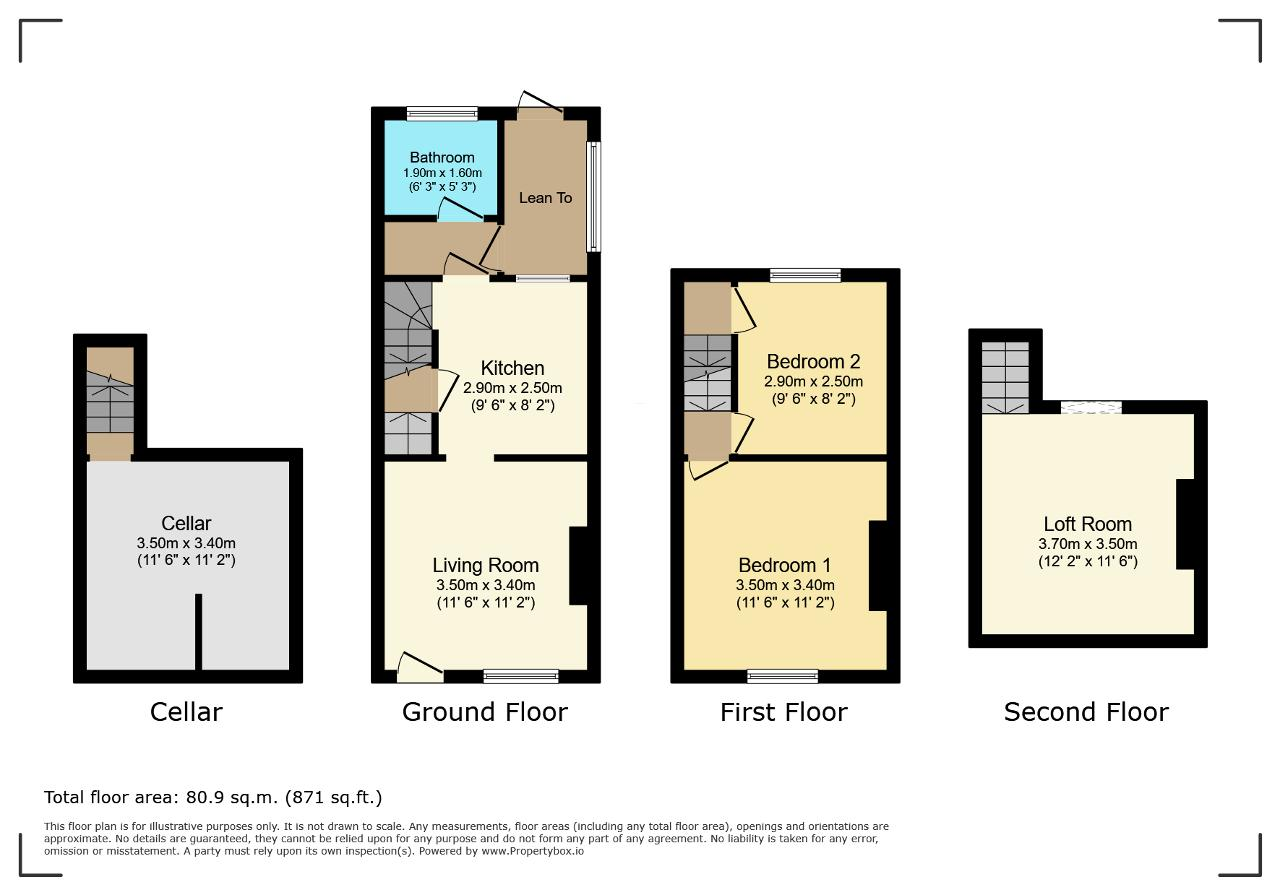
Situated close to local bus and tram stops, the accommodation briefly comprises of a living room, modern kitchen, downstairs bathroom and lean-to utility area leading to the rear. The first floor includes two bedrooms, together with an additional loft room to the second floor offering versatile extra space.
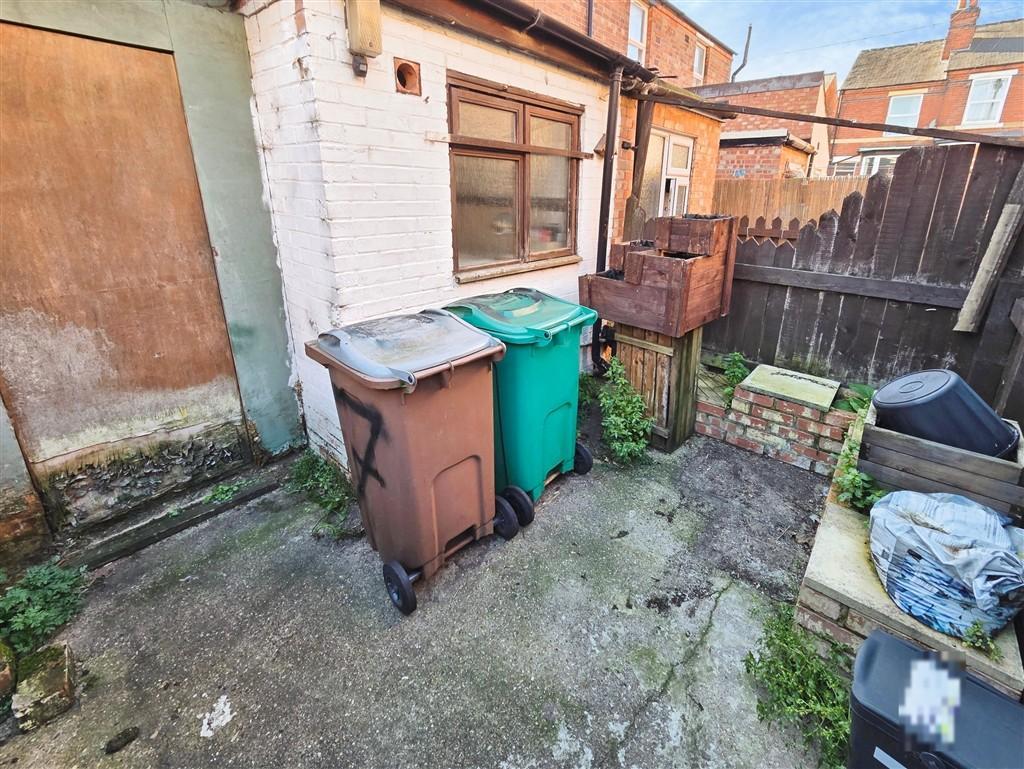
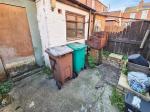
Further benefits include gas central heating with combination boiler, partial double glazing and an enclosed rear yard, providing a private outdoor space.
An ideal opportunity for buyers seeking a conveniently located property with excellent transport links and a range of nearby amenities.
Location
The property is situated to the northwest of Nottingham city centre. The property sits in a popular residential area with good public transport connections including M1 and A52 as well as within close proximity to The Nottingham City Hospital.
Bus Services: The property is close to well-served bus routes, providing frequent services to various parts of Nottingham and beyond. There are several bus stops located around this area, offering easy access to the city centre and other neighbourhoods.
Tram Services: The Nottingham Express Transit (NET) tram network also serves this area. The nearest tram stop is The Forest Tram Stop, situated a small walk from the property. The tram line provides efficient and regular services to Nottingham city centre, as well as other destinations on the tram network.
Floors/rooms
Ground Floor
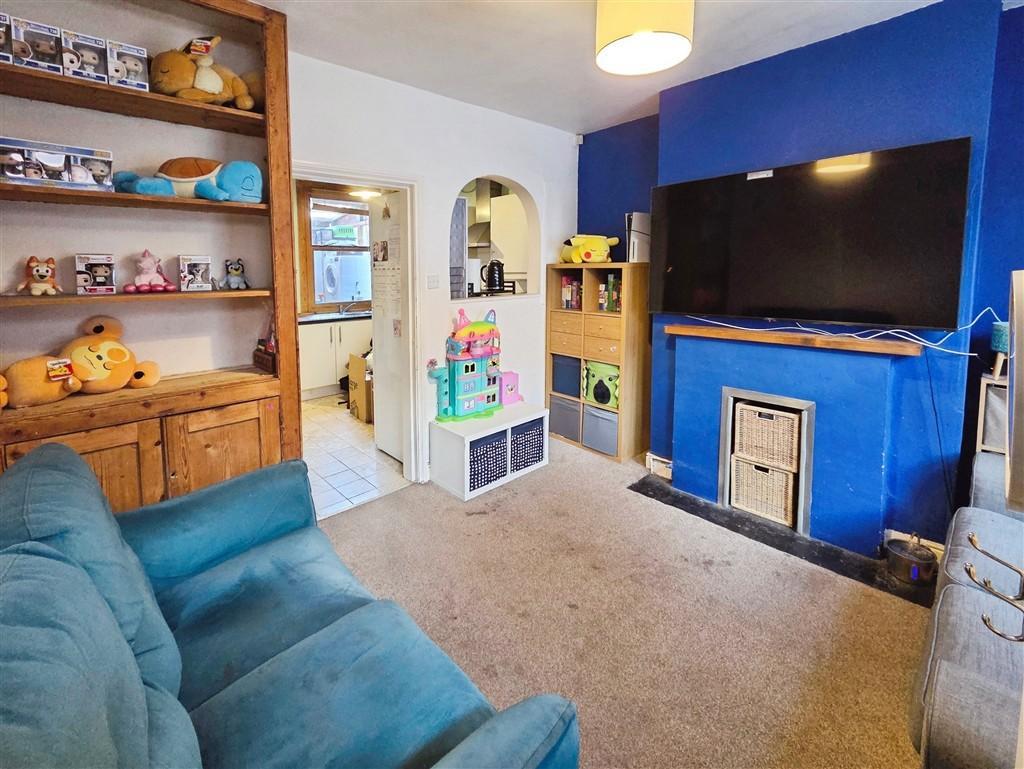
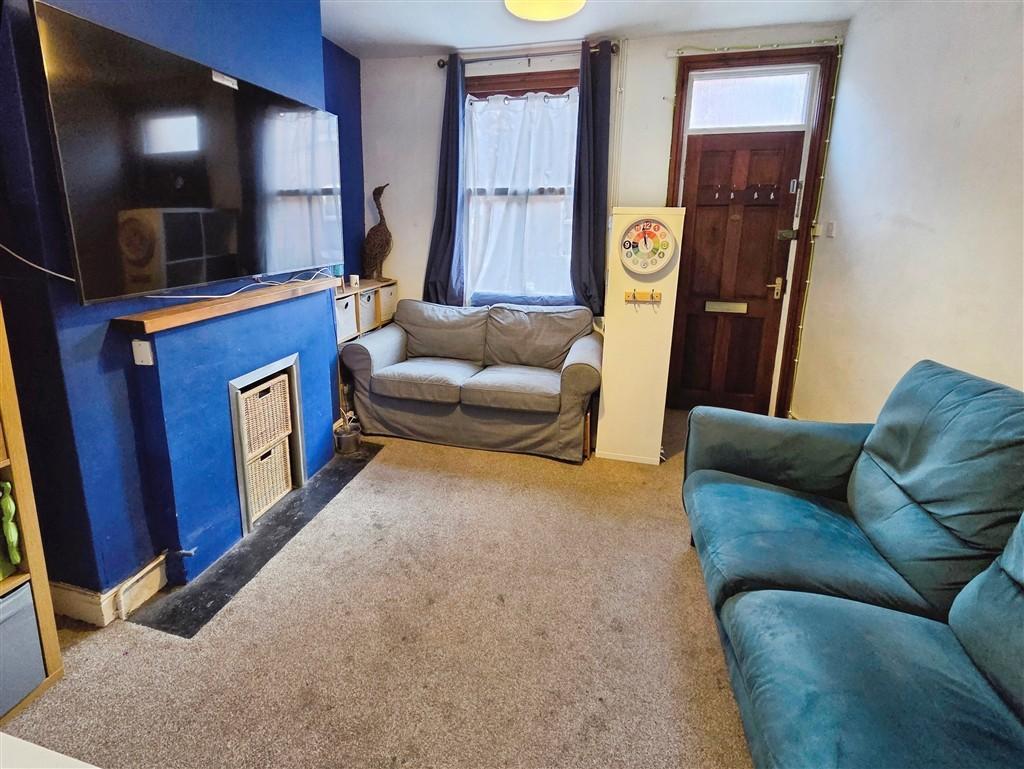
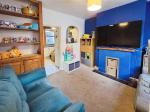
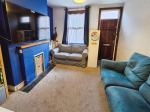
Living Room - 11' 5'' x 11' 1'' (3.5m x 3.4m)
Glazed window to front aspect, front door, carpeted flooring, wall-mounted radiator, and ceiling light.
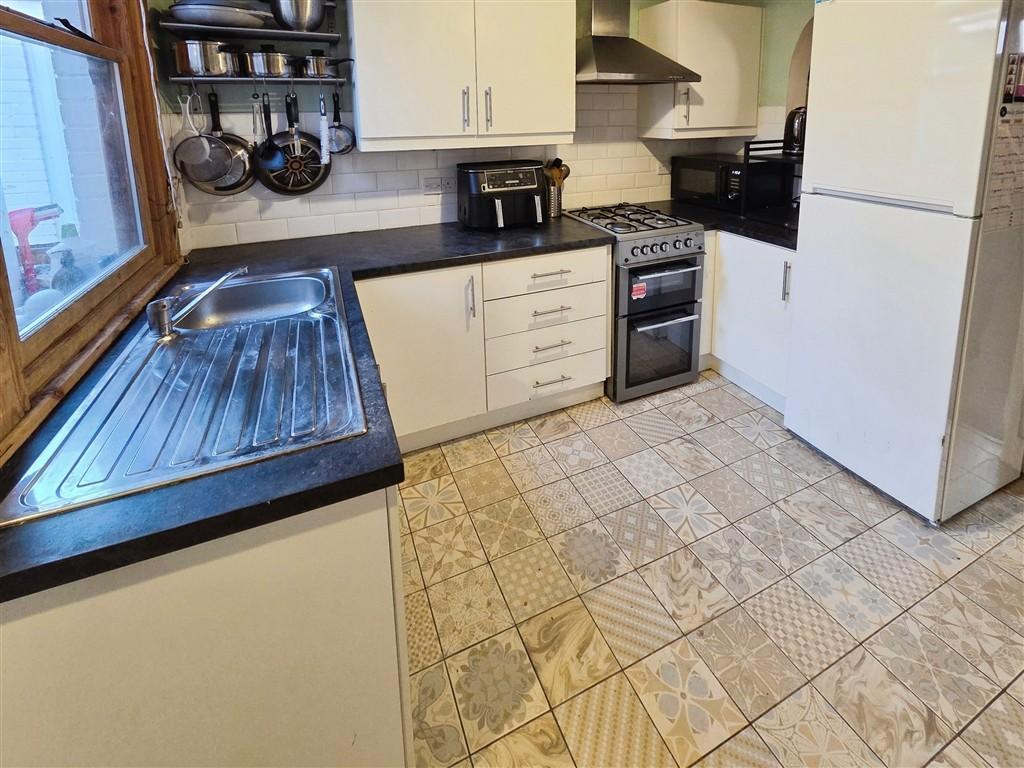
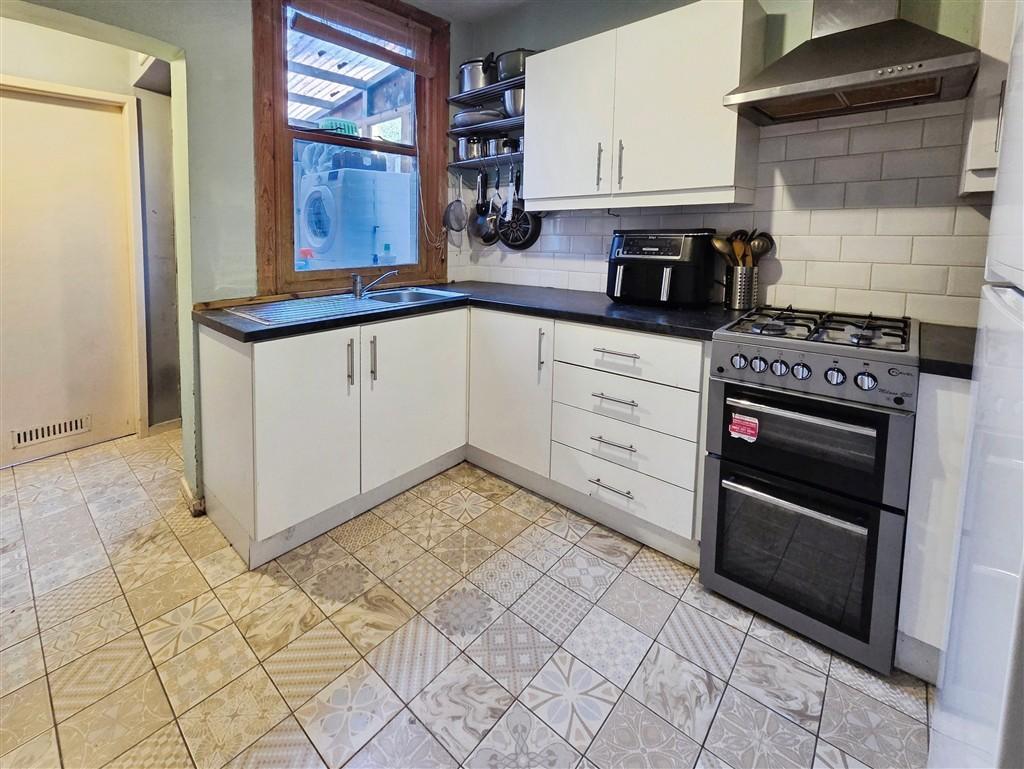
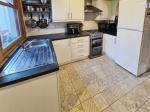
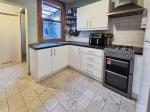
Kitchen - 9' 6'' x 8' 2'' (2.9m x 2.5m)
Fitted wall, base and drawer units, sink unit with mixer tap, space for oven, overhead extractor fan, and space for fridge/freezer. Double glazed window, tiled flooring, splash back tiles, and ceiling light.
Rear Hall -
Combination boiler, access to lean-to, tiled flooring and ceiling light.
Lean-to -
Access to garden, plumbing for washing machine and space for dryer.
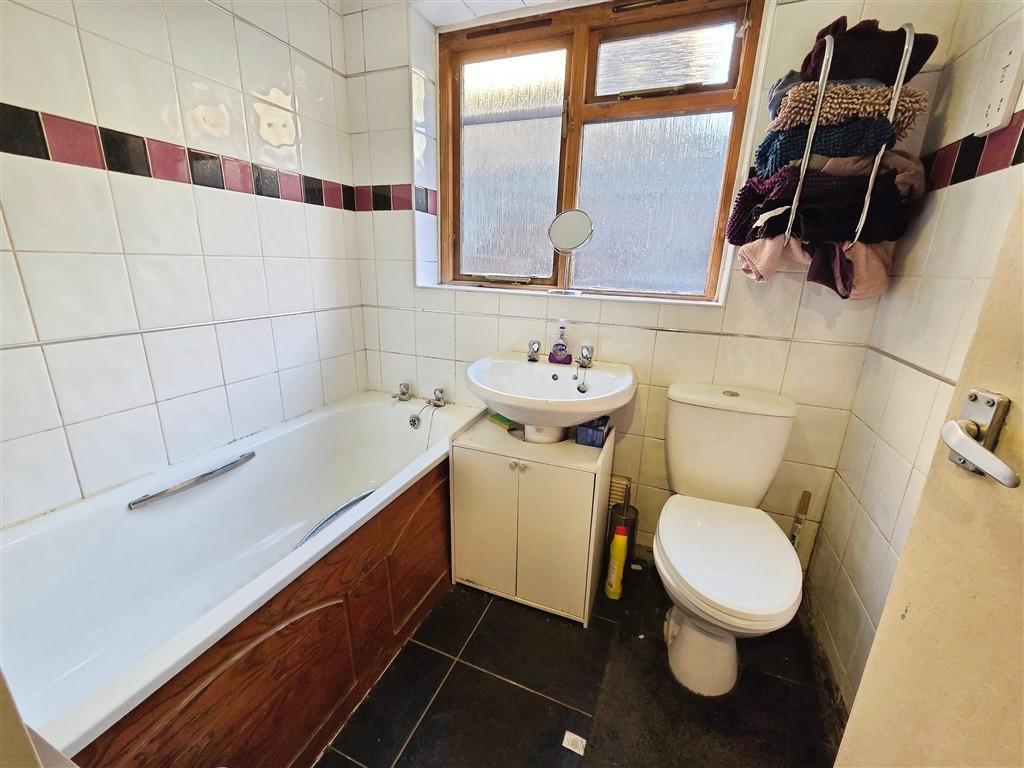
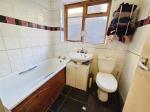
Bathroom - 6' 2'' x 5' 2'' (1.9m x 1.6m)
Bath with shower, low level WC and wash hand basin. Frosted double glazed window, tiled walls, tiled flooring, and ceiling light.
First Floor
Landing -
Carpeted flooring and ceiling light.
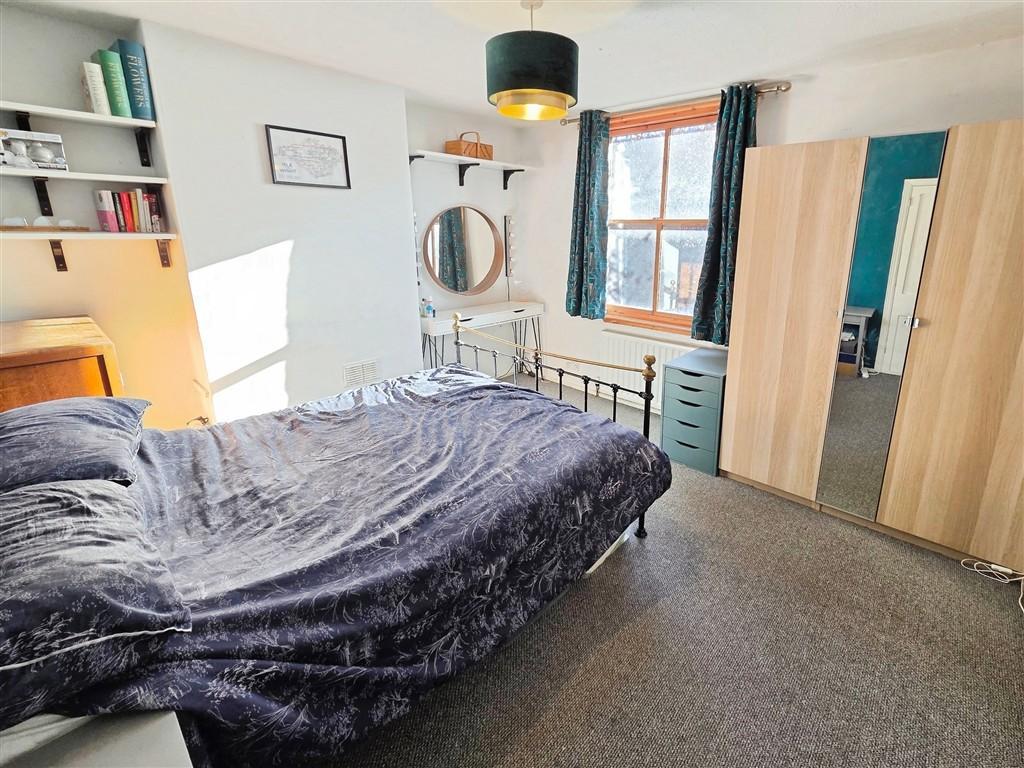
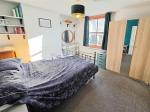
Bedroom One - 11' 5'' x 11' 1'' (3.5m x 3.4m)
Glazed window to front aspect, carpeted flooring, wall-mounted radiator, and ceiling light.
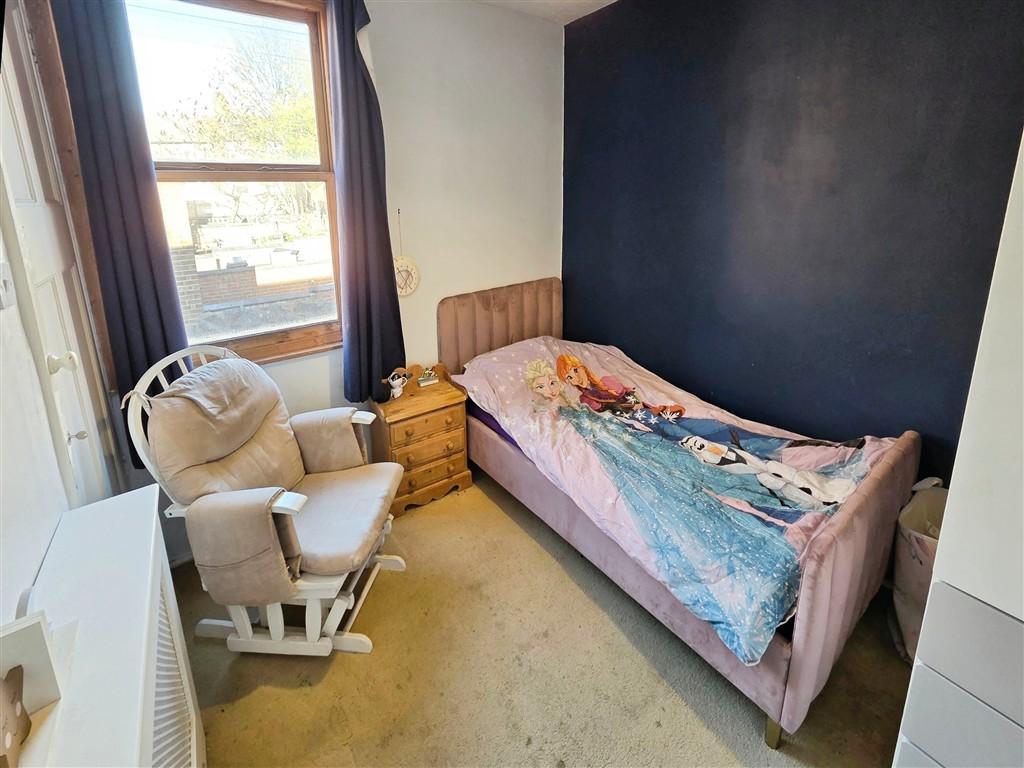
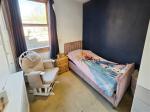
Bedroom Two - 9' 2'' x 7' 6'' (2.8m x 2.3m)
Glazed window to rear aspect, carpeted flooring, wall-mounted radiator, ceiling light, and access to converted loft.
Second Floor
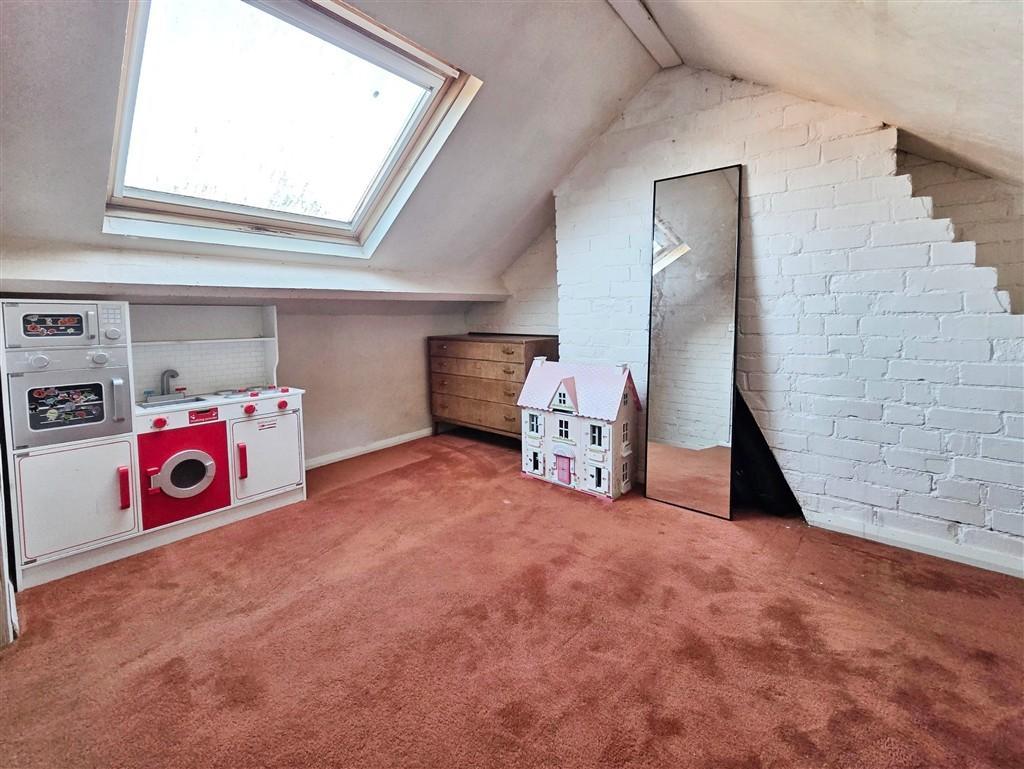
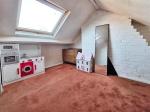
Converted Loft - 12' 1'' x 11' 5'' (3.7m x 3.5m)
Sky light, carpeted flooring, wall mounted radiator, and ceiling light.
Additional Information
For further information on this property please call 0115 9605505 or e-mail [email protected]