
3 Bed Semi-Detached | £250,000
Winchester Street, Sherwood, Nottingham, NG5 4DR
- NO CHAIN
- THREE BEDROOMS
- THREE STOREY
- SOUGHT AFTER LOCATION
- COMBINATION BOILER
- GREAT TRANSPORT LINKS
- WELL PRESENTED THROUGH-OUT
- TWO RECEPTIONS
**NO CHAIN**
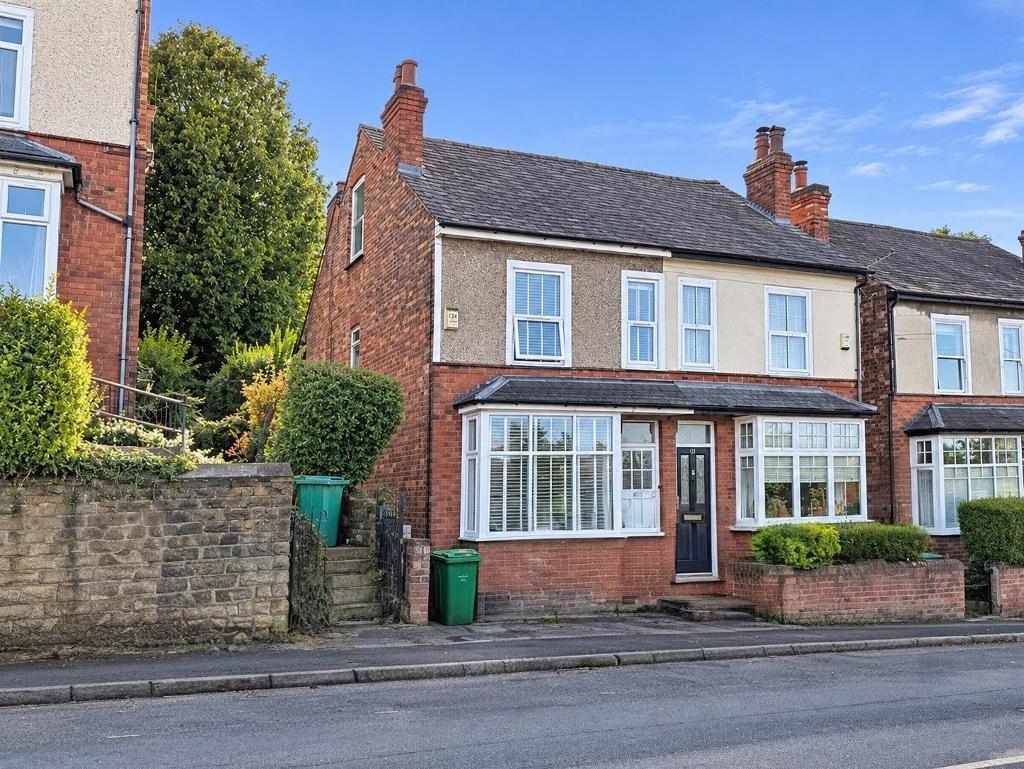
A charming and characterful period property offering spacious and versatile accommodation, three bedrooms and two reception rooms, ideally situated in the popular residential area of Sherwood.
This attractive property retains a wealth of character features, including original-style fireplaces and beautiful varnished wood flooring, whilst also benefiting from a modern fitted kitchen and well-appointed bathroom.
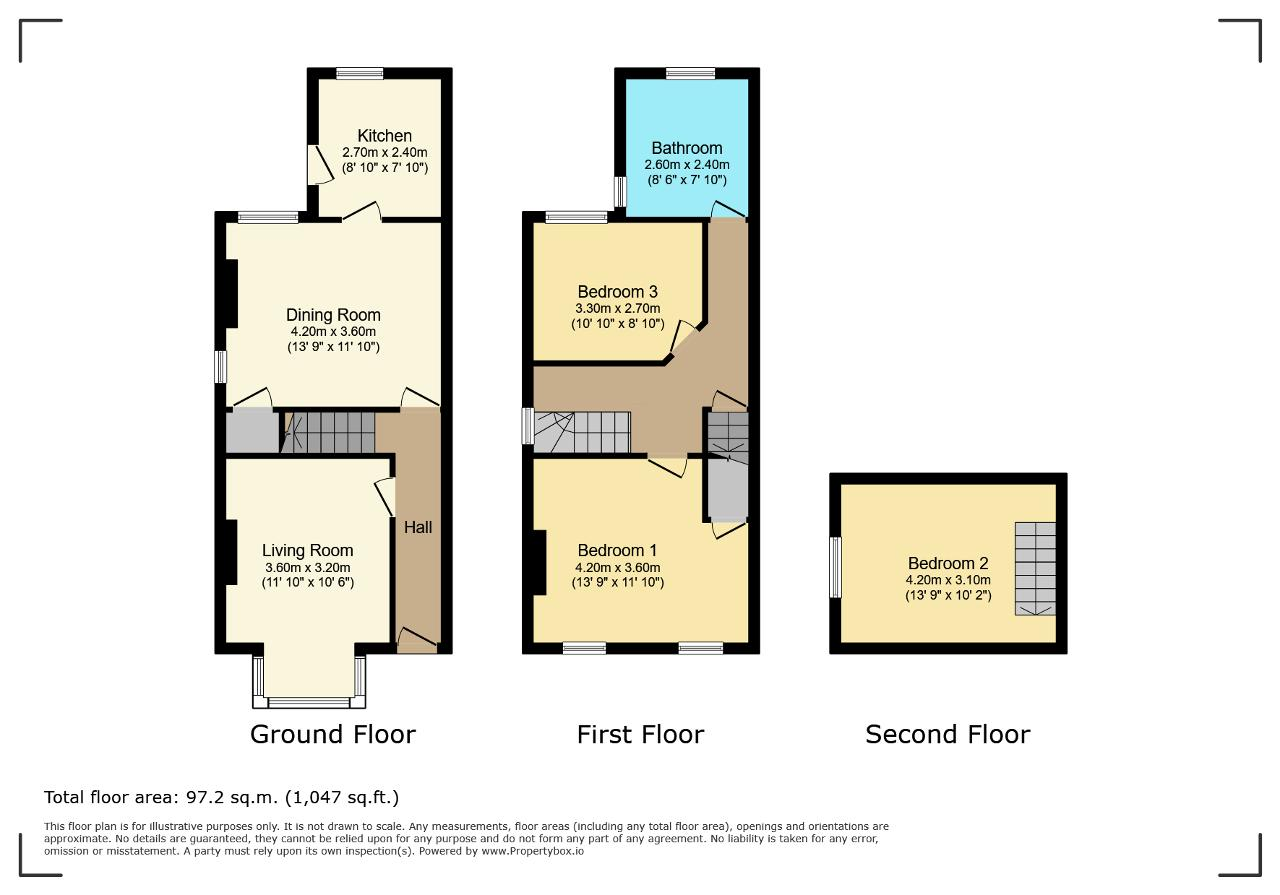
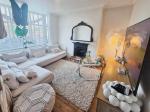
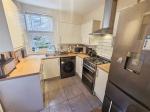
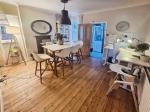
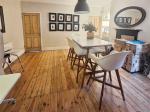
The accommodation briefly comprises an entrance hall, spacious living room with feature cast iron fireplace, separate dining room, also boasting a feature fireplace, and a modern fitted kitchen with access to the rear garden.
To the first floor, the landing provides access to two bedrooms and the family bathroom, with a further staircase leading to the second floor, where the third bedroom can be found.
Situated in the sought-after area of Sherwood, the property is conveniently positioned for a range of local amenities, shops, cafés and restaurants, along with excellent transport links providing access to Nottingham City Centre and surrounding areas.
Sherwood is widely regarded as one of Nottingham's most desirable residential areas, offering a fantastic selection of well-regarded schools, a wide range of local amenities, and a vibrant choice of pubs and restaurants. With excellent transport links into Nottingham city centre, the area continues to be a firm favourite with families and professionals alike.
The area benefits from two popular primary schools, including Haydn Primary School and Seely Primary and Nursery School, as well as a strong sense of community supported by local churches such as St Martin's Church, Sherwood Methodist Church and United Reformed Church.
Commuters are well catered for with convenient access to the A52, A60 and M1, while Nottingham City Hospital is located just a short distance away, making this an exceptionally practical and well-connected place to live.
Hall - Accessed via a traditional wood-glazed front door, the entrance hall features attractive varnished wood flooring, a wall-mounted radiator, ceiling coving and a ceiling light. Stairs lead to the first-floor landing.
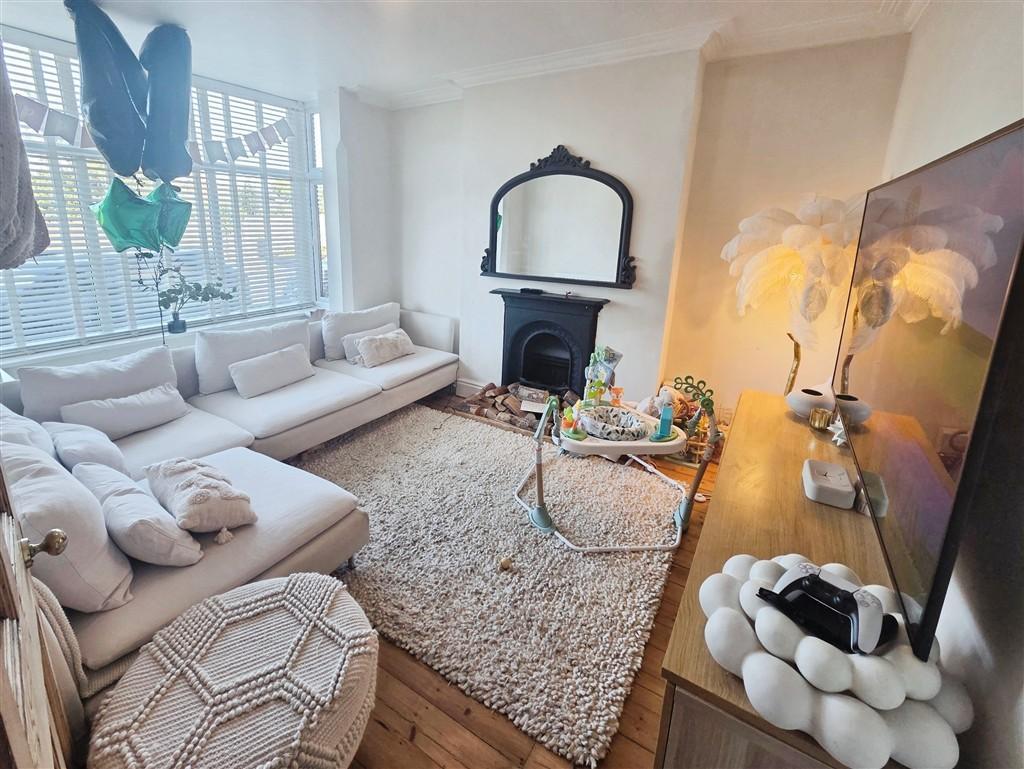
Living Room - 11' 9'' x 10' 5'' (3.6m x 3.2m) A well-presented reception room featuring a UPVC double-glazed window to the front aspect, an attractive feature cast iron fireplace and varnished wood flooring. Further benefits include a wall-mounted radiator, ceiling coving and a ceiling light.
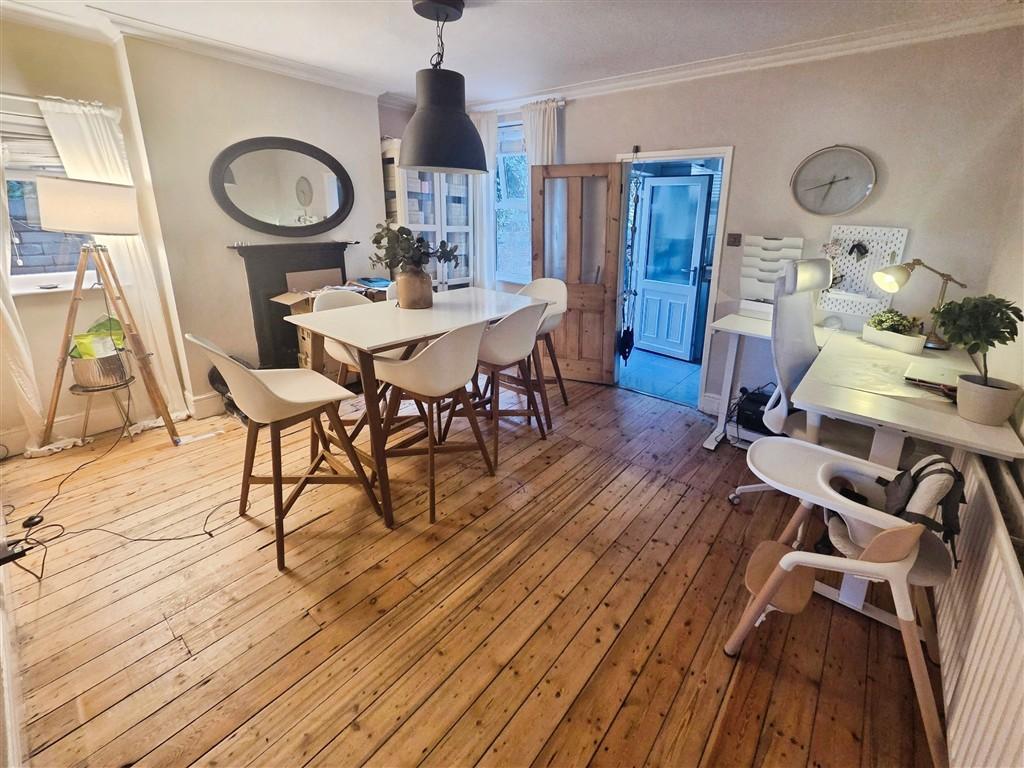
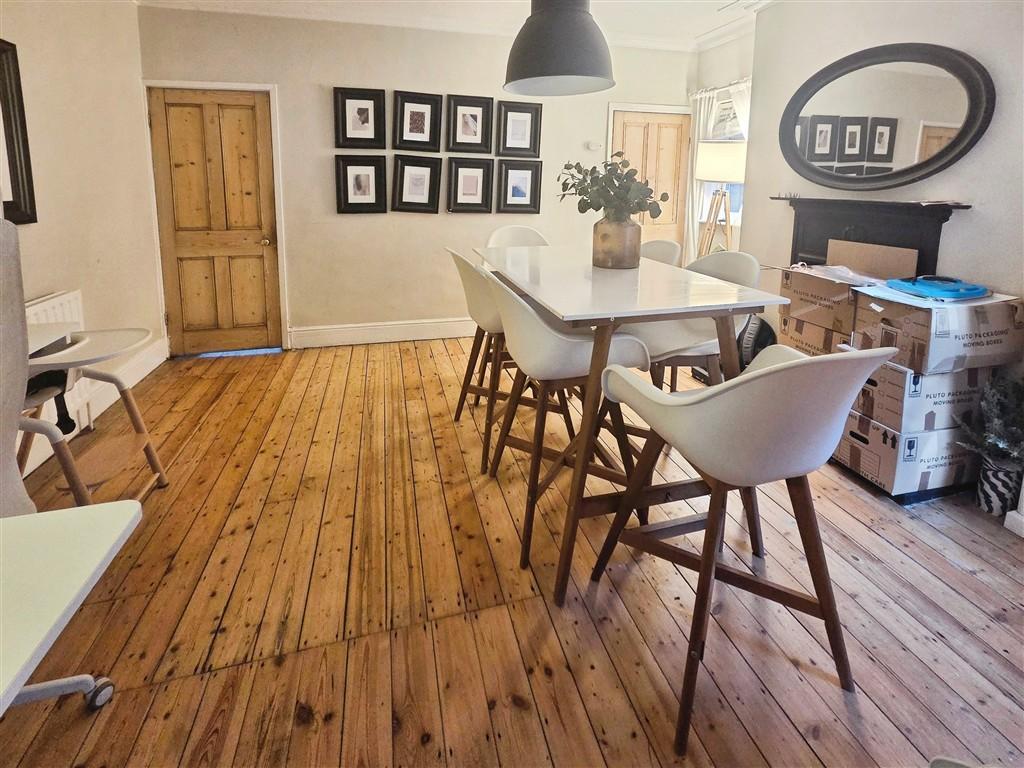
Dining Room - 13' 8'' x 11' 9'' (4.2m x 3.6m) A second reception room offering UPVC double-glazed windows, a feature cast iron fireplace and attractive varnished wood flooring. The room also benefits from a wall-mounted radiator, ceiling coving, ceiling light and a useful storage cupboard housing the combination boiler.
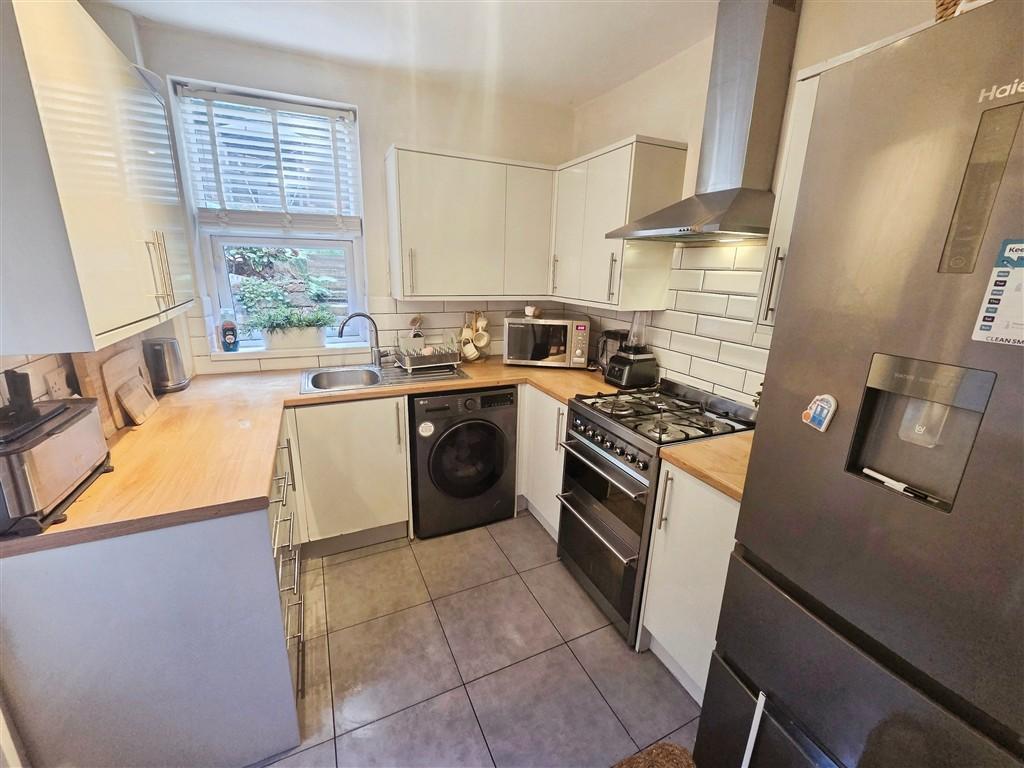
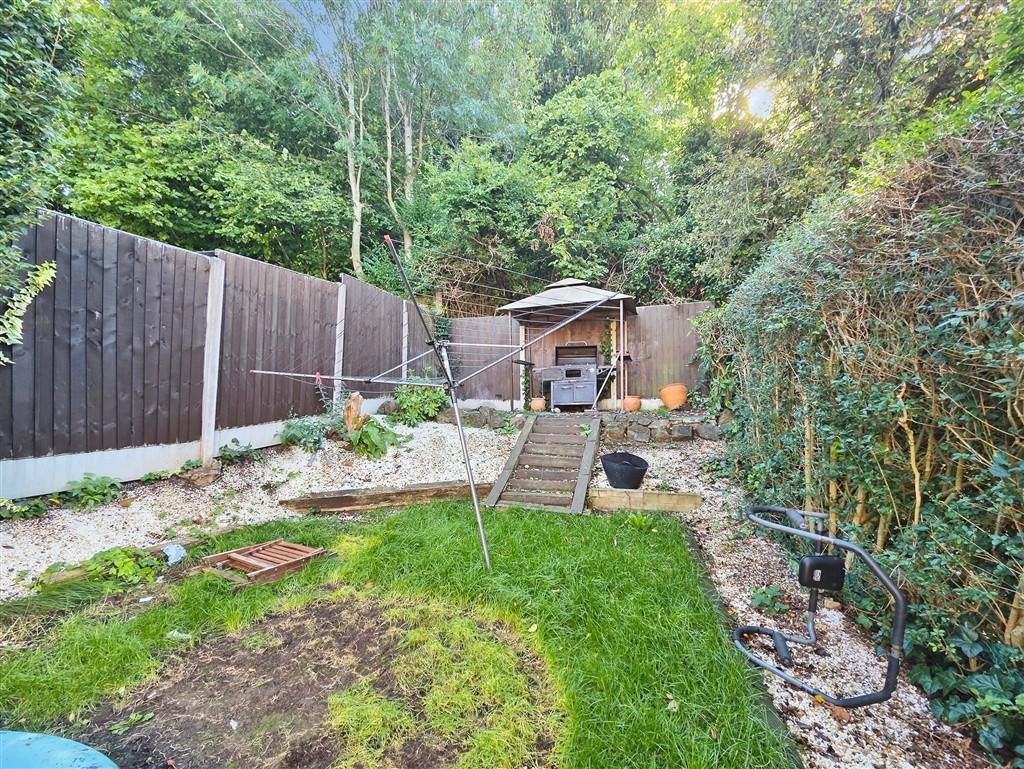
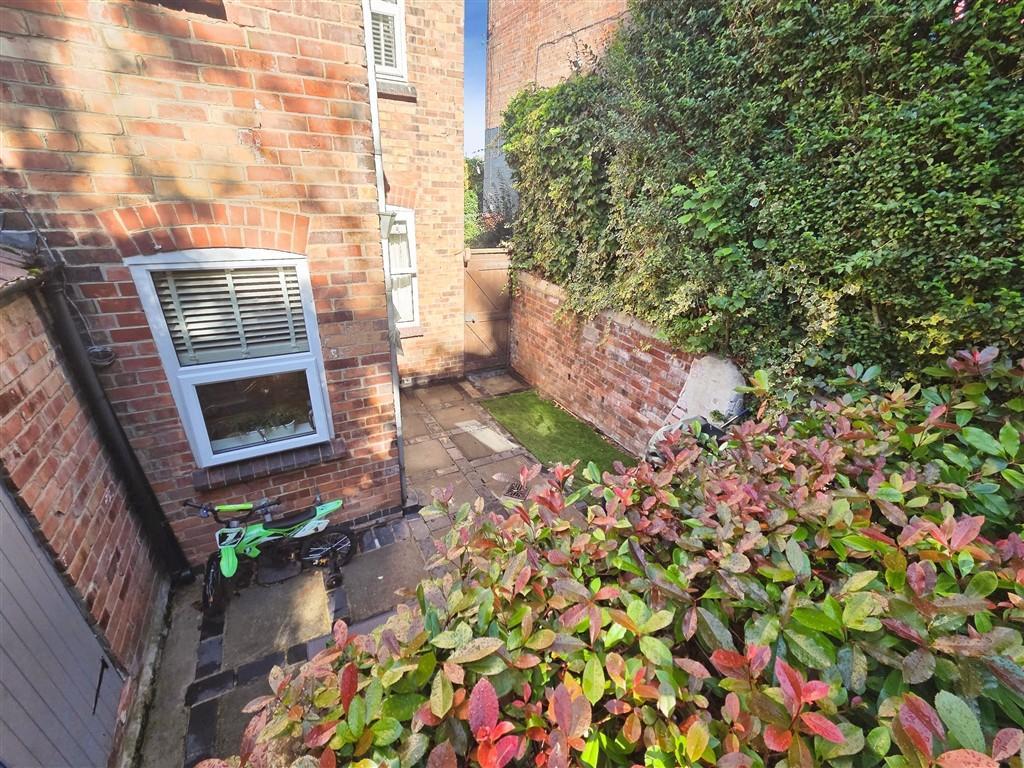
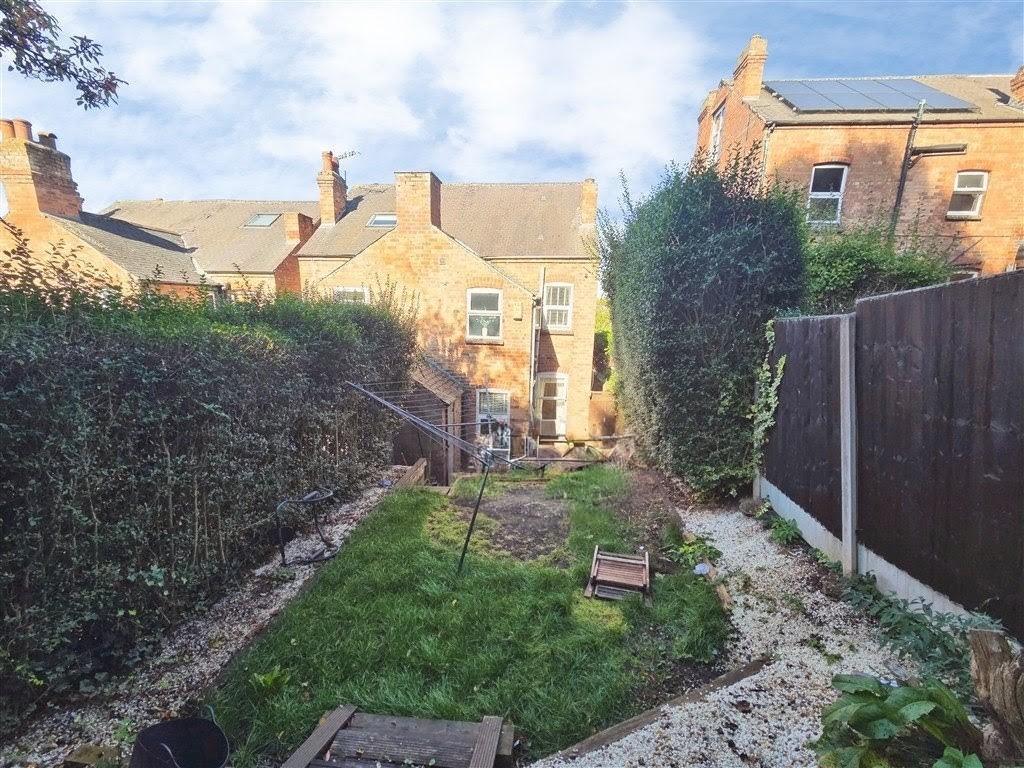
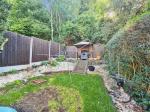
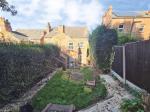
Kitchen - 8' 10'' x 8' 2'' (2.7m x 2.5m) Fitted with a range of modern wall, base and drawer units, incorporating a sink unit with mixer tap. There is space for an oven, an overhead extractor fan, plumbing for a washing machine and space for a fridge/freezer. Further features include tiled flooring, tiled splashbacks, a UPVC double-glazed window overlooking the rear aspect and a UPVC door providing access to the garden.
Landing - The landing features carpeted flooring, a wall-mounted radiator, glazed window and two ceiling lights, with stairs providing access to the second floor.
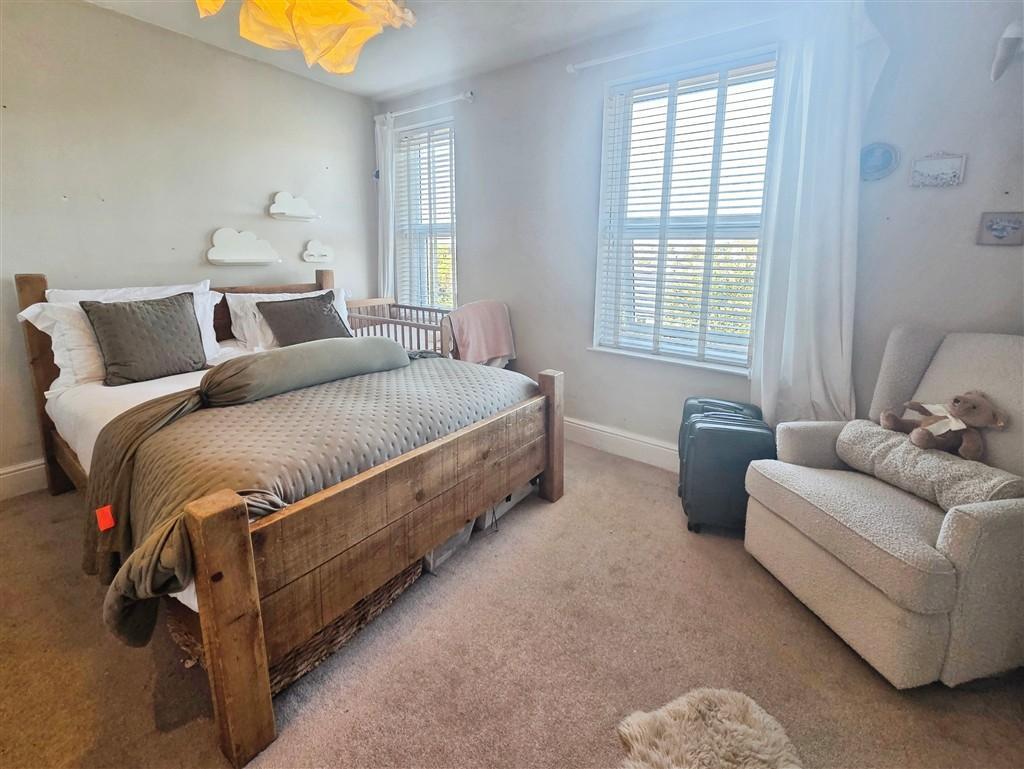
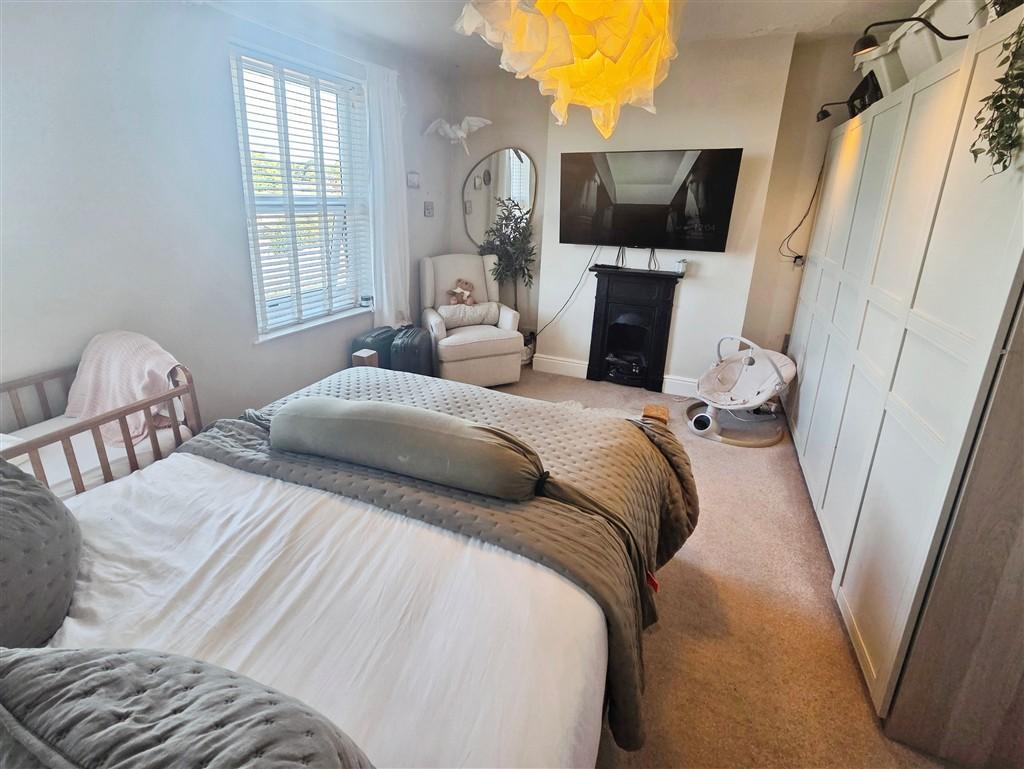
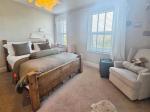
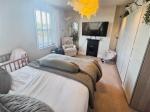
Bedroom One - 13' 8'' x 11' 9'' (4.2m x 3.6m) A spacious bedroom featuring two UPVC double-glazed windows to the front aspect, an attractive feature cast iron fireplace and fitted storage cupboard. Further benefits include carpeted flooring, a wall-mounted radiator and ceiling light.
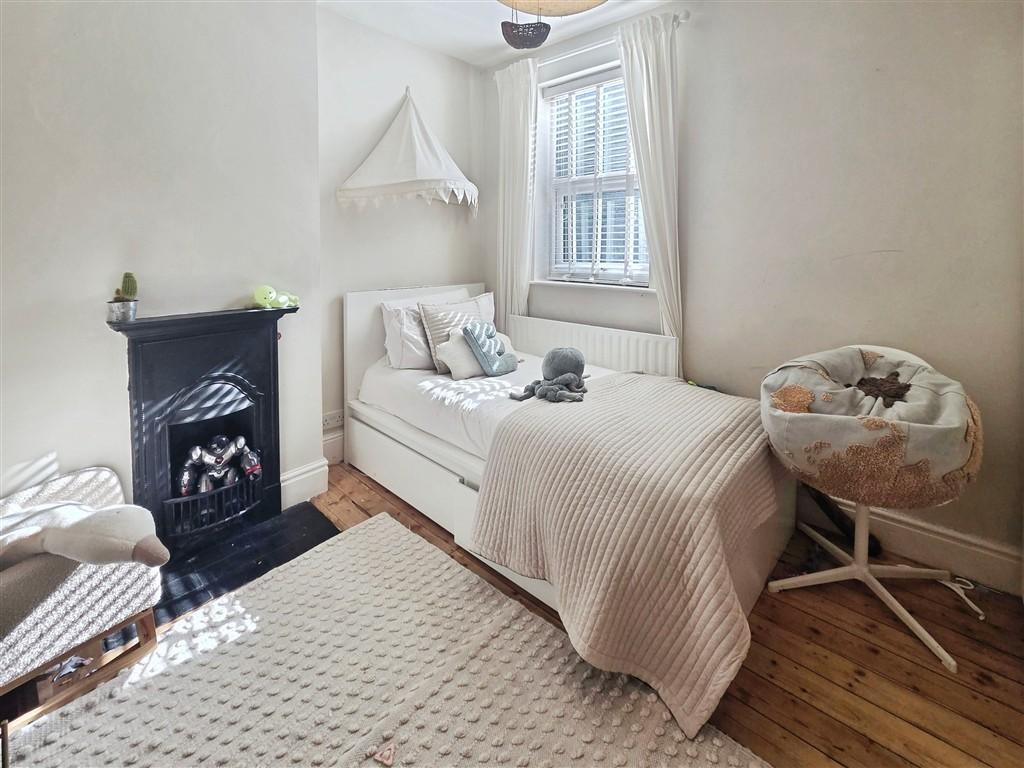
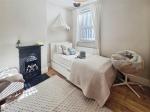
Bedroom Three - 10' 9'' x 8' 10'' (3.3m x 2.7m) A further bedroom featuring a UPVC double-glazed window to the rear aspect, an attractive feature cast iron fireplace and varnished wood flooring. Additional features include a wall-mounted radiator and ceiling light.
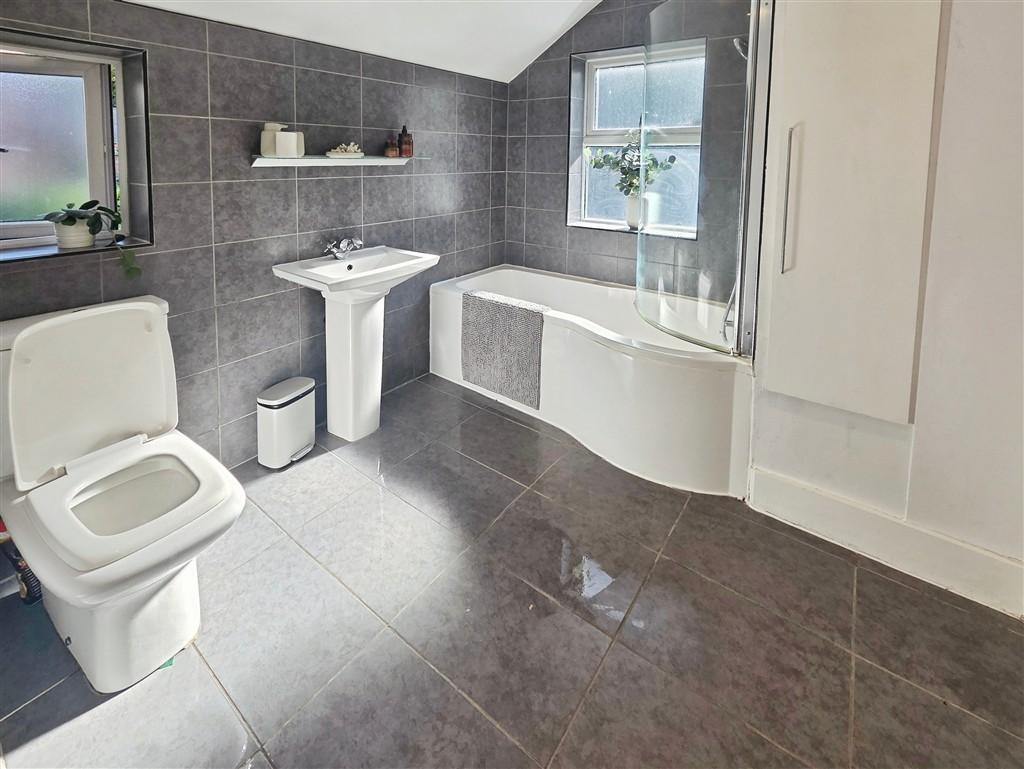
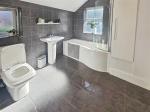
Bathroom - 8' 6'' x 7' 10'' (2.6m x 2.4m) Fitted with a three-piece suite comprising a panelled bath with shower over, low-level WC and wash hand basin. The bathroom also benefits from two frosted UPVC double-glazed windows, part-tiled walls, tiled flooring, a wall-mounted towel radiator, useful storage cupboard and recessed ceiling spotlights.
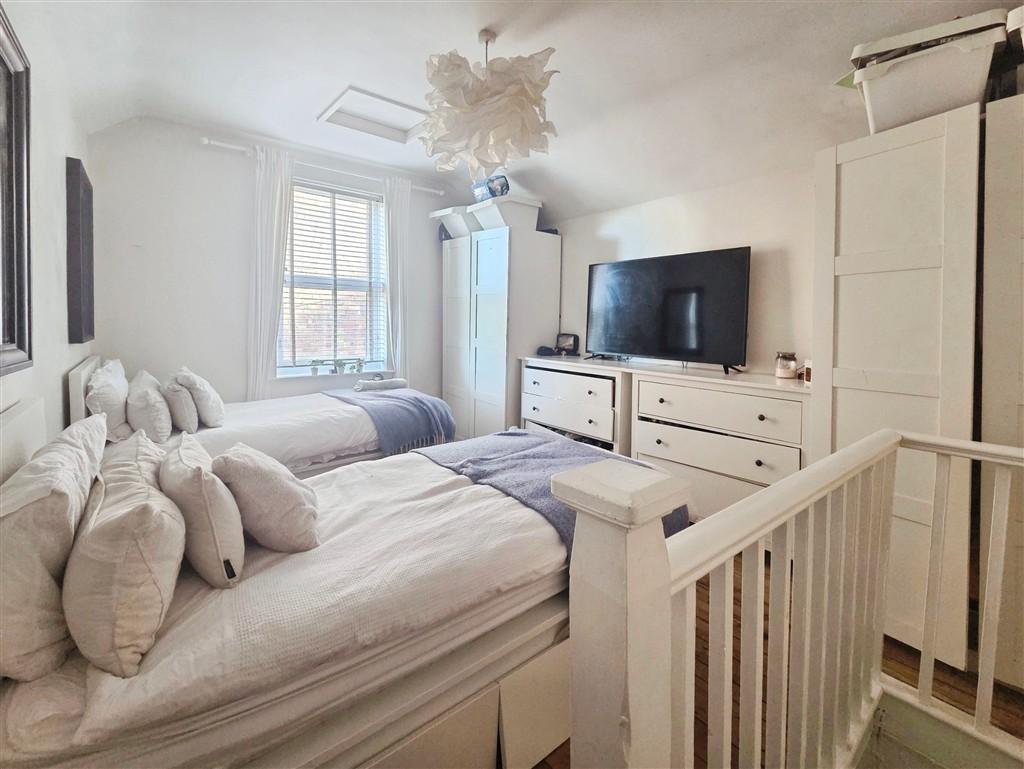
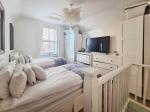
Bedroom Two - 13' 8'' x 10' 2'' (4.2m x 3.1m) A well-proportioned bedroom featuring a UPVC double-glazed window, varnished wood flooring and a wall-mounted radiator. The room also benefits from loft access and a ceiling light.
For further information on this property please call 0115 9605505 or e-mail [email protected]