3 Bed Terraced | £185,000
Melrose Street, Sherwood, Nottingham, NG5 2JP
- NO CHAIN
- THREE BEDROOMS
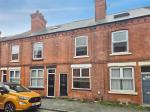
- THREE STOREY PLUS CELLAR
- WALKING DISTANCE TO SHERWOOD HIGH STREET
- SOUGHT AFTER LOCATION
- NEW FLOORING THROUGH-OUT
- FULLY RE-PAINTED
- REAR YARD
**THREE-BEDROOM - THREE-STOREY - MID-TERRACE - NO UPWARD CHAIN**
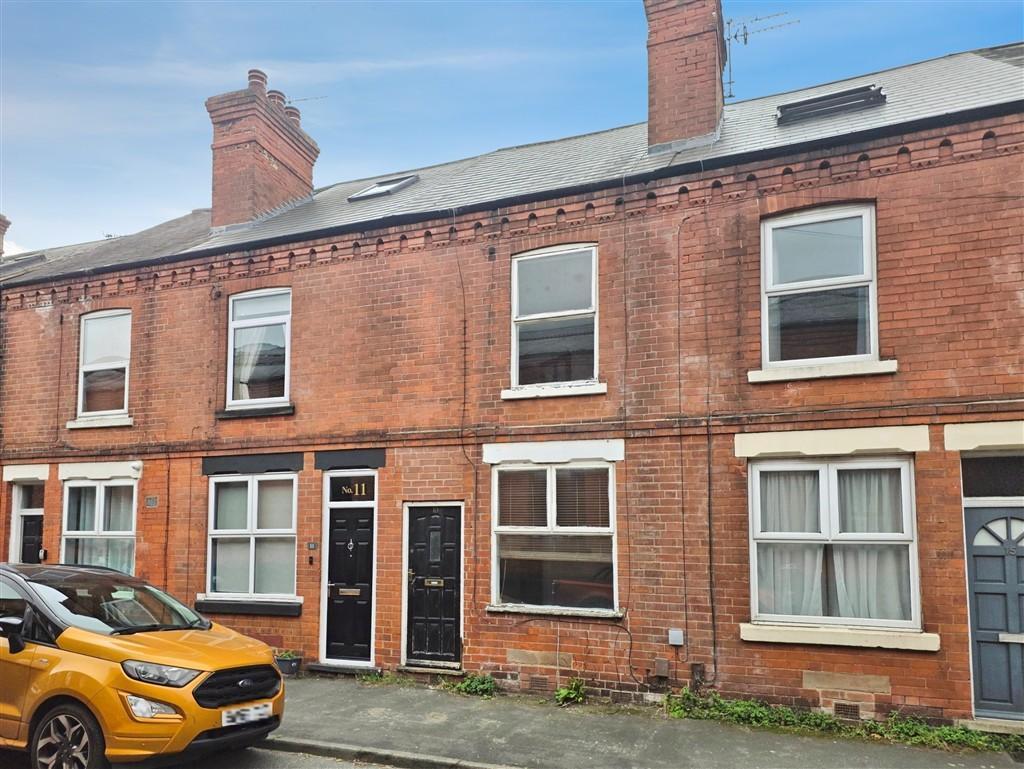
Janet Jones are delighted to offer for sale this three-bedroom, three-storey mid-terraced property, ideally situated within easy walking distance of Sherwood High Street, with its wide range of shops, cafés, restaurants and local amenities.
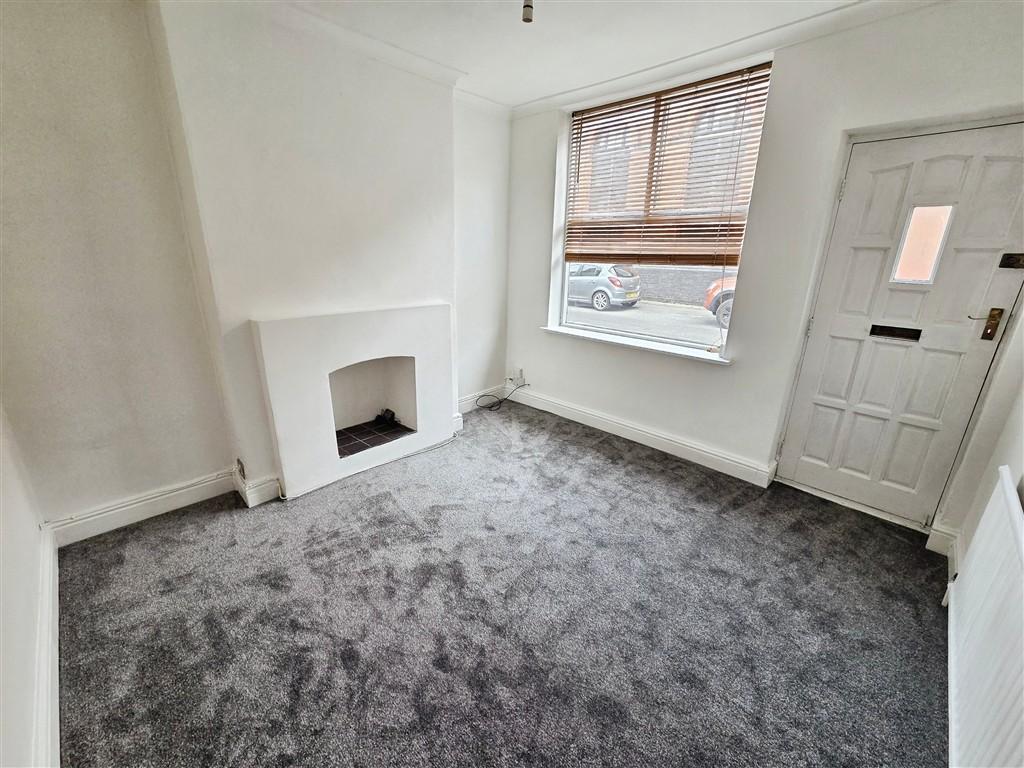
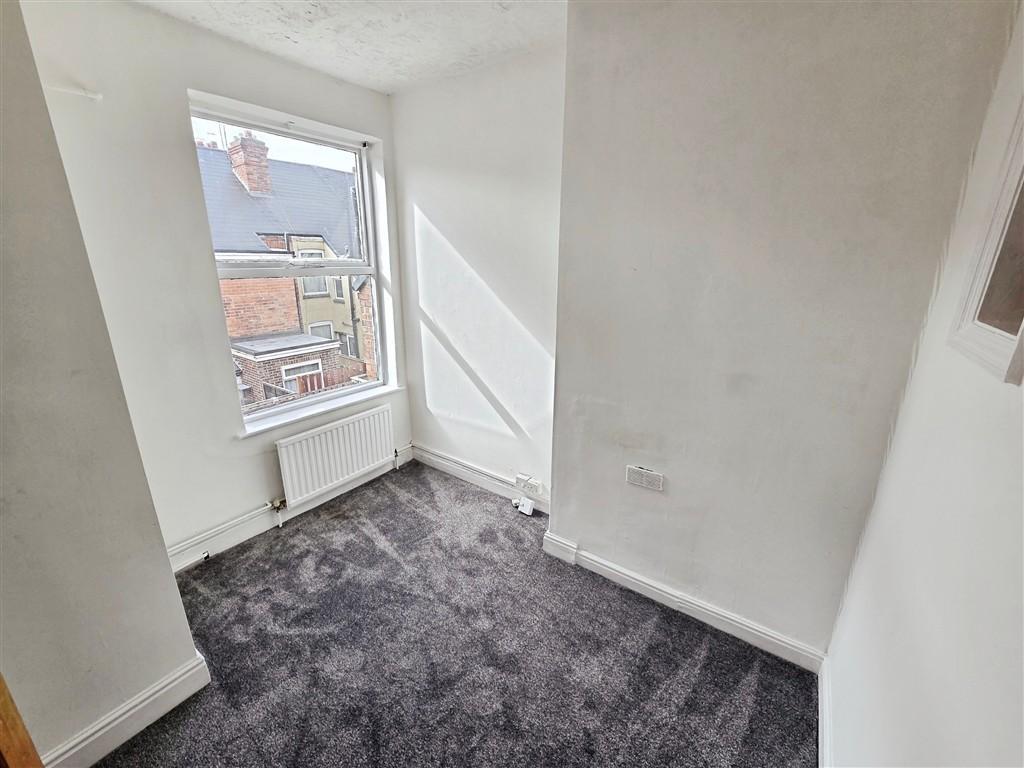
The property has recently benefited from a number of improvements, including new carpeted flooring throughout the living room, dining room, hallway, landings and bedrooms, together with new vinyl flooring to the kitchen and bathroom. The property has also been freshly painted throughout, providing a clean and welcoming home ready for its new owners.
The accommodation is arranged over three floors and benefits from partial double glazing, an extended fitted kitchen and two well-proportioned reception rooms, both featuring the newly fitted carpet flooring.
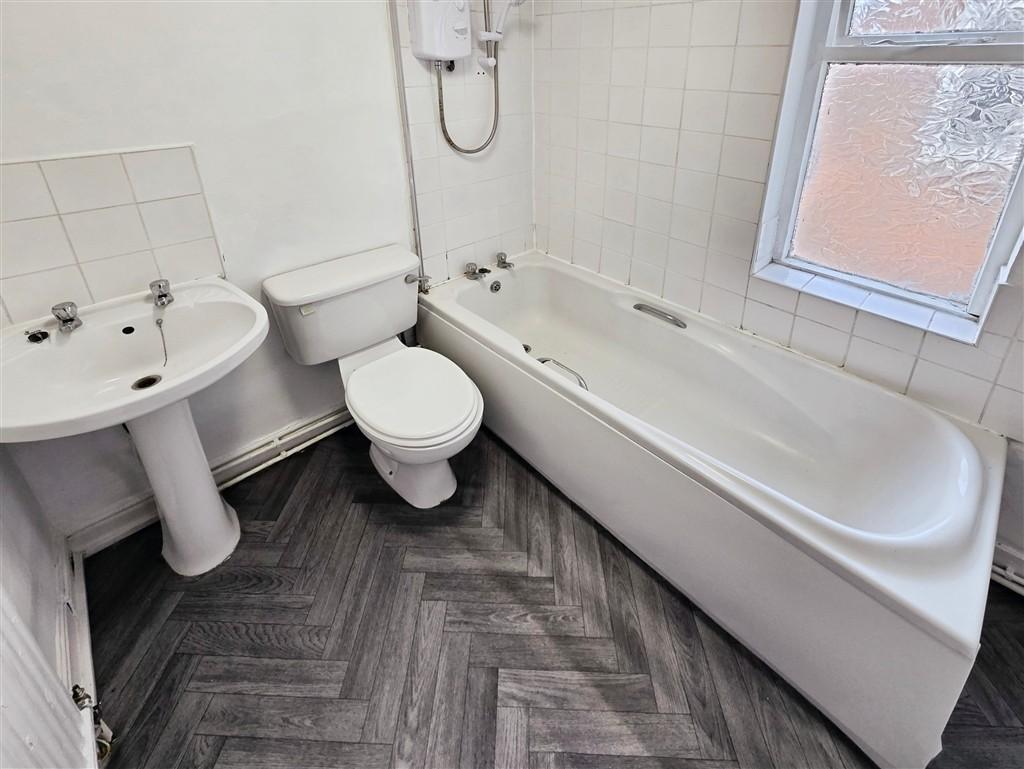
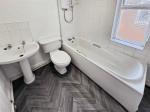
To the first floor are two bedrooms, comprising a comfortable double and a single bedroom, together with the family bathroom, which also benefits from new vinyl flooring.
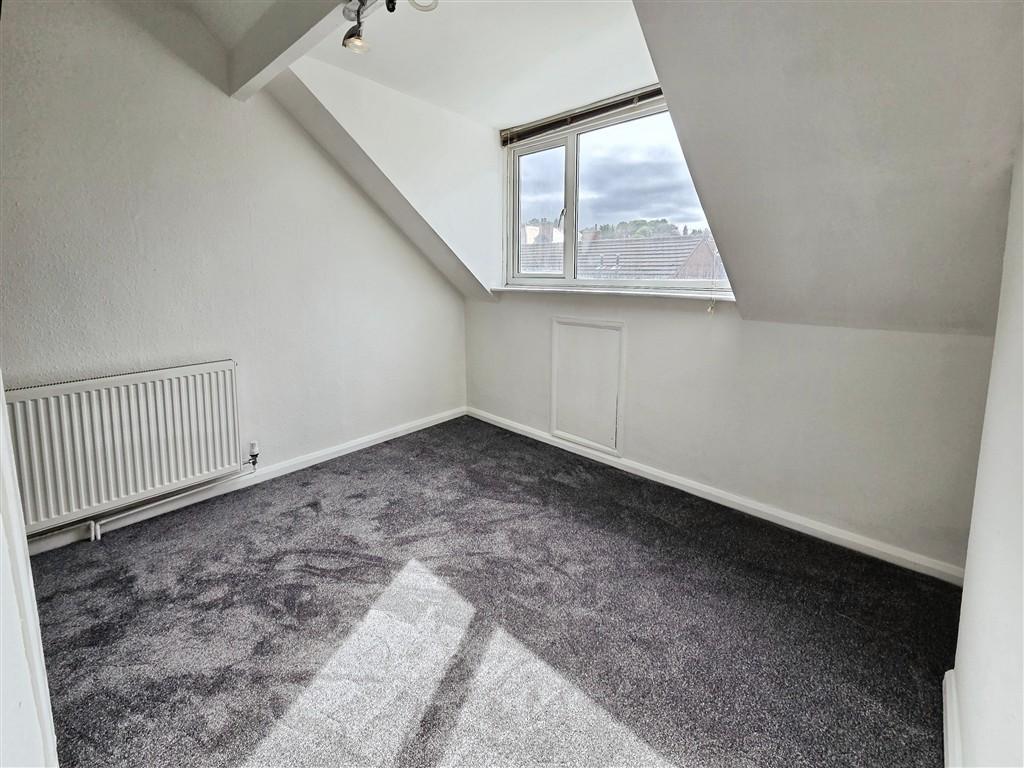
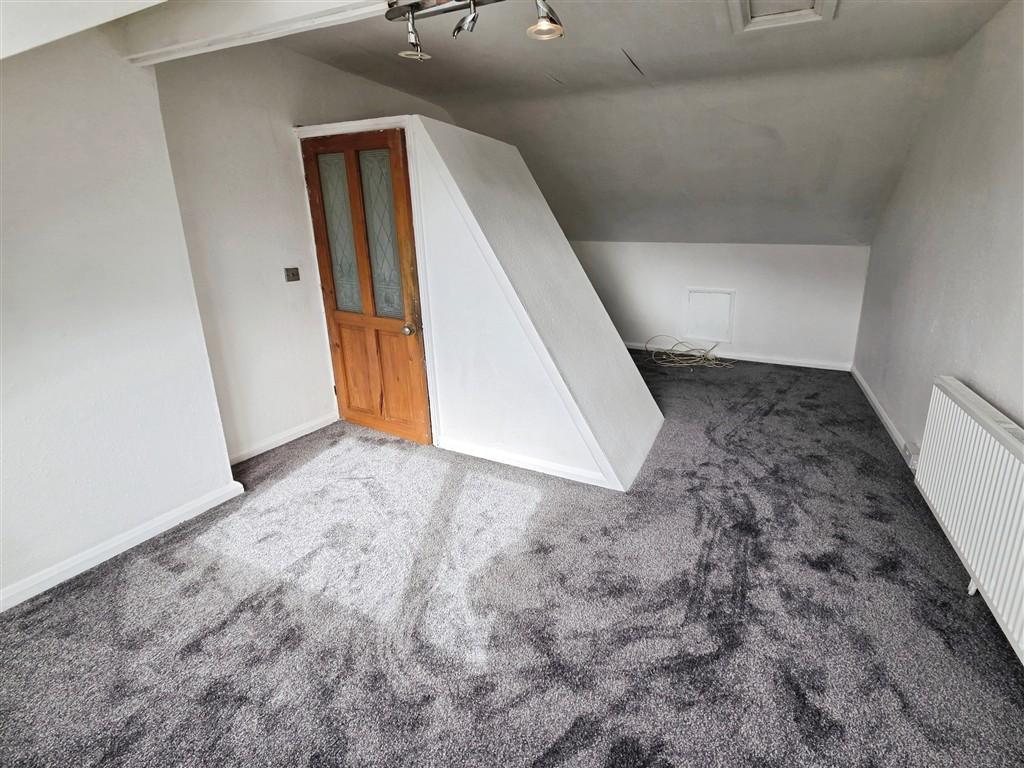
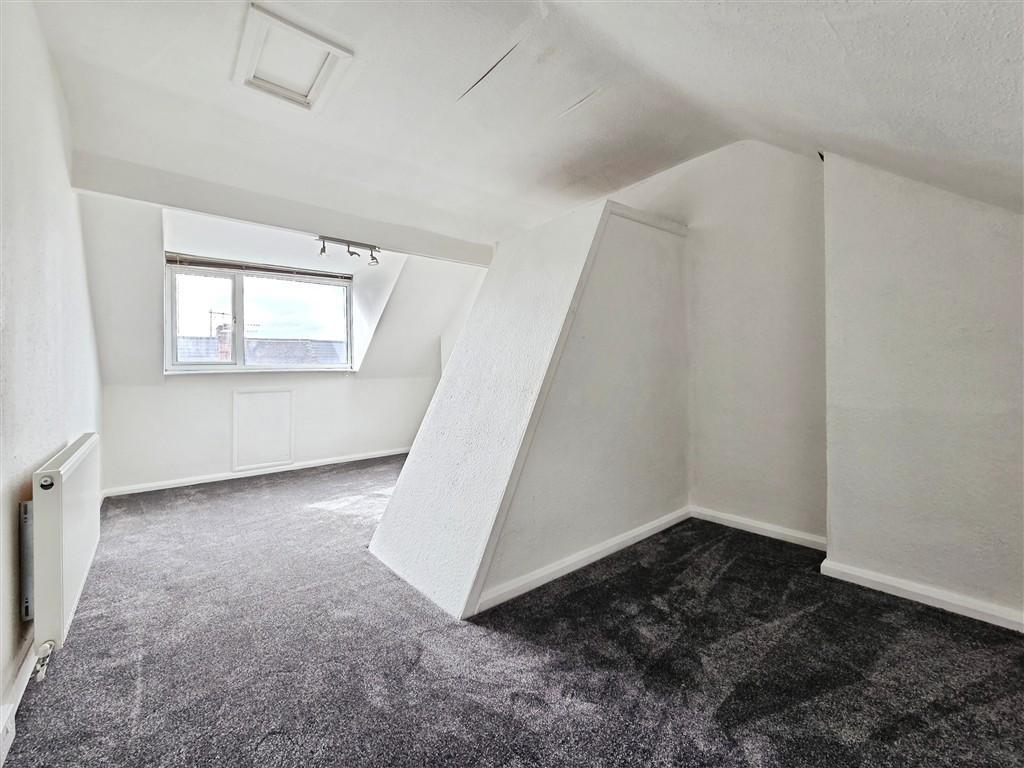
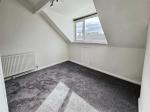
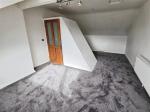
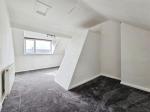
The second floor is home to a spacious third bedroom, offering generous living and sleeping space.
The property would make an ideal purchase for a range of buyers and is offered to the market with the significant benefit of NO UPWARD CHAIN.
With its recent redecoration and new flooring throughout, early viewing is highly recommended to fully appreciate the accommodation and improvements on offer.
Sherwood is widely regarded as one of Nottingham's most desirable residential areas, offering a fantastic selection of well-regarded schools, a wide range of local amenities, and a vibrant choice of pubs and restaurants. With excellent transport links into Nottingham city centre, the area continues to be a firm favourite with families and professionals alike.
The area benefits from two popular primary schools, including Haydn Primary School and Seely Primary and Nursery School, as well as a strong sense of community supported by local churches such as St Martin's Church, Sherwood Methodist Church and United Reformed Church.
Commuters are well catered for with convenient access to the A52, A60 and M1, while Nottingham City Hospital is located just a short distance away, making this an exceptionally practical and well-connected place to live.
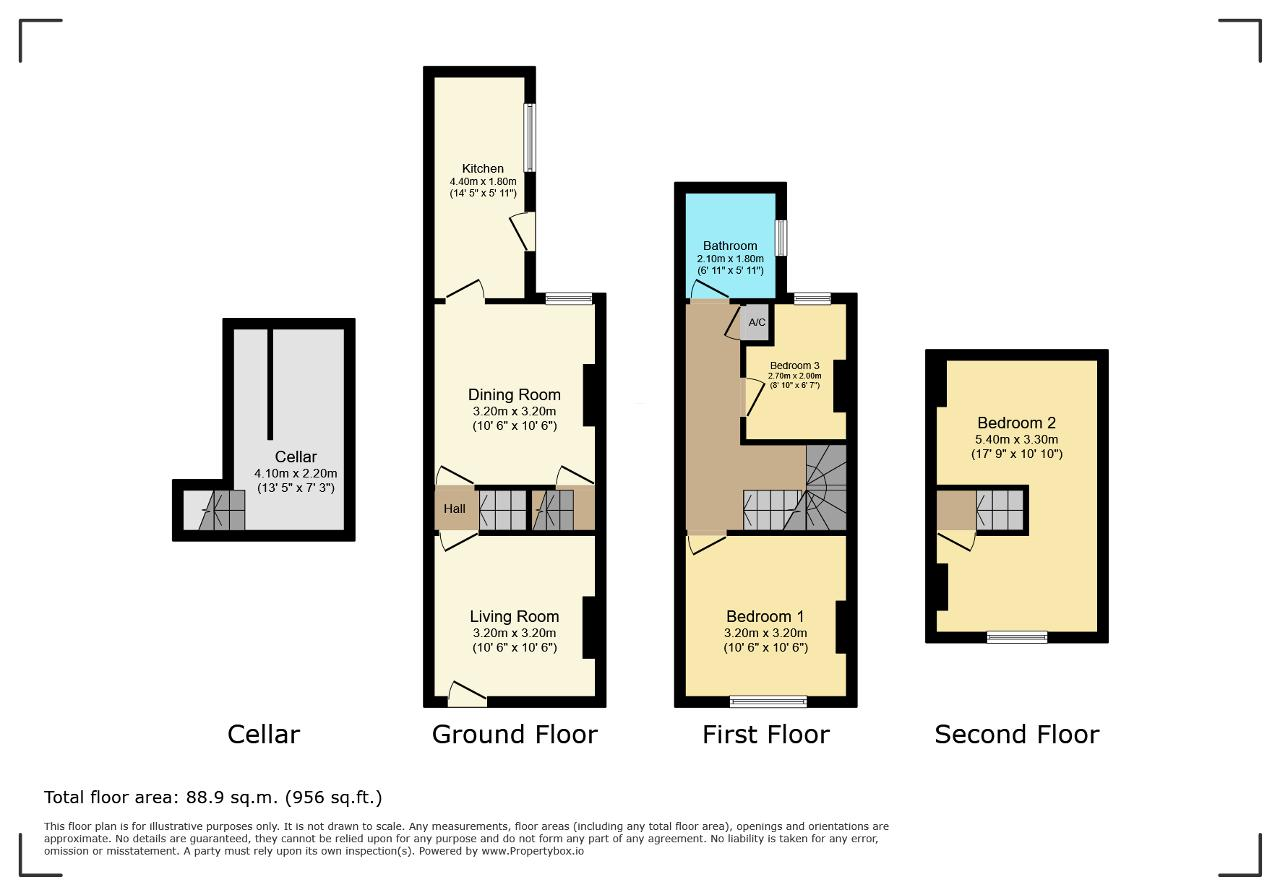
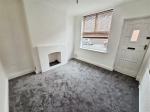
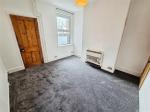
Living Room - 10' 5'' x 10' 5'' (3.2m x 3.2m) Glazed window to front aspect, front door (new uPVC door to be installed) feature fireplace with tiled hearth, newly laid carpeted flooring, wall-mounted radiator, coving to ceiling and ceiling light.
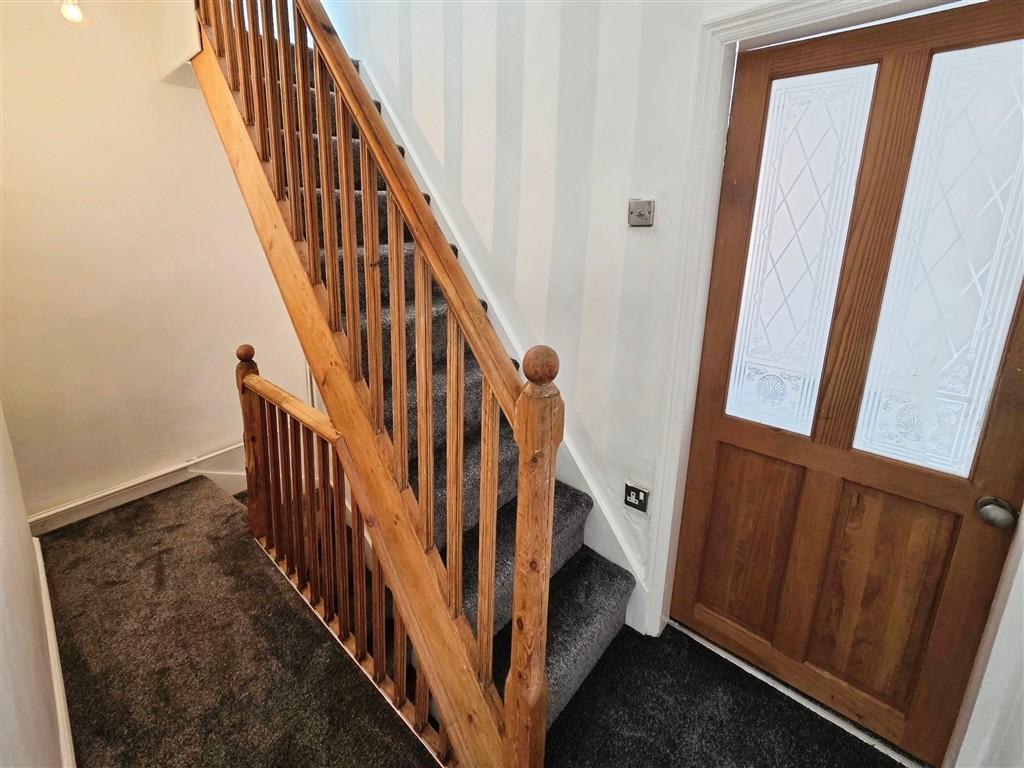
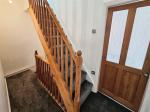
Inner Hallway - Newly laid carpeted flooring and stairs to landing.
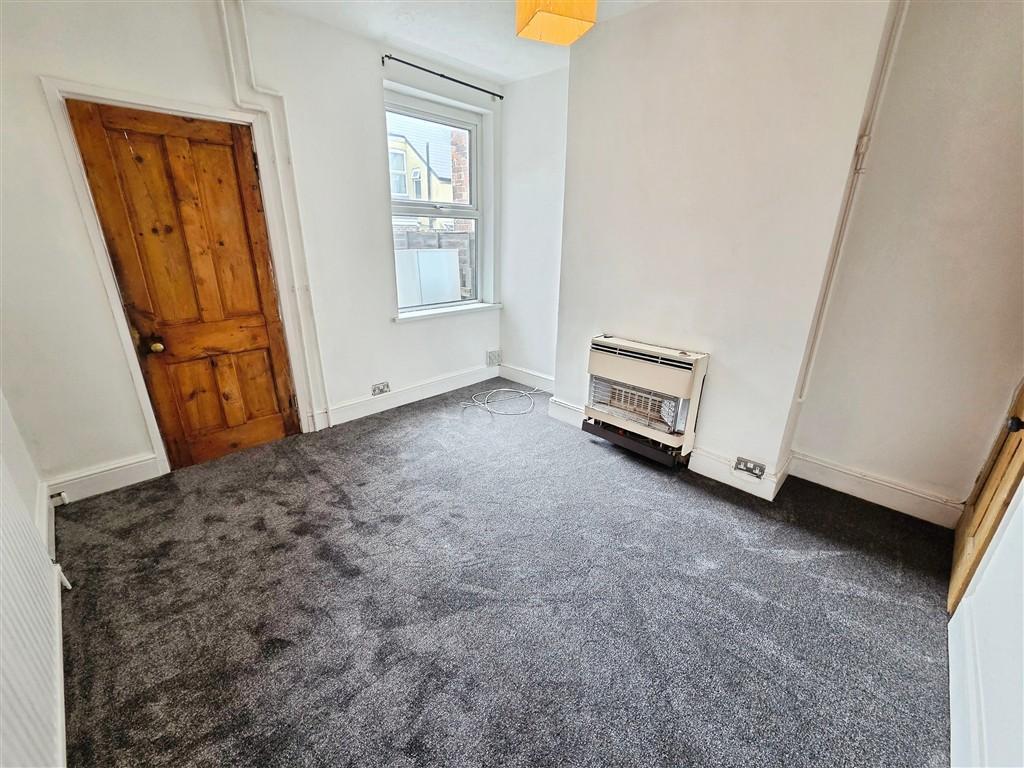
Dining Room - 10' 5'' x 10' 5'' (3.2m x 3.2m) UPVC double glazed window to rear aspect, newly laid carpeted flooring, wall-mounted radiator, slate gas fire, and ceiling light.
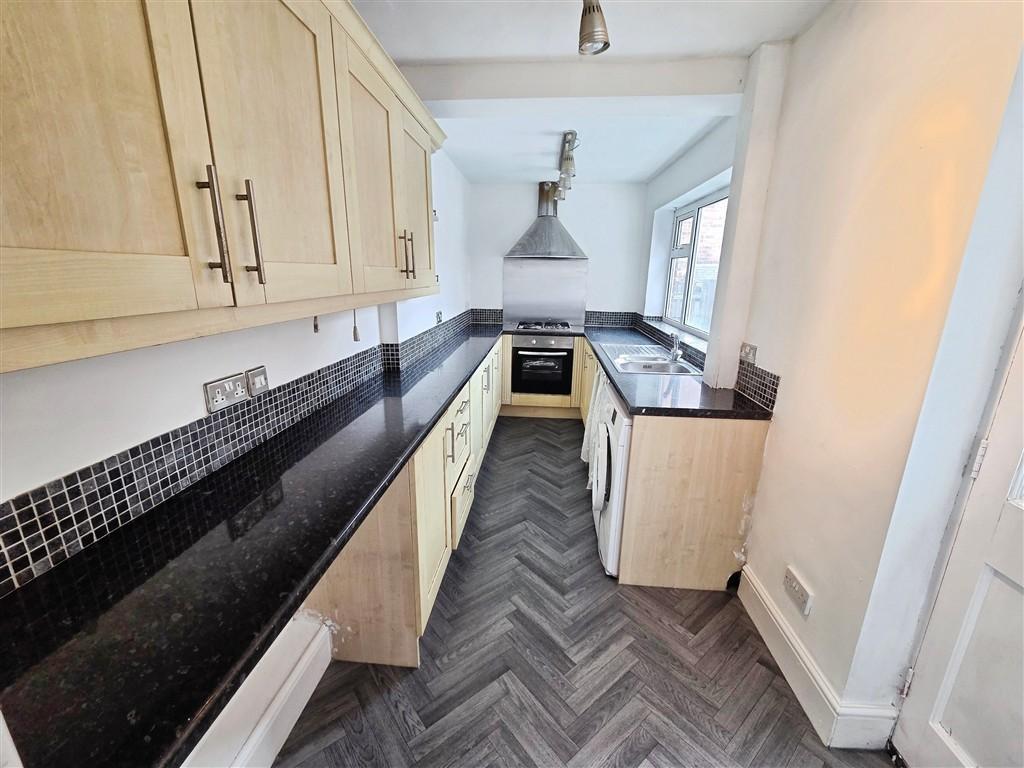
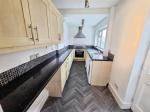
Kitchen - 14' 5'' x 5' 10'' (4.4m x 1.8m) Fitted wall, base and drawer units, breakfast bar, one and a half sink unit with mixer tap, integrated oven, hob, overhead extractor fan, plumbing for washing machine and space for fridge/freezer. UPVC double glazed window, back door (new uPVC door to be installed), newly laid vinyl flooring, splash back tiles, and two ceiling lights.
Landing - Access to second floor, newly laid carpeted flooring, airing cupboard, and ceiling light.
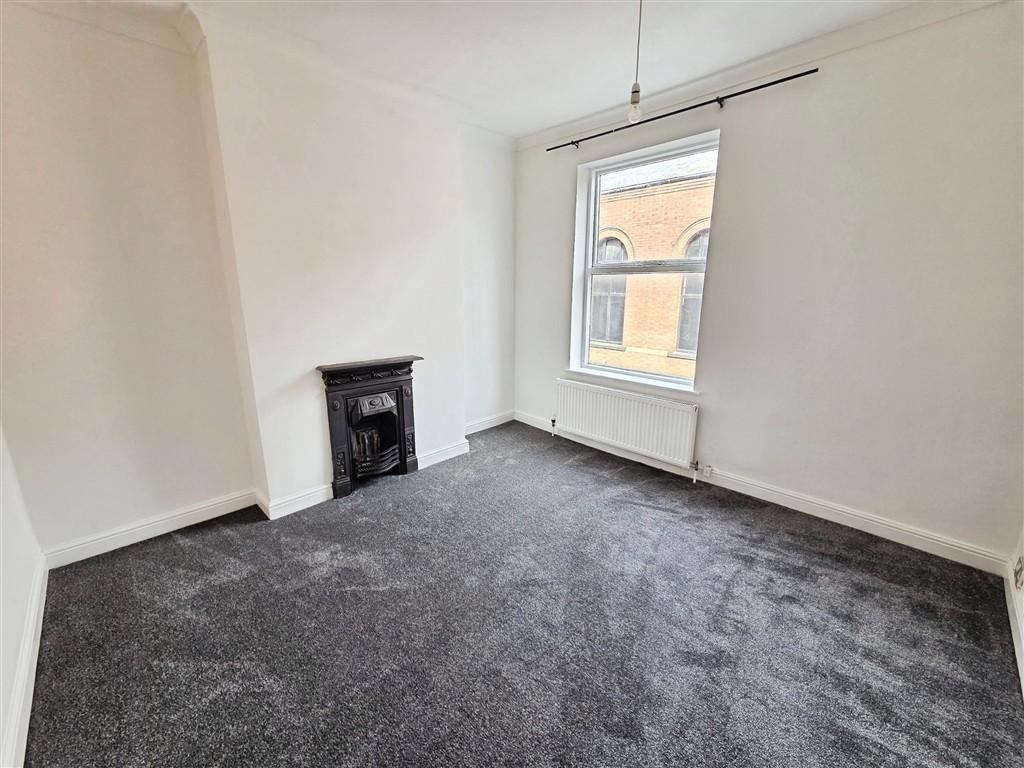
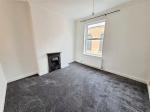
Bedroom One - 10' 5'' x 10' 5'' (3.2m x 3.2m) Glazed window to front aspect, newly laid carpeted flooring, wall-mounted radiator, cast iron feature fireplace, coving to ceiling and ceiling light.
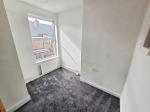
Bedroom Three - 8' 10'' x 6' 6'' (2.7m x 2m) Glazed window to rear aspect, newly laid carpeted flooring, wall-mounted radiator, and ceiling light.
Bathroom - 6' 10'' x 5' 10'' (2.1m x 1.8m) Panelled bath with electric shower, low level WC and wash hand basin. Frosted glazed window, part tiled walls, newly laid vinyl flooring, wall mounted towel radiator, and ceiling light.
Bedroom Two - 17' 8'' x 10' 9'' (5.4m x 3.3m) Glazed window to front aspect, newly laid carpeted flooring, wall-mounted radiator, and ceiling light.
Outside - Rear yard area with outhouse store.
For further information on this property please call 0115 9605505 or e-mail [email protected]