3 Bed End Terraced | £150,000
Hexham Gardens, Nottingham, NG5 9PD
- NO CHAIN
- THREE BEDROOMS
- BEAUTIFULLY PRESENTED THROUGH-OUT
- GREAT TRANSPORT LINKS
- PARKING
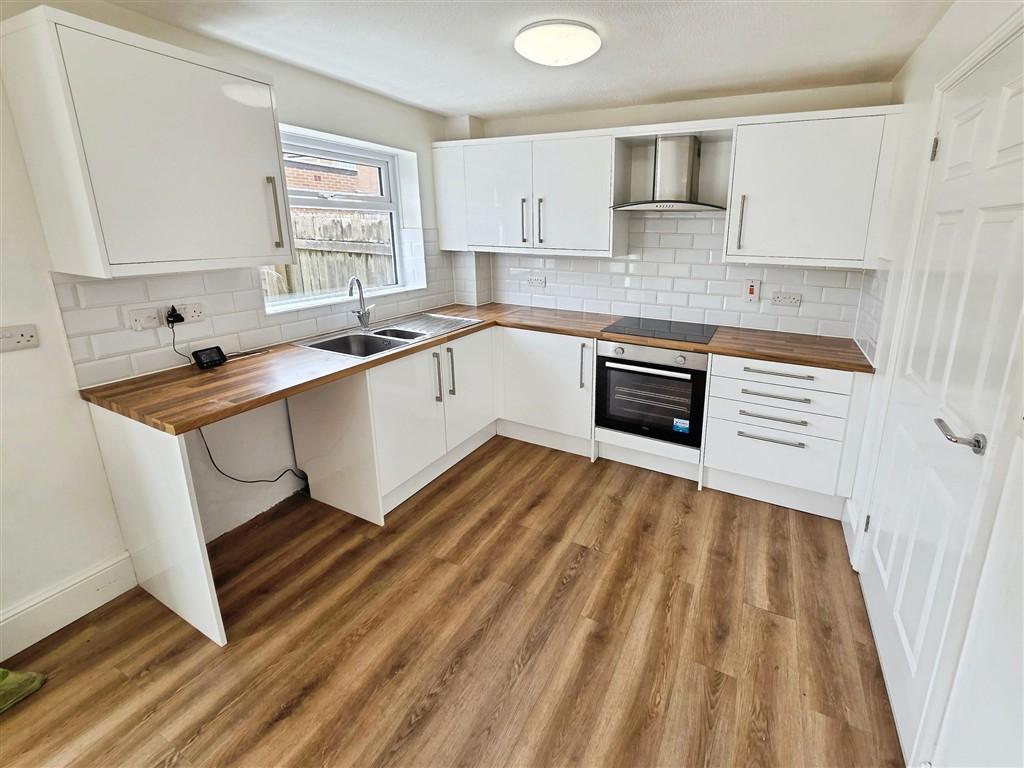
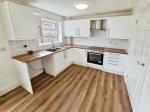
- MODERN KITCHEN
- FRONT AND REAR GARDENS
- COMBINATION BOILER
**NO CHAIN**
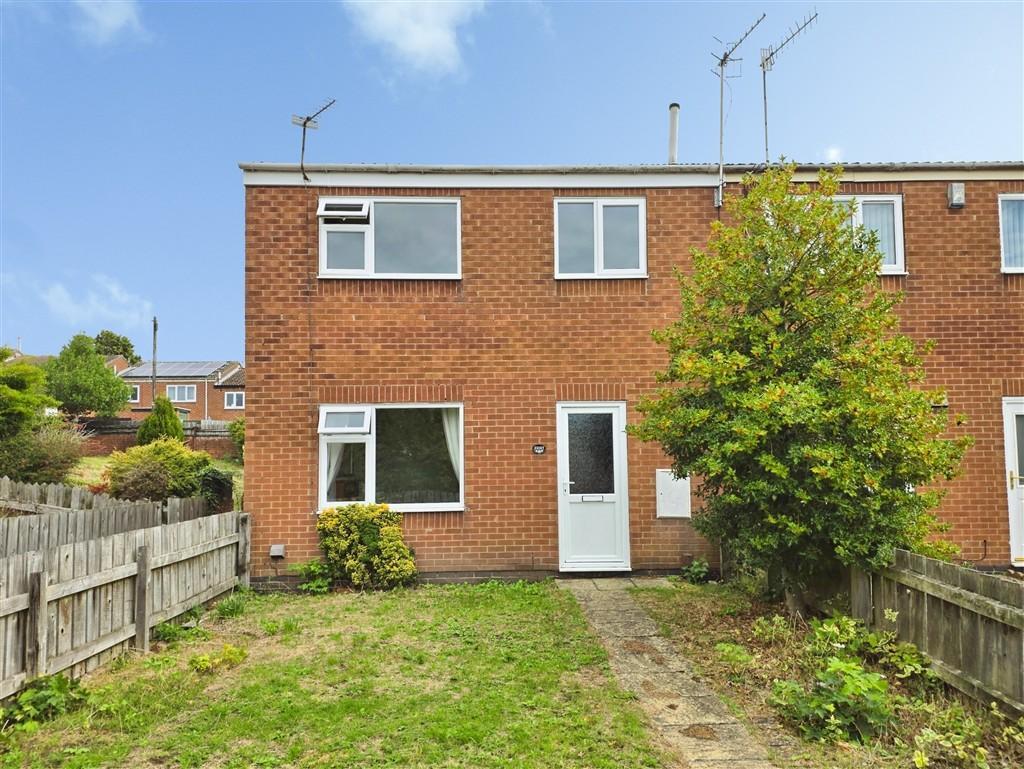
Janet Jones are delighted to offer for sale this beautifully presented three-bedroom end-terraced home, ideally situated in a popular and well-connected location. The property offers excellent transport links to Nottingham City Centre, Arnold Town Centre and the M1, making it an ideal choice for first-time buyers, couples and families alike.
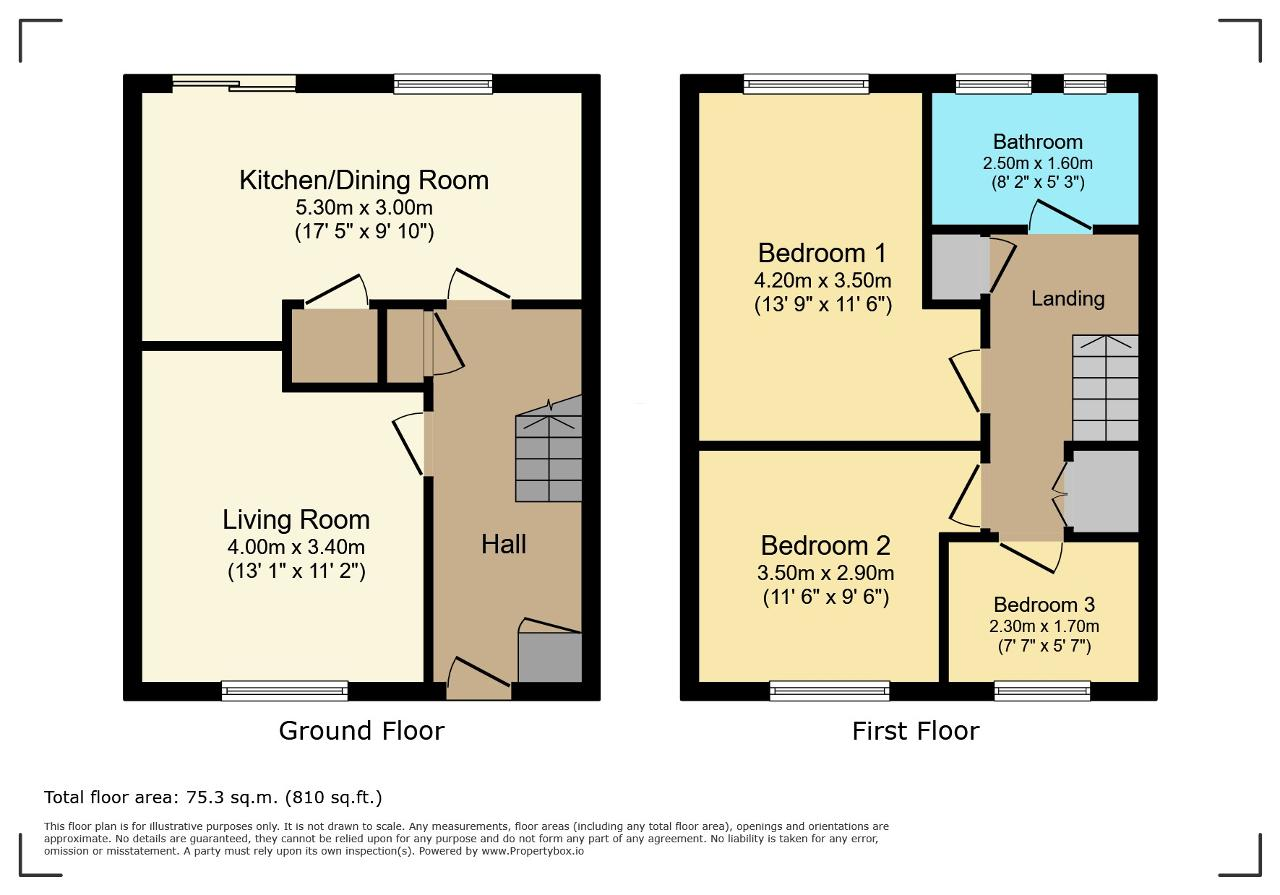
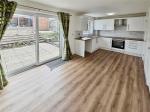
The accommodation briefly comprises an entrance hall with stairs rising to the first floor, a comfortable living room and a spacious dining kitchen with access to the rear garden.
To the first floor, there is a landing with loft access, three bedrooms (bedroom two having build in wardrobes), and a family bathroom.
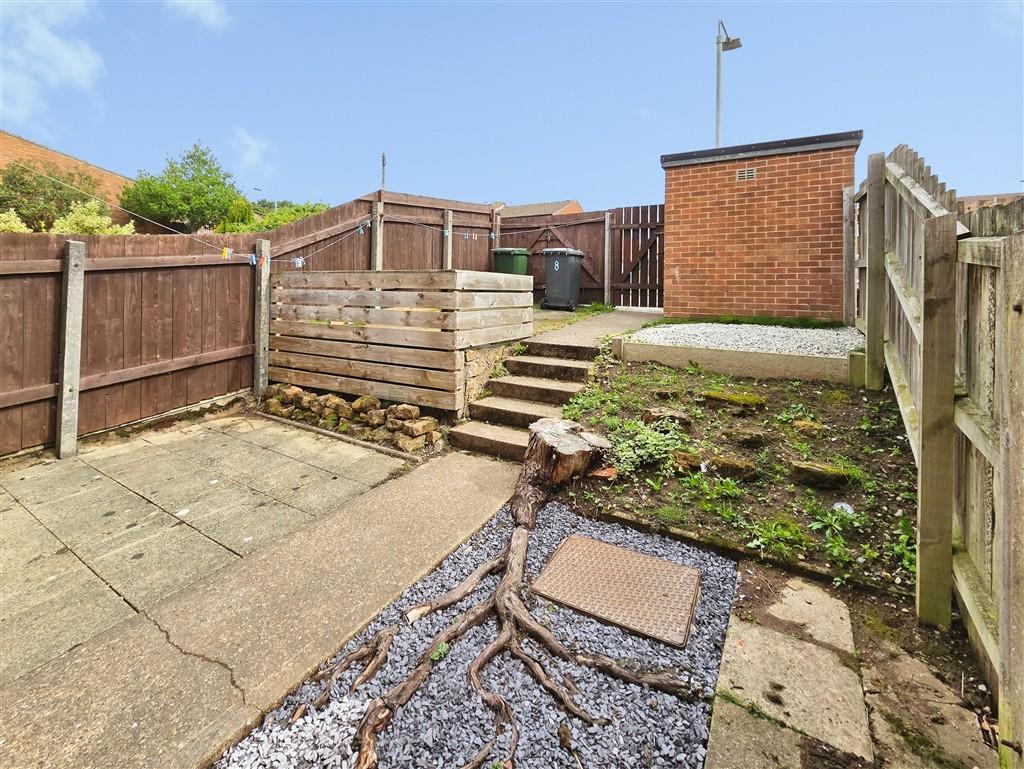
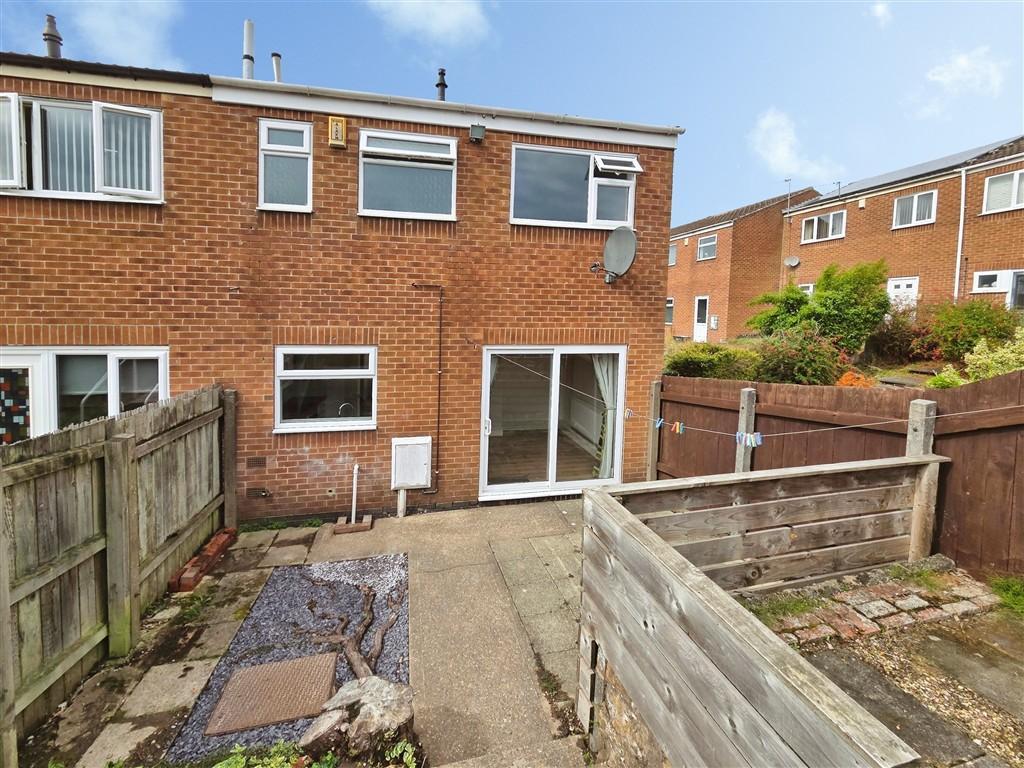
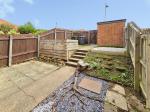
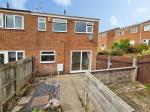
Externally, the property benefits from a front garden and an enclosed, low-maintenance rear garden with parking.
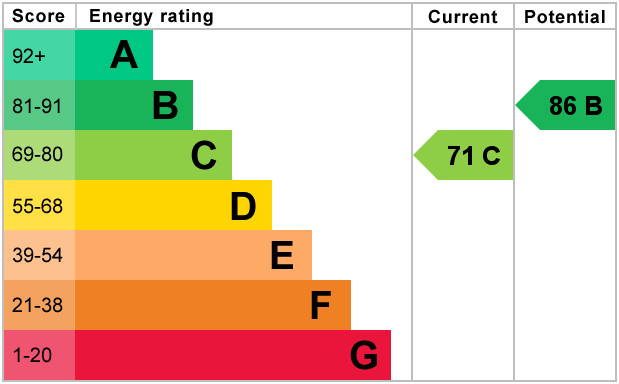
Further benefits include double glazing and gas central heating via a combination boiler.
With its attractive presentation, convenient location, private garden and the added benefit of NO CHAIN, this property is one not to be missed.
Early viewing is highly recommended.
The property is situated north of Nottingham city centre and is within a suburban area with a mix of residential, commercial, and green spaces, it sits within a popular area due to its proximity to both the city and countryside. The property is within walking distance to local schools and shops including Tesco supermarket.
Transport Links:
The property is situated close to local bus stops as well as a short drive to local tams stops. The M1 motorway (Junction 26 or 27) is approximately 10-15 minutes" drive from this area, providing excellent connections to other major cities like Sheffield, Leicester, and Birmingham.
Hallway - UPVC part double glazed front door, stairs to landing, laminate flooring, wall mounted radiator, ceiling light, and two storage cupboards.
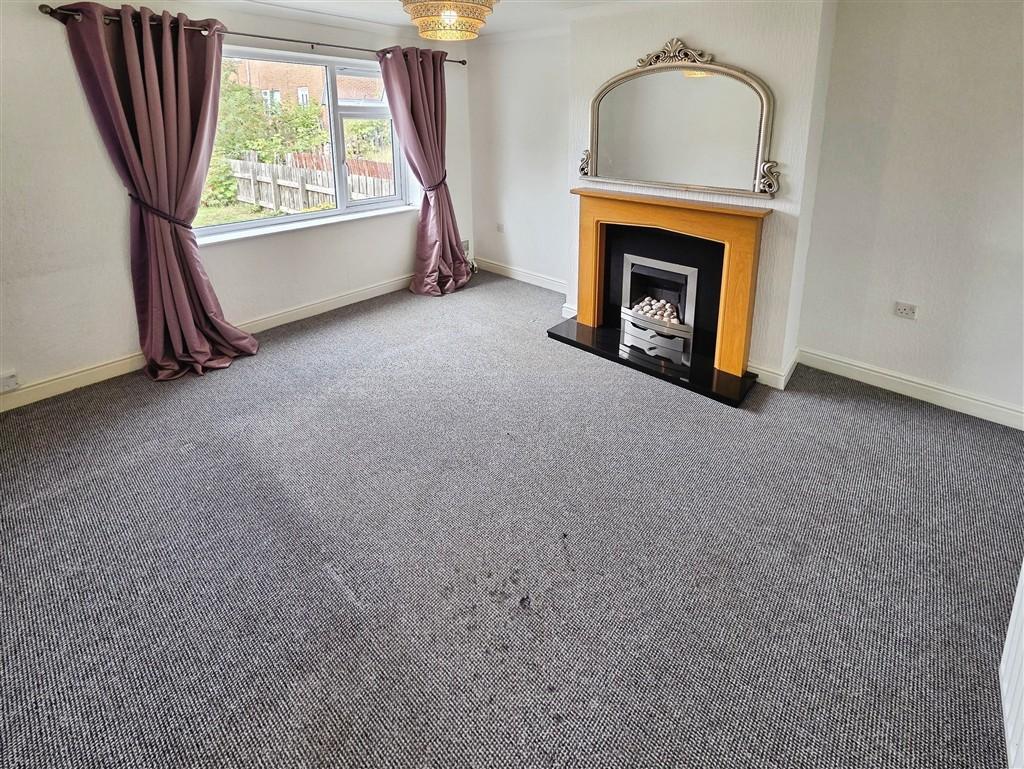
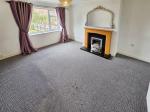
Living Room - 13' 1'' x 11' 1'' (4m x 3.4m) UPVC double glazed window to front aspect, stone effect gas fire with marble hearth and surround, carpeted flooring, wall mounted radiator, coving to ceiling and ceiling light.
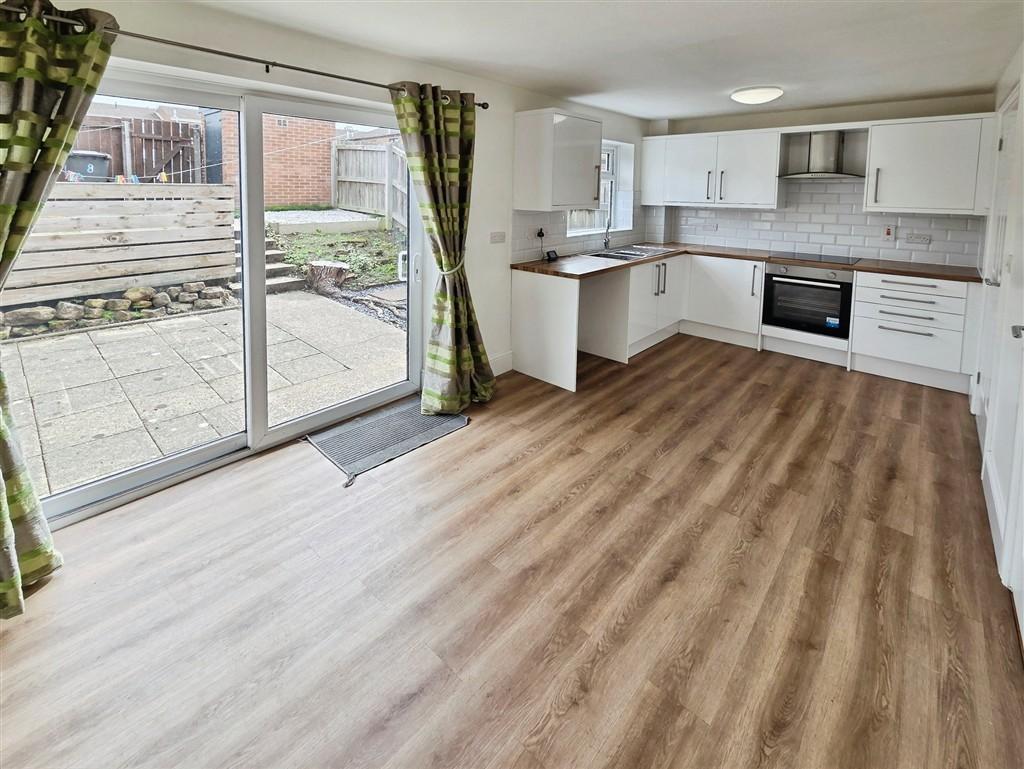
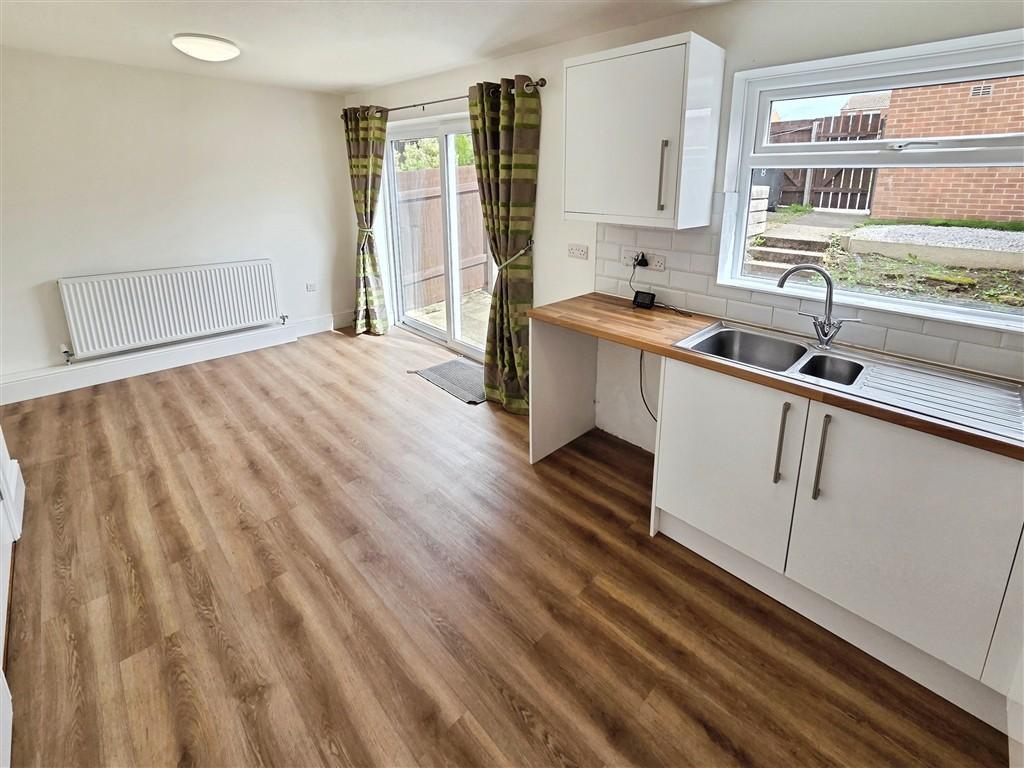
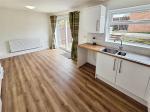
Kitchen - 17' 4'' x 9' 10'' (5.3m x 3m) Fitted wall, base and drawer units, one and a half sink unit with mixer tap, integrated oven, hob, overhead extractor fan, plumbing for washing machine and space for fridge/freezer. UPVC double glazed window to rear aspect, uPVC double glazed patio door to garden, laminate flooring, wall mounted radiator, splash back tiles, storage cupboard, and two ceiling lights.
Landing - Loft access, carpeted flooring, boiler cupboard, storage cupboard, and ceiling light.
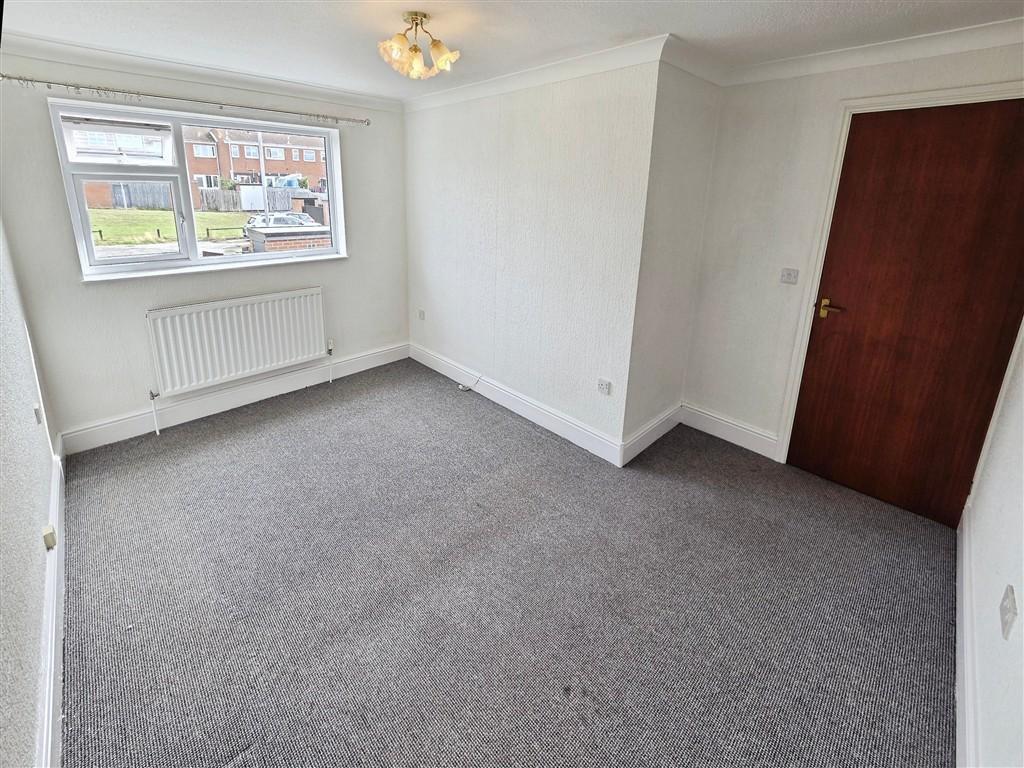
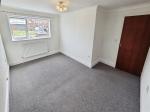
Bedroom One - 13' 8'' x 8' 6'' (4.2m x 2.6m) UPVC double glazed window to rear aspect, carpeted flooring, wall mounted radiator, coving to ceiling, and ceiling light.
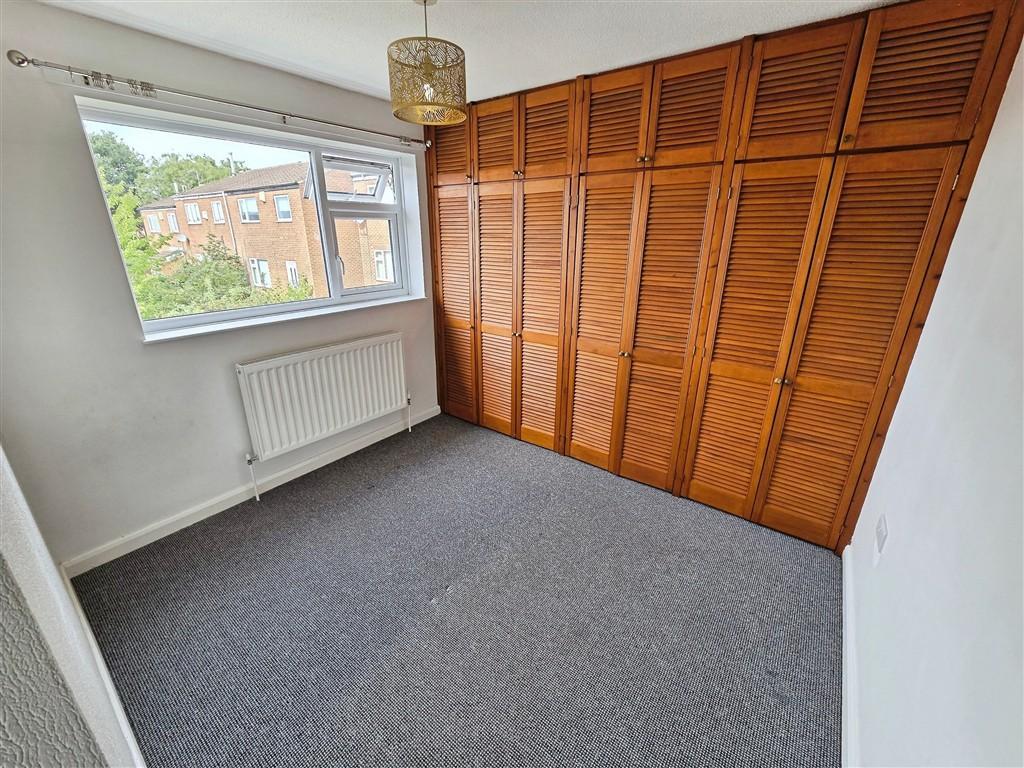
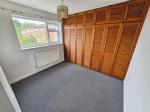
Bedroom Two - 9' 6'' x 9' 6'' (2.9m x 2.9m) UPVC double glazed window to front aspect, carpeted flooring, wall mounted radiator, built in wardrobe and ceiling light.
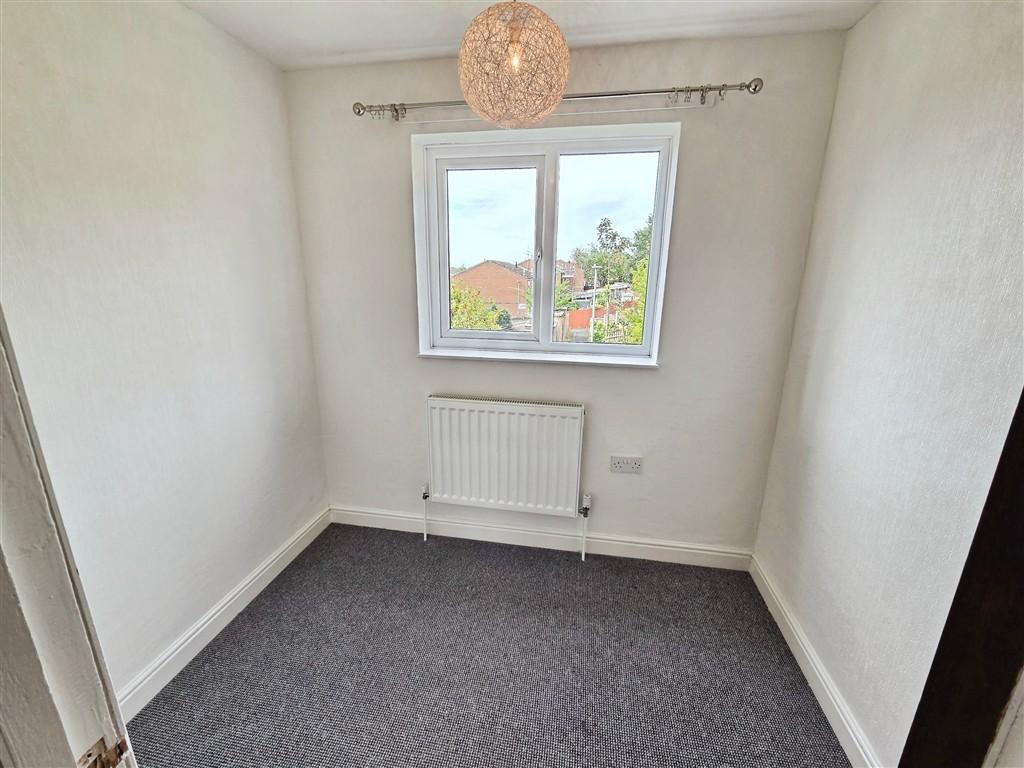
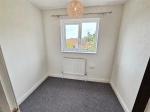
Bedroom Three - 7' 6'' x 5' 6'' (2.3m x 1.7m) UPVC double glazed window to front aspect, carpeted flooring, wall mounted radiator, and ceiling light.
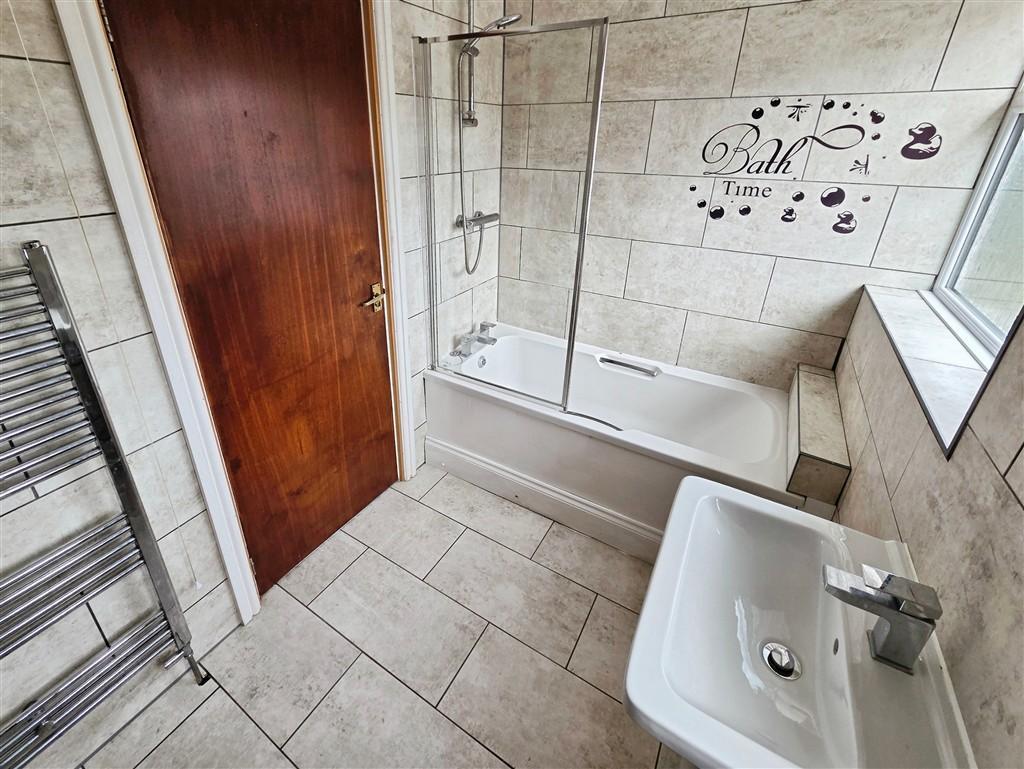
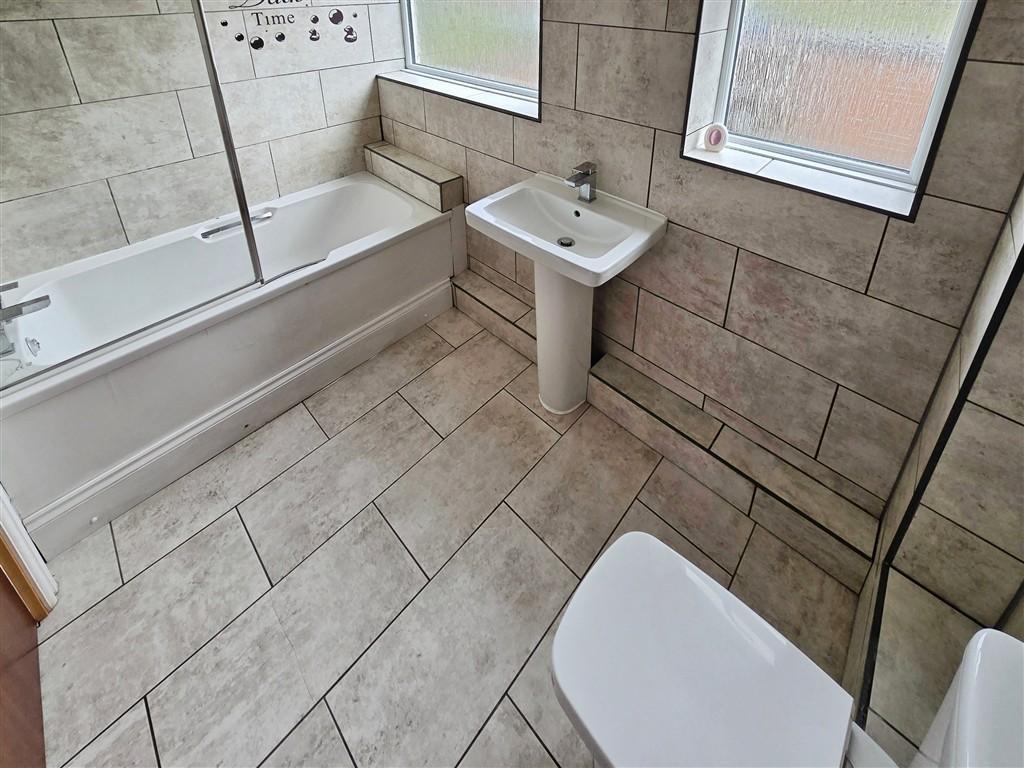
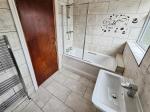
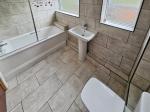
Bathroom - 8' 2'' x 5' 2'' (2.5m x 1.6m) Panelled bath with pressure shower, low level WC and wash hand basin. Two frosted uPVC double glazed windows, tiled walls, tiled flooring, wall mounted towel radiator, and spotlights.
For further information on this property please call 0115 9605505 or e-mail [email protected]