Summary
Stylish Two-Bedroom Apartment in Mapperley Park
An excellent opportunity for first-time buyers and investors alike.
This immaculately presented two-bedroom lower-ground-floor apartment combines a stylish, contemporary interior with comfortable and practical living.
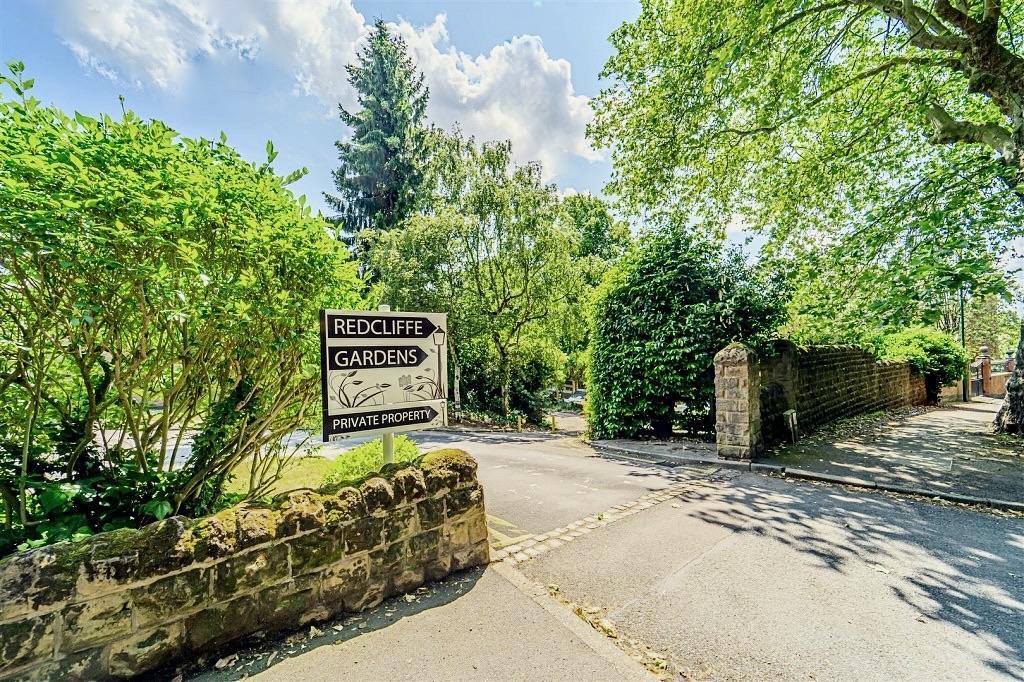
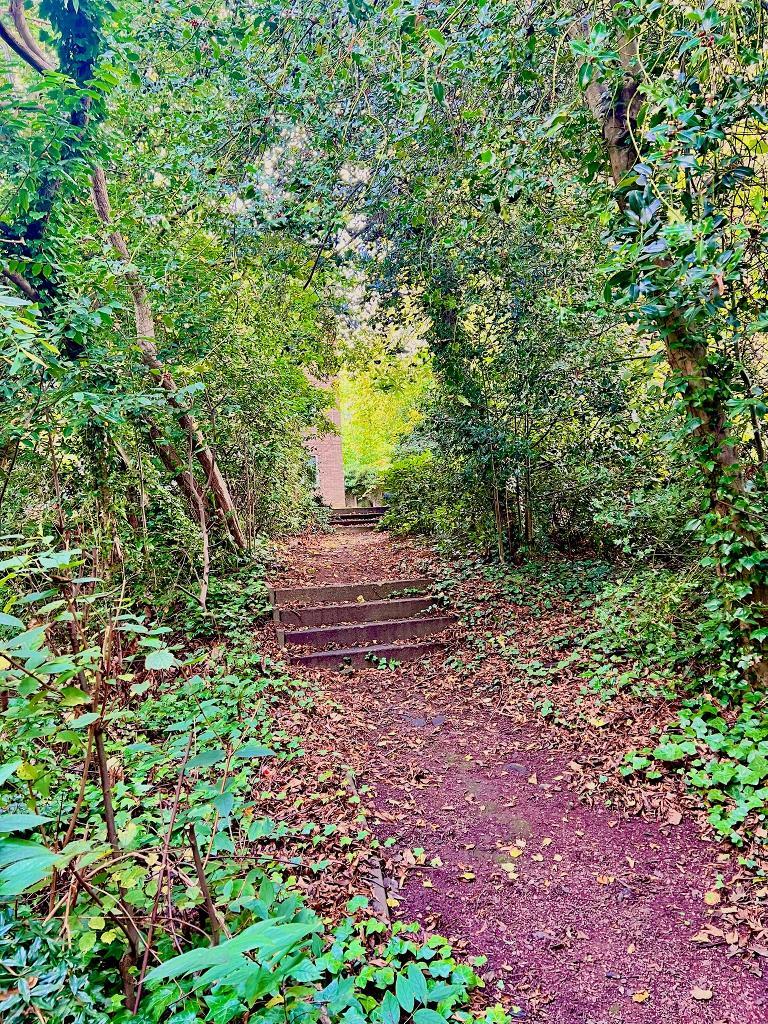
Quietly tucked away within the sought-after Redcliffe Gardens, the property offers the perfect blend of peace and convenience, while providing an affordable opportunity to enjoy the highly regarded Mapperley Park area.
The apartment benefits from gas central heating with a smart thermostat, which can be conveniently controlled remotely via an app. For added peace of mind, Ring security cameras are installed at both the front and rear doors.
Further features include newly installed windows and French doors, blackout blinds throughout, and the flexibility to purchase the property furnished or unfurnished, depending on your requirements.
For investors, the property currently generates £1,000 per month in rental income, making this an attractive investment opportunity in a popular and well-regarded residential location.
With its modern finish, useful features and desirable location, this property is ideally suited to both homeowners and investors.
Early viewing is highly recommended to fully appreciate what this apartment has to offer.
*Agent note:
Ground rent £100 PA
Service charges £1,430 PA 2025/26 (including building insurance)
157 years remaining on the lease
Location
Mapperley Park is a highly desirable residential area, ideally situated to the northeast of Nottingham city centre. The property is conveniently located close to a number of sought-after local schools, while the vibrant amenities of Sherwood High Street and Mapperley Top are just a short distance away. Here, residents can enjoy an excellent selection of independent shops, supermarkets, pubs, restaurants and everyday amenities.
The area also benefits from excellent transport connections, providing easy access to Nottingham city centre as well as the M1 motorway, A52 and A60, making it an ideal location for both commuters and families.
Floors/rooms
Ground Floor
Entrance -
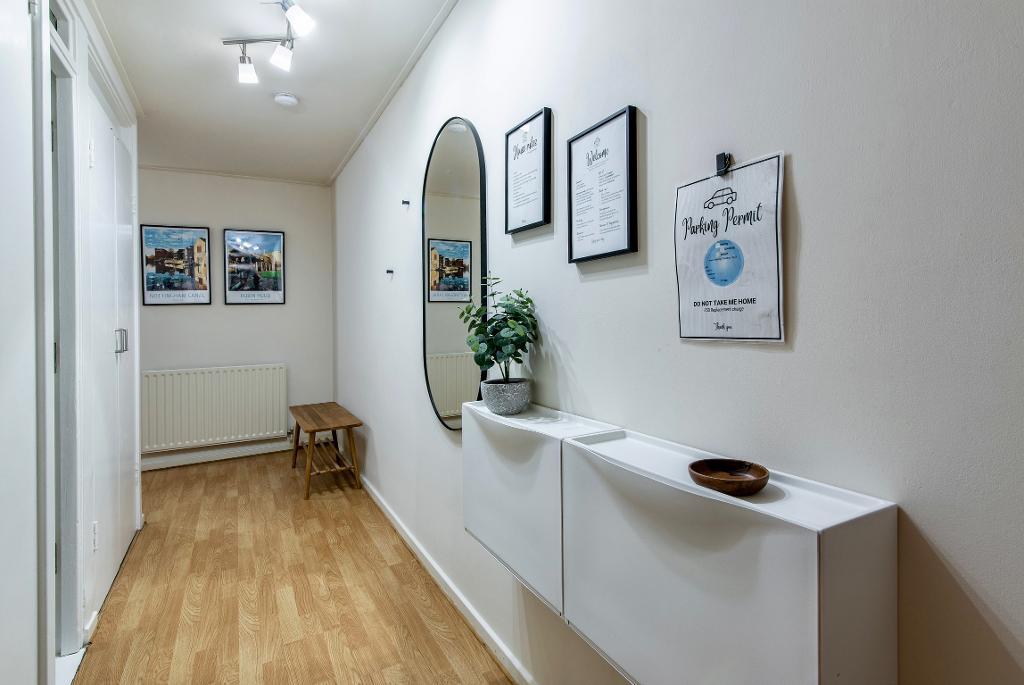
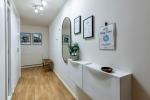
A secure communal entrance provides access to the lower ground floor. The private entrance door opens into a welcoming entrance hall, featuring laminate flooring, three useful storage cupboards and a radiator.
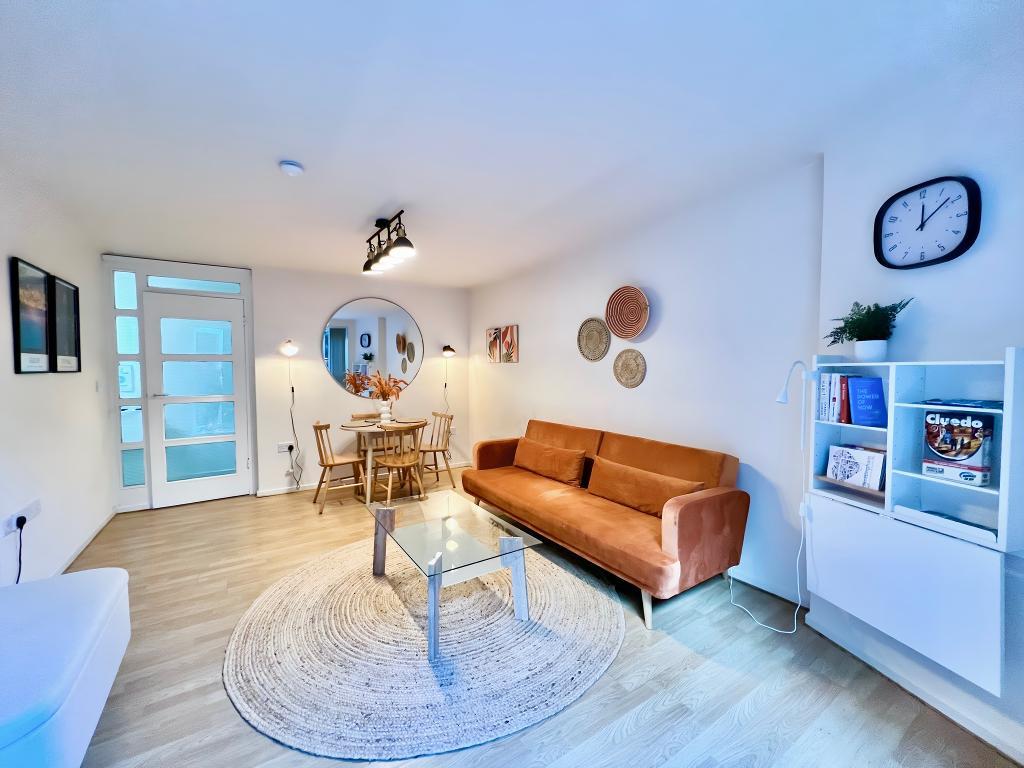
Lounge - 16' 2'' x 11' 5'' (4.95m x 3.48m)
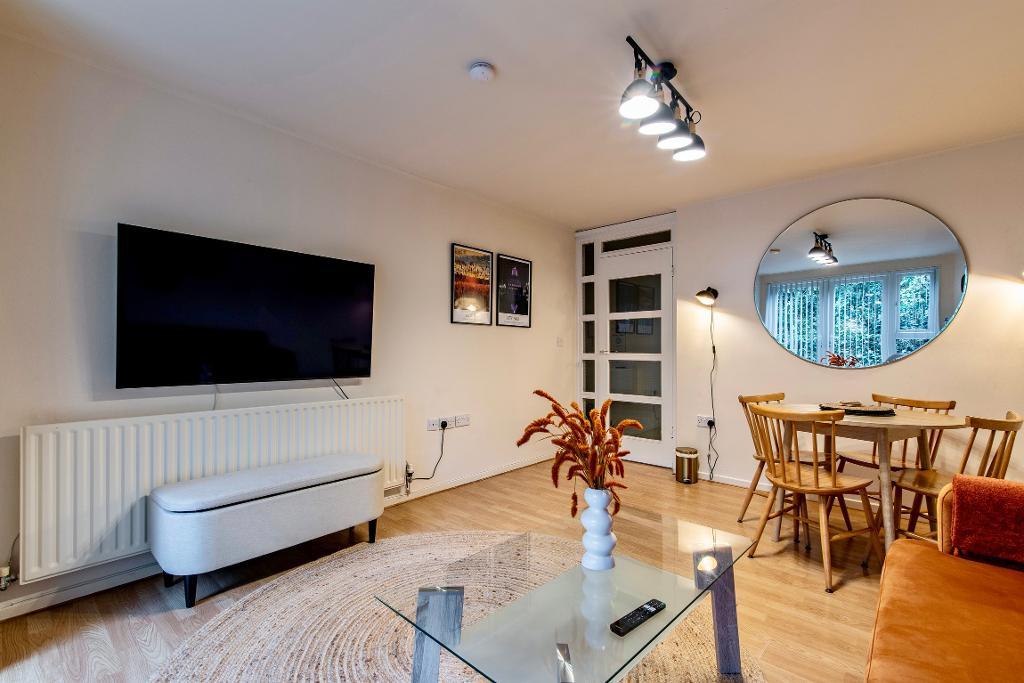
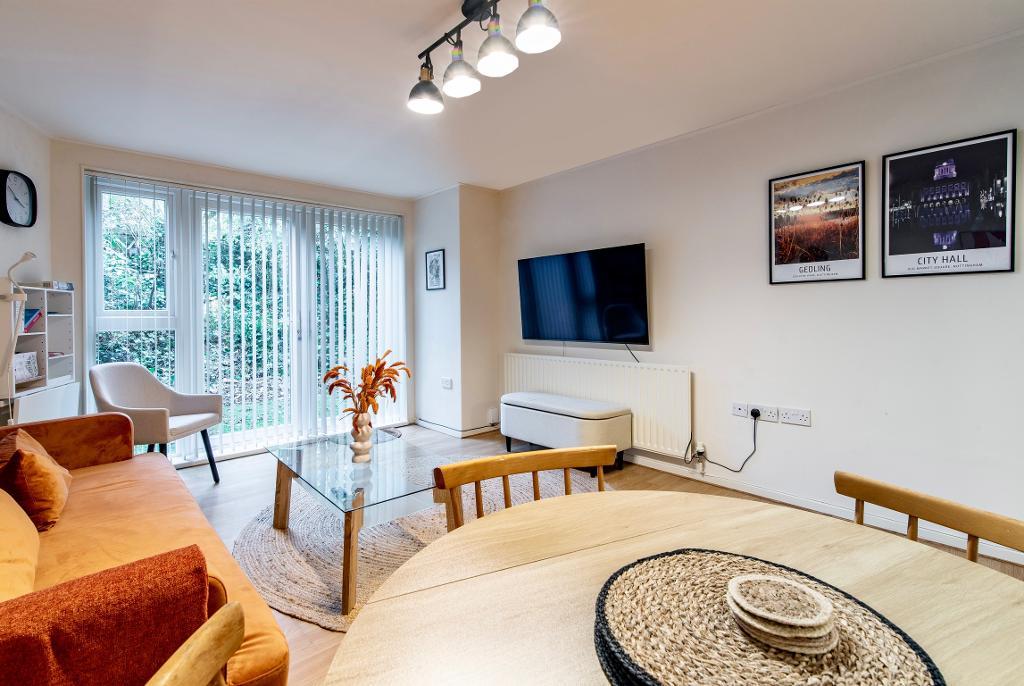
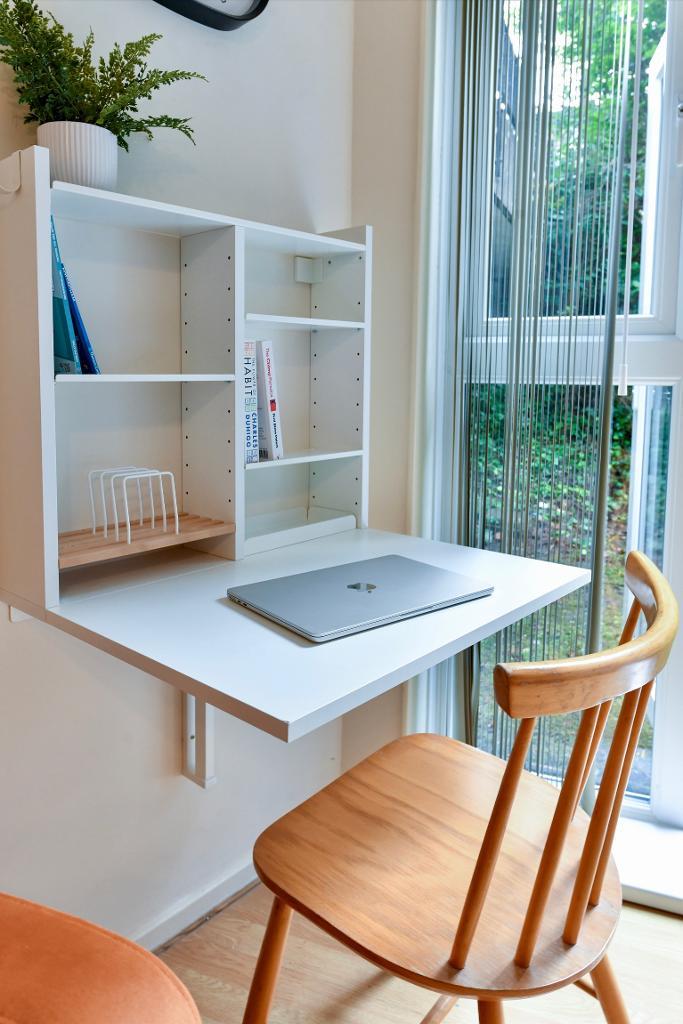
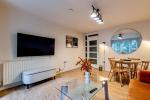
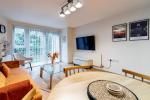
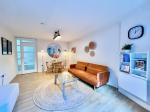
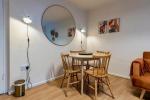
A bright and well-proportioned living space with laminate flooring, double-glazed French doors, radiator, and stylish downlights.
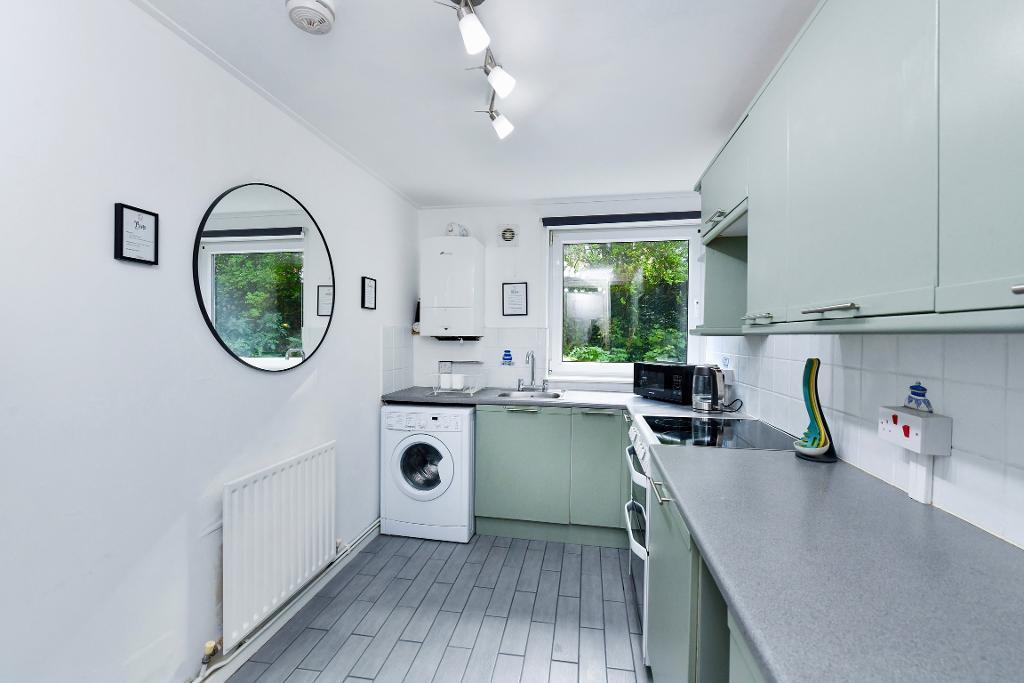
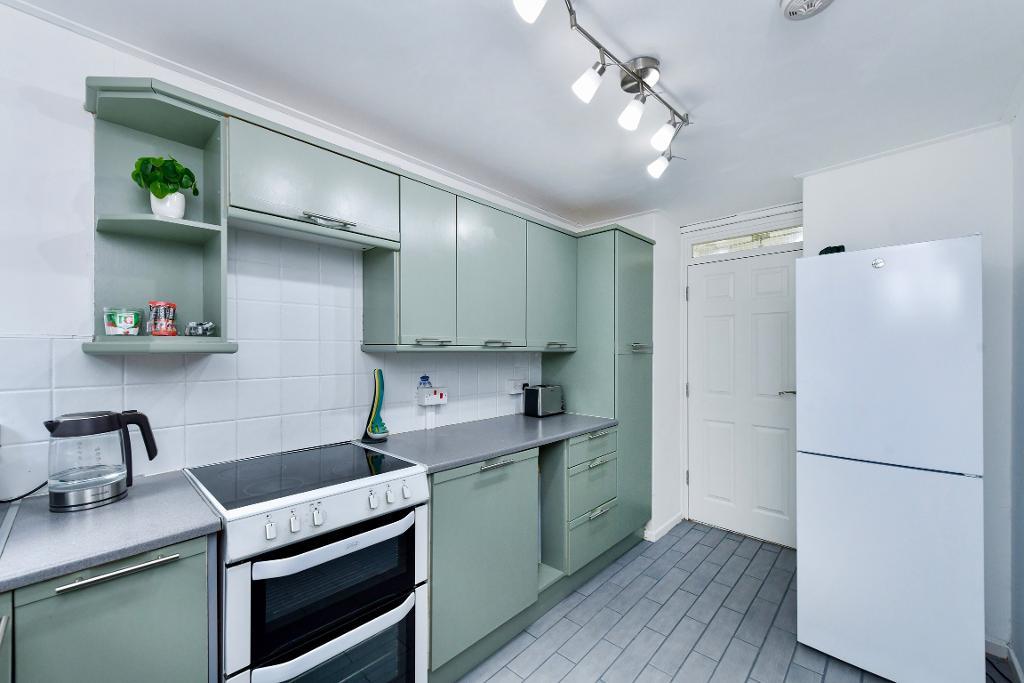
Kitchen - 11' 5'' x 7' 1'' (3.48m x 2.16m)
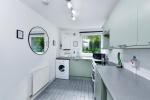
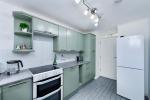
The modern kitchen is fitted with a range of wall and base units with work surfaces incorporating a stainless-steel sink, drainer and mixer tap. There is an electric cooker point, tiled splashbacks, plumbing for a washing machine, wall-mounted boiler, radiator and double-glazed window to the front.
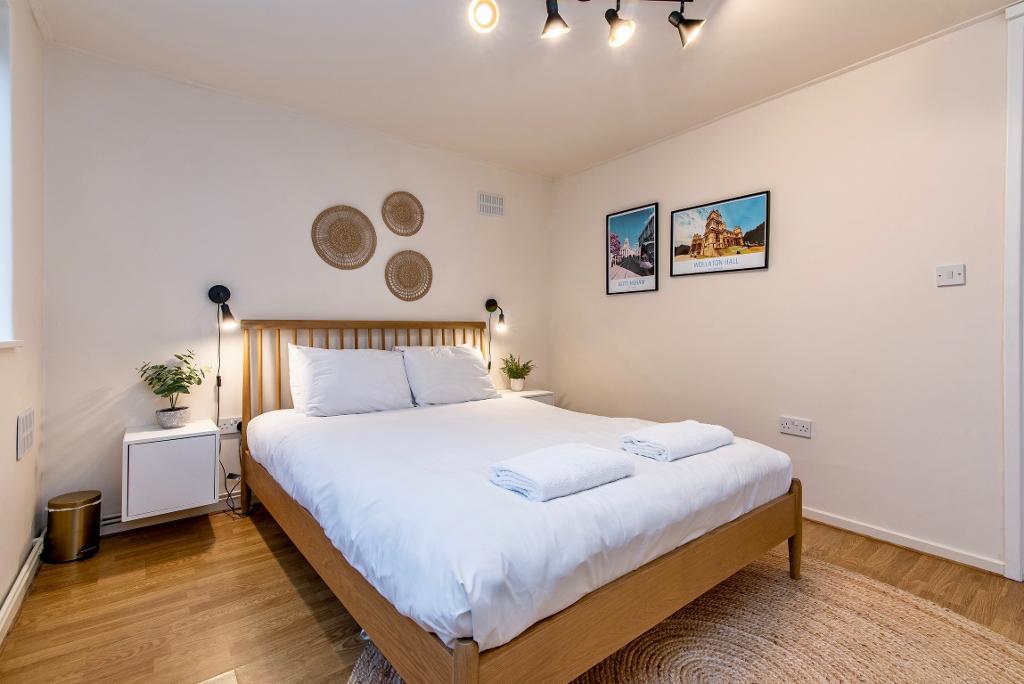
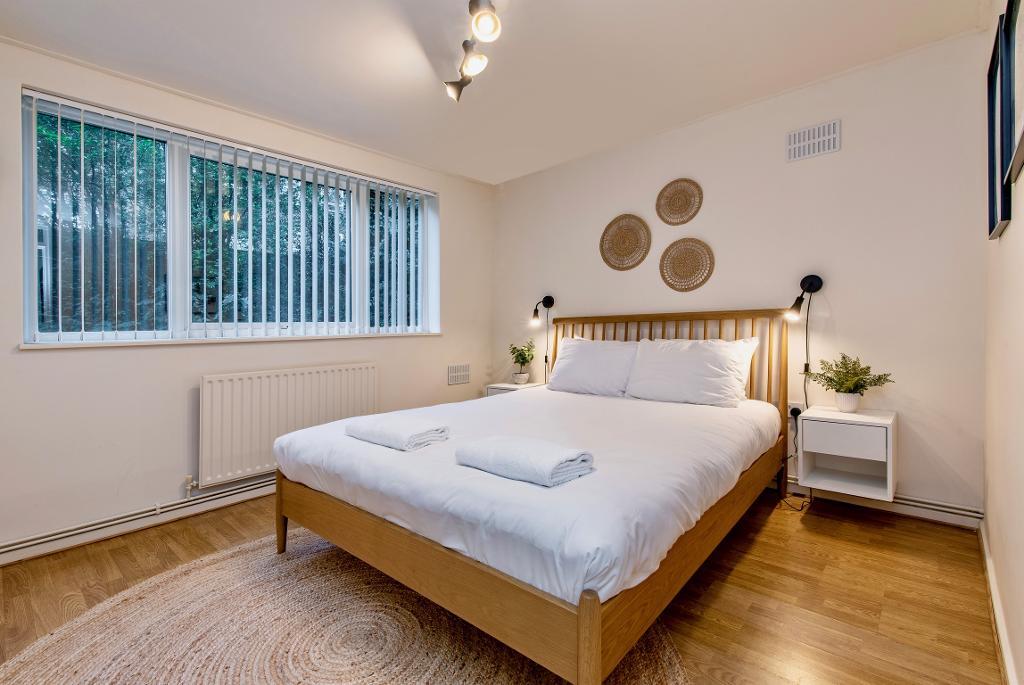
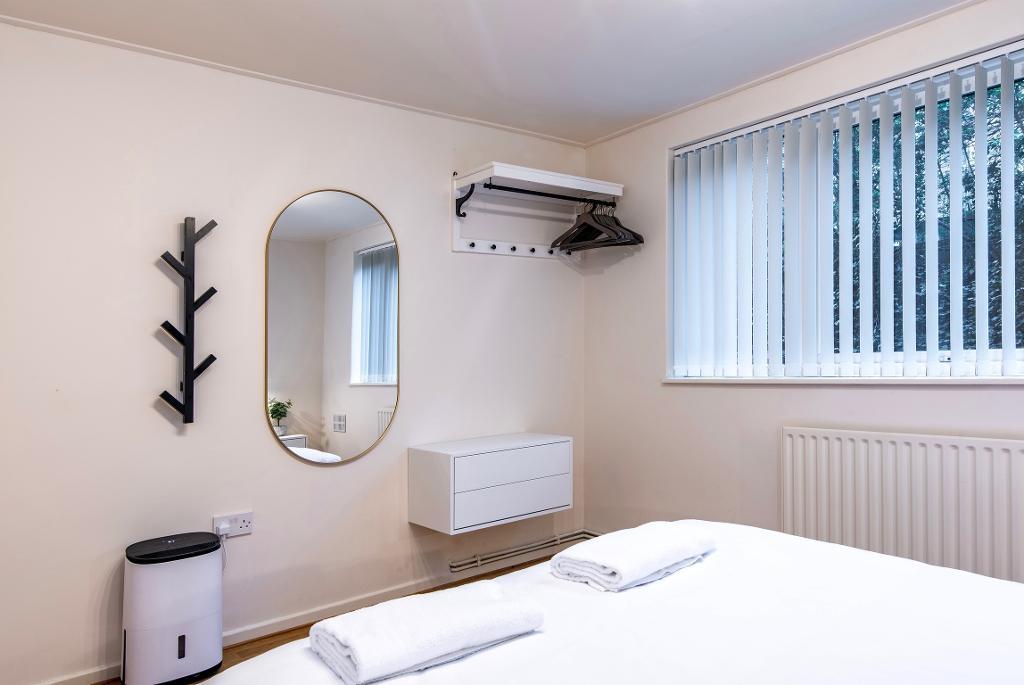
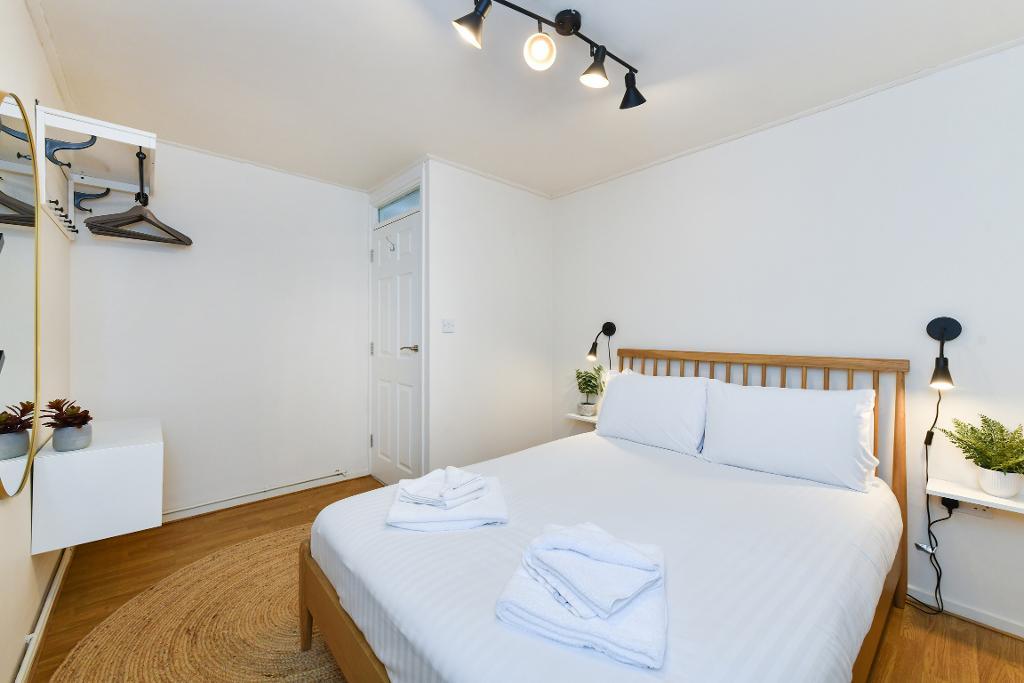
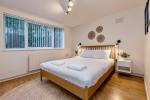
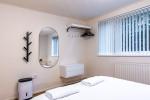
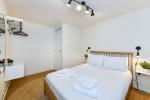
Bedroom One - 11' 6'' x 10' 2'' (3.53m x 3.1m)
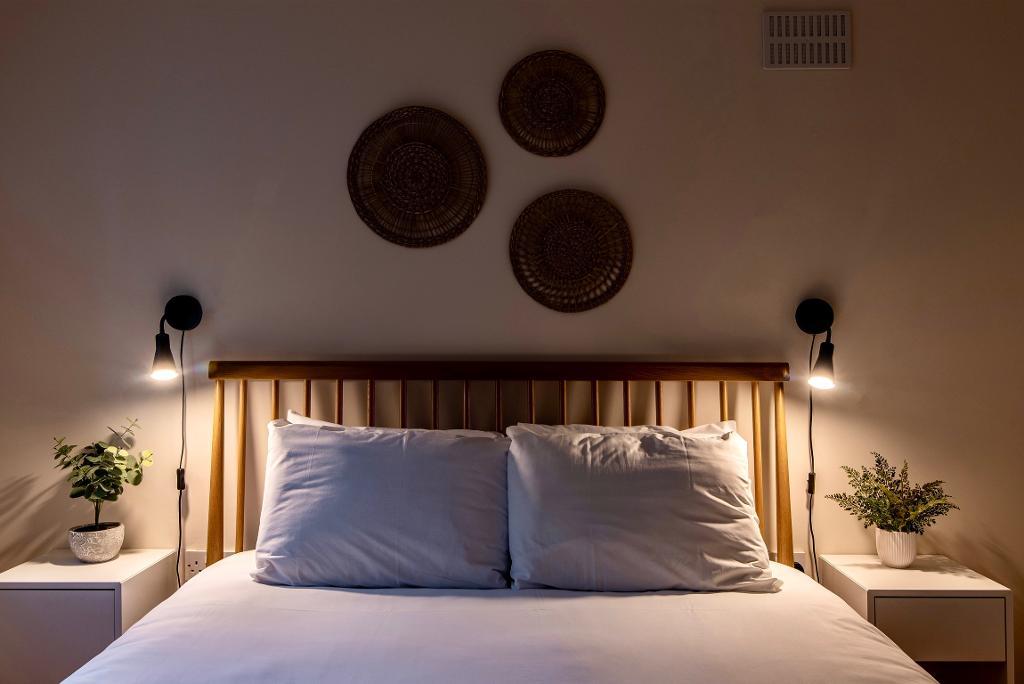
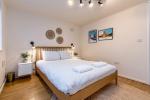
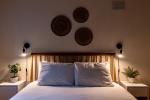
A comfortable double bedroom with laminate flooring, double-glazed window to the front and radiator.
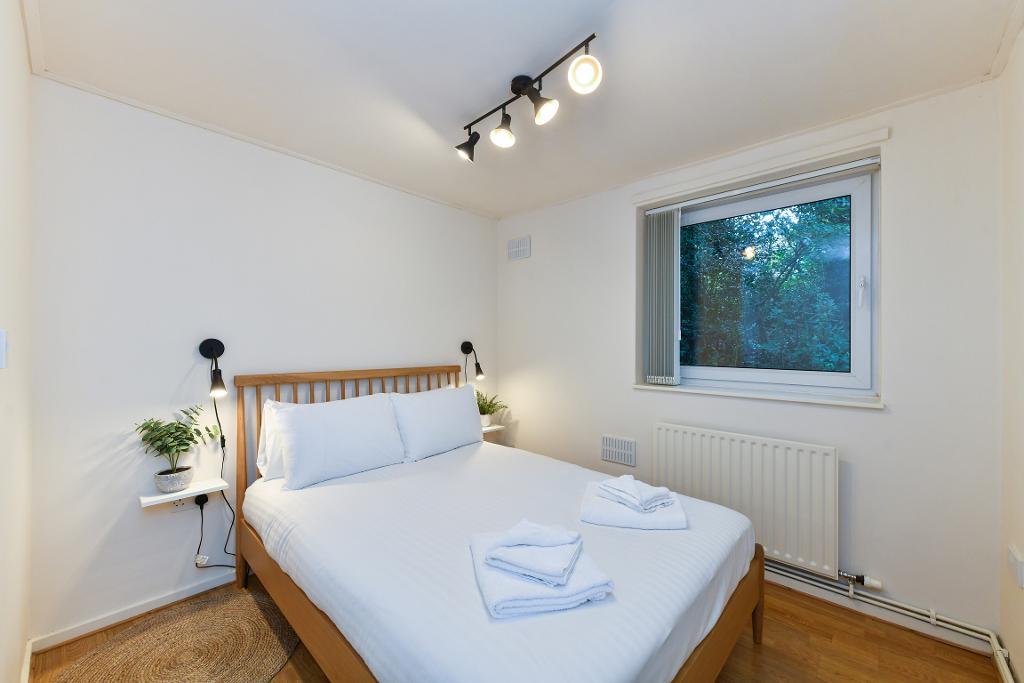
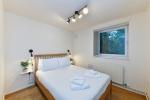
Bedroom Two - 11' 6'' x 9' 1'' (3.53m x 2.79m)
A second well-sized bedroom featuring laminate flooring, double-glazed window to the side and radiator.
Bathroom - 7' 1'' x 5' 4'' (2.16m x 1.65m)
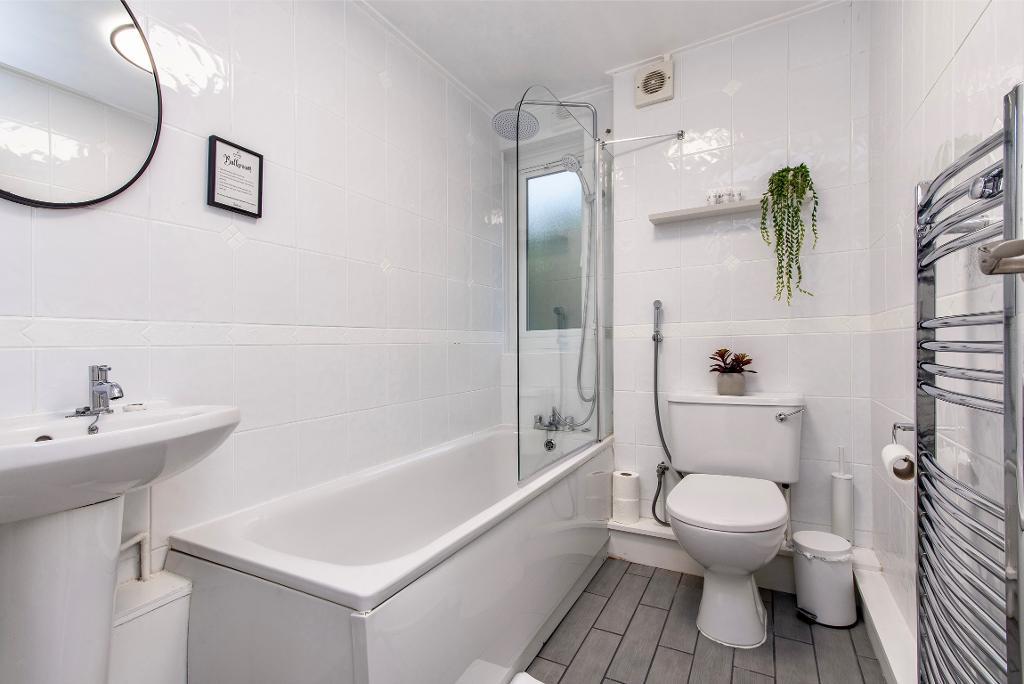
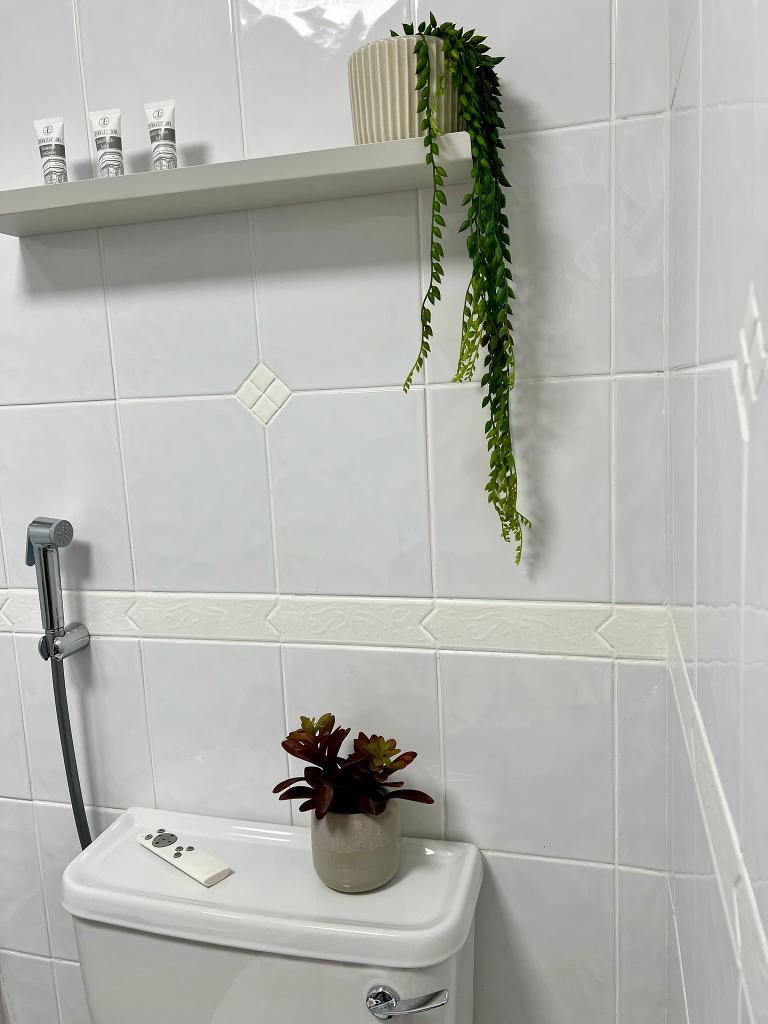
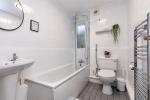
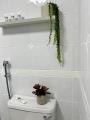
Modern bathroom suite that comprises of a low-level WC, pedestal wash basin and bath with shower over. The room benefits from tiled flooring and splashbacks, heated towel rail, extractor fan, ceiling light, and an frosted double-glazed window.
Exterior
Outside -
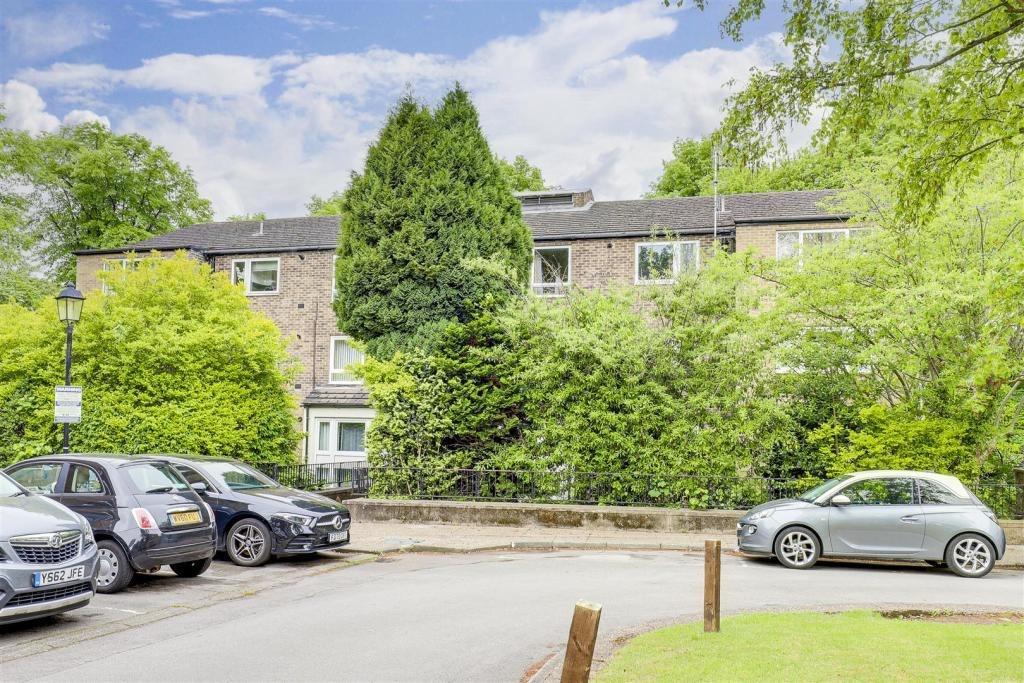
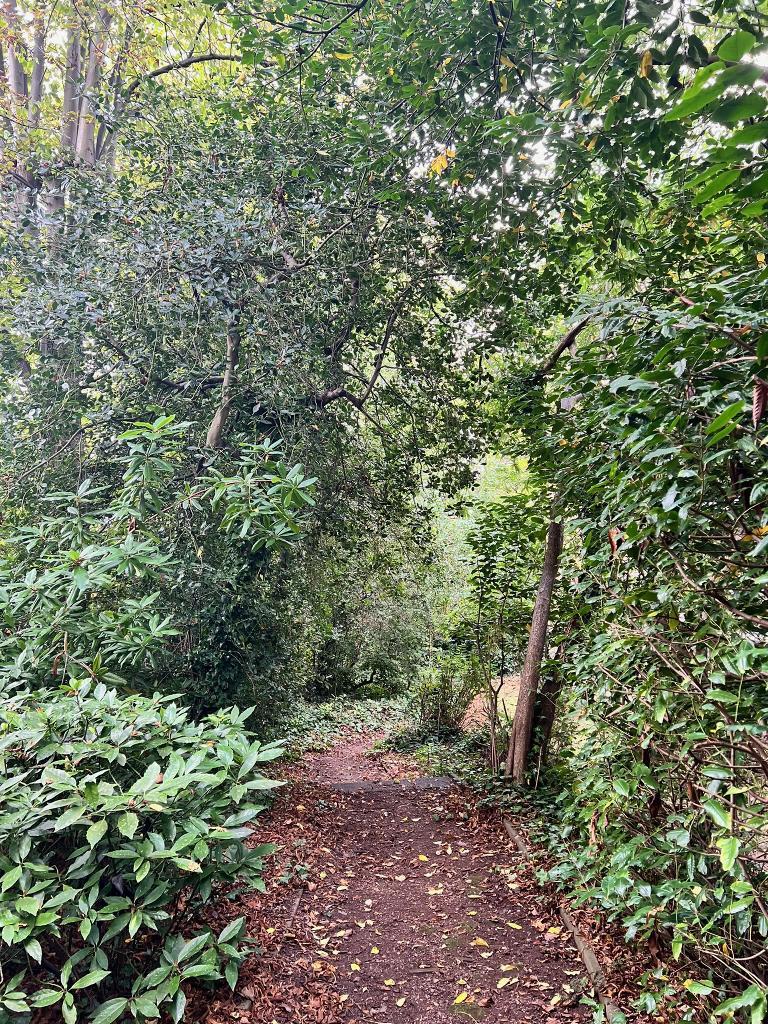
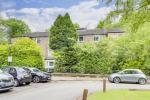
The apartment is set within well-maintained communal gardens and benefits from access to a residents-only permit car park, providing convenient off-road parking.
Additional Information
For further information on this property please call 0115 9605505 or e-mail [email protected]