1 Bed Flat | £120,000
Elm Bank Drive, Mapperley Park, Nottingham, NG3 5AL
- NO CHAIN
- ONE DOUBLE BEDROOM
- DRIVEWAY & GARAGE
- SOUGHT AFTER LOCATION
- DOUBLE GLAZING
- LONG LEASE
- WELL PRESENTED THROUGH-OUT
- GREAT TRANSPORT LINKS
*A Well-Presented One Bedroom Apartment in Mapperley Park With No Upward Chain*
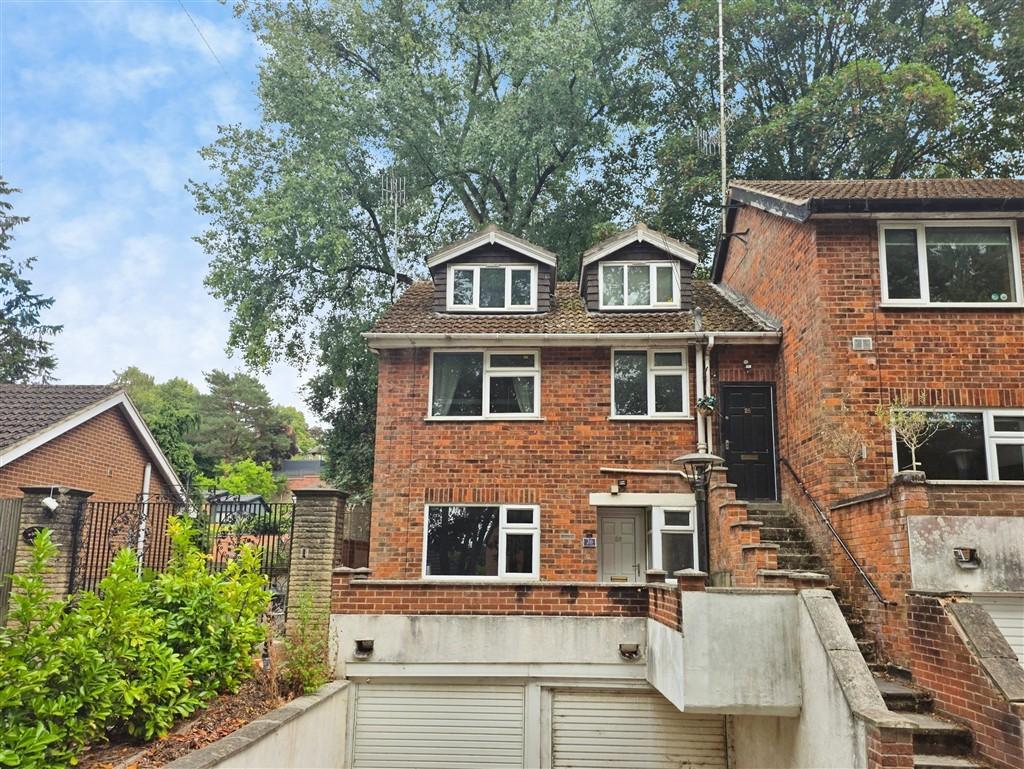
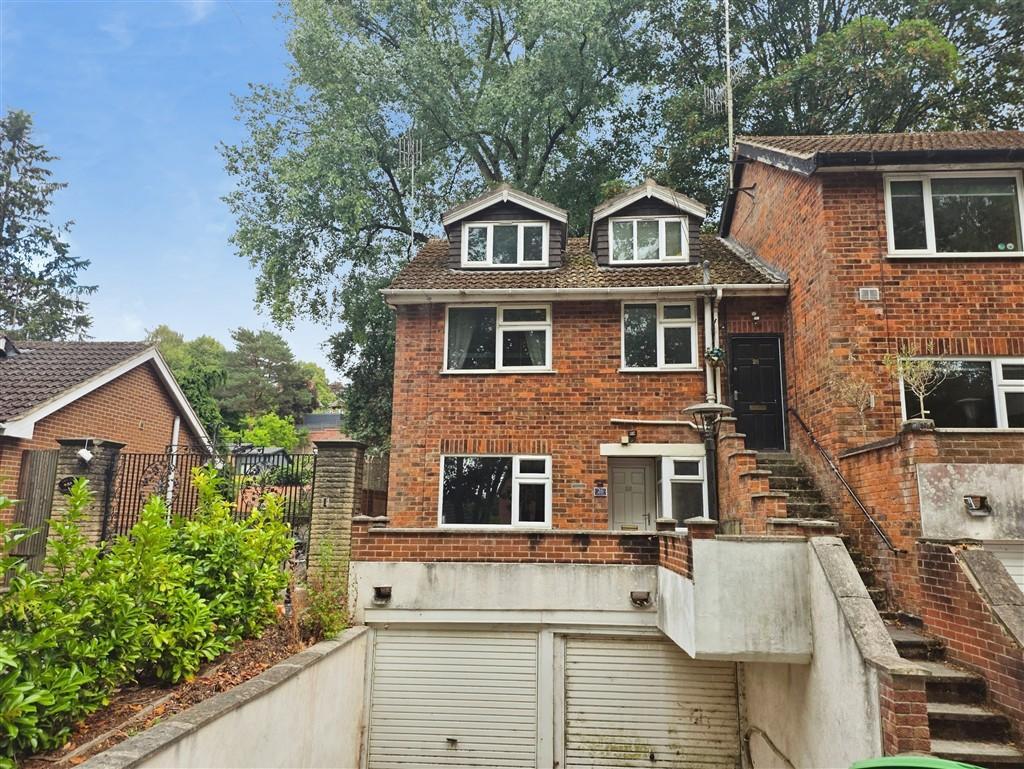
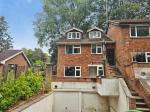
Janet Jones are delighted to offer to the market this well-presented one bedroom apartment, ideally situated within a private road in the sought-after area of Mapperley Park.
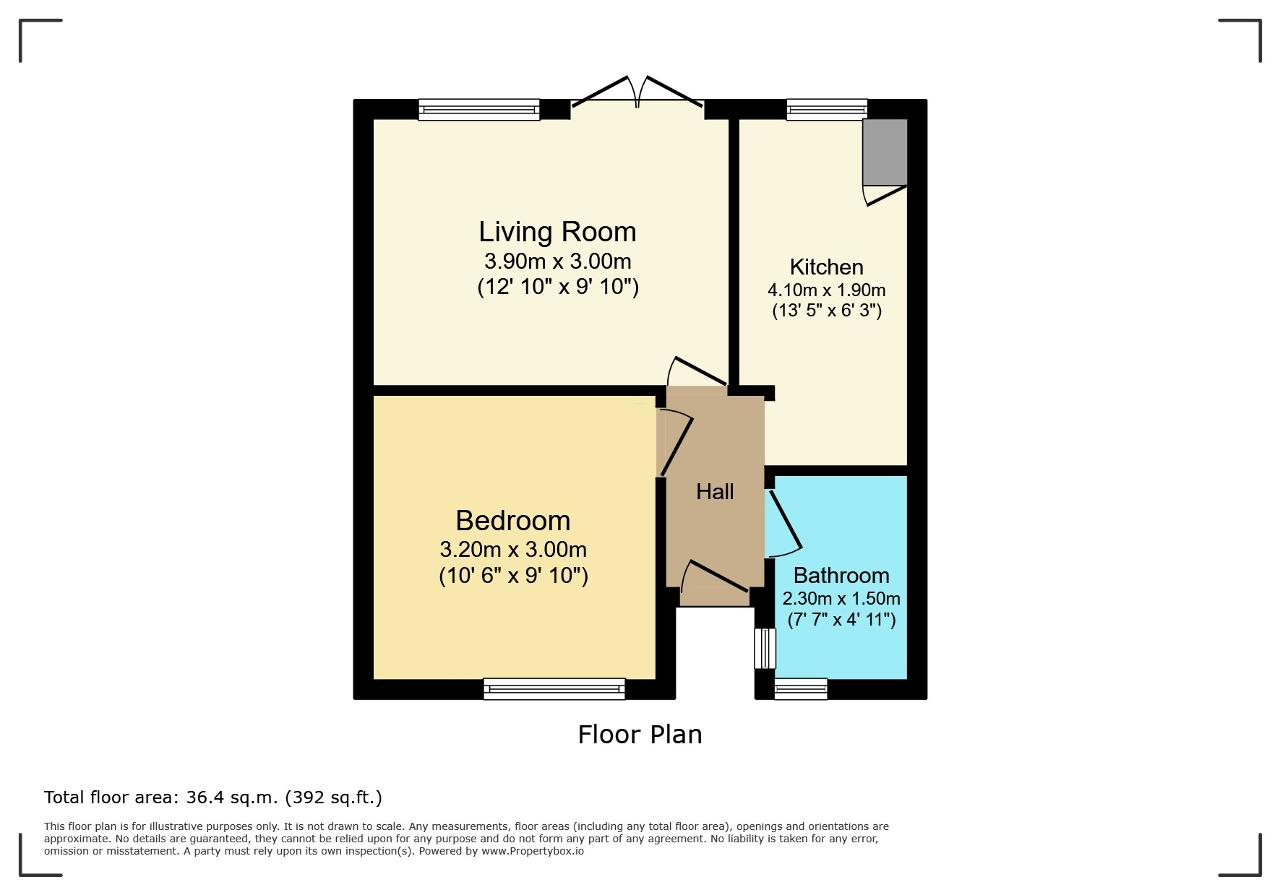
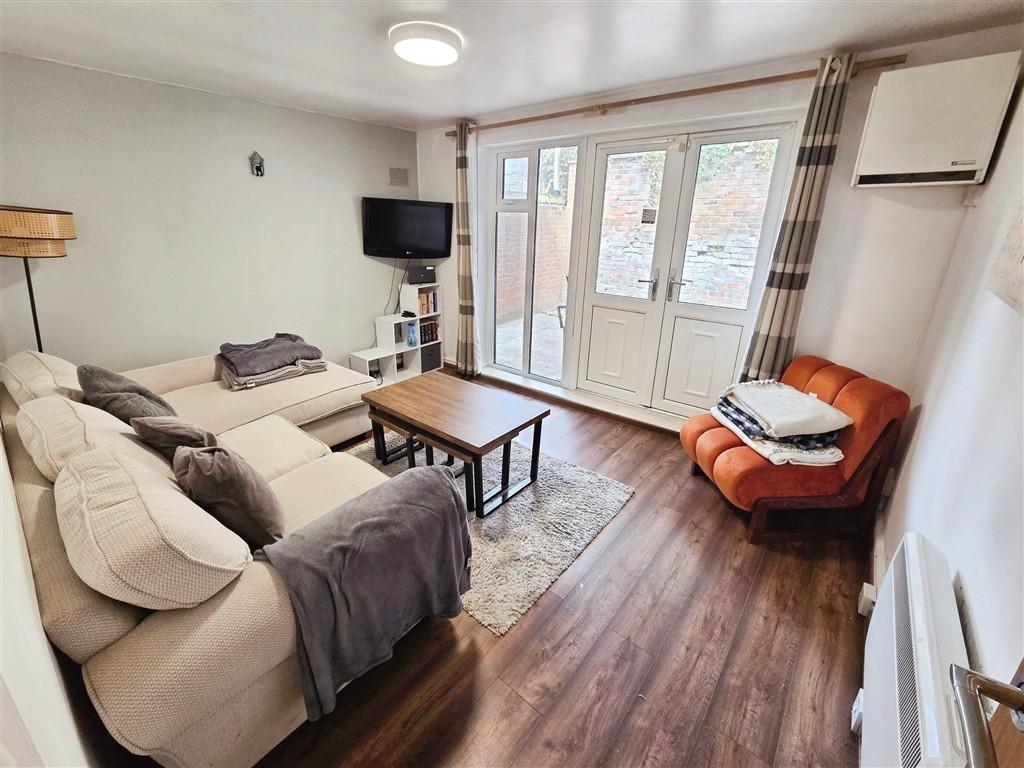
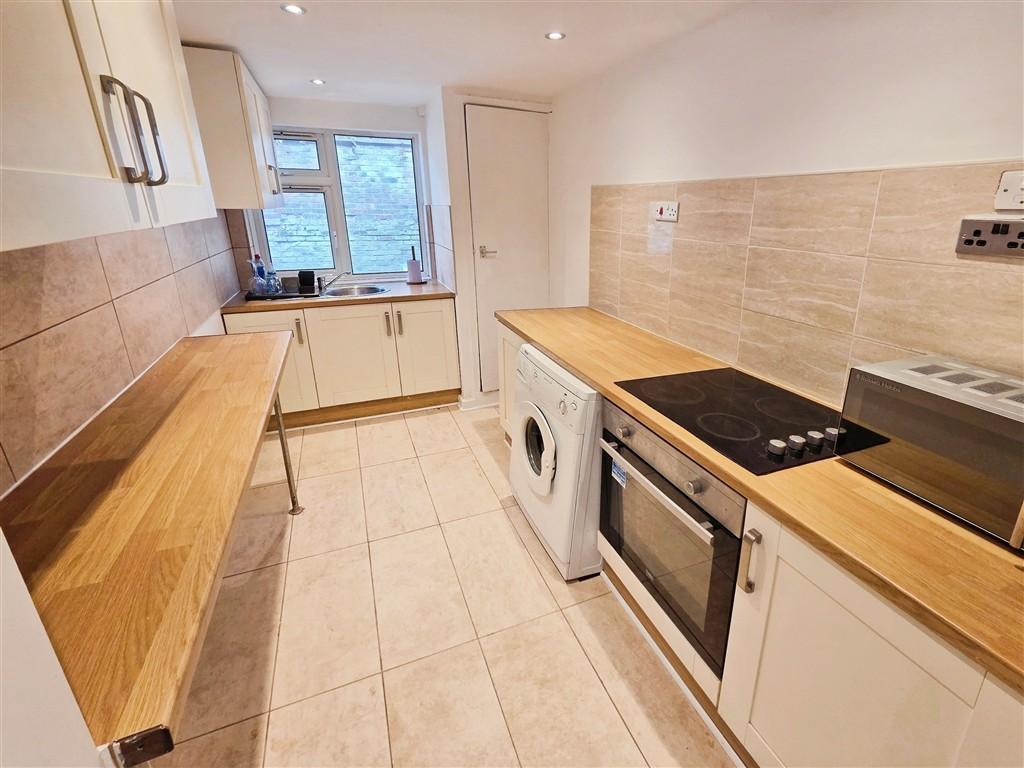
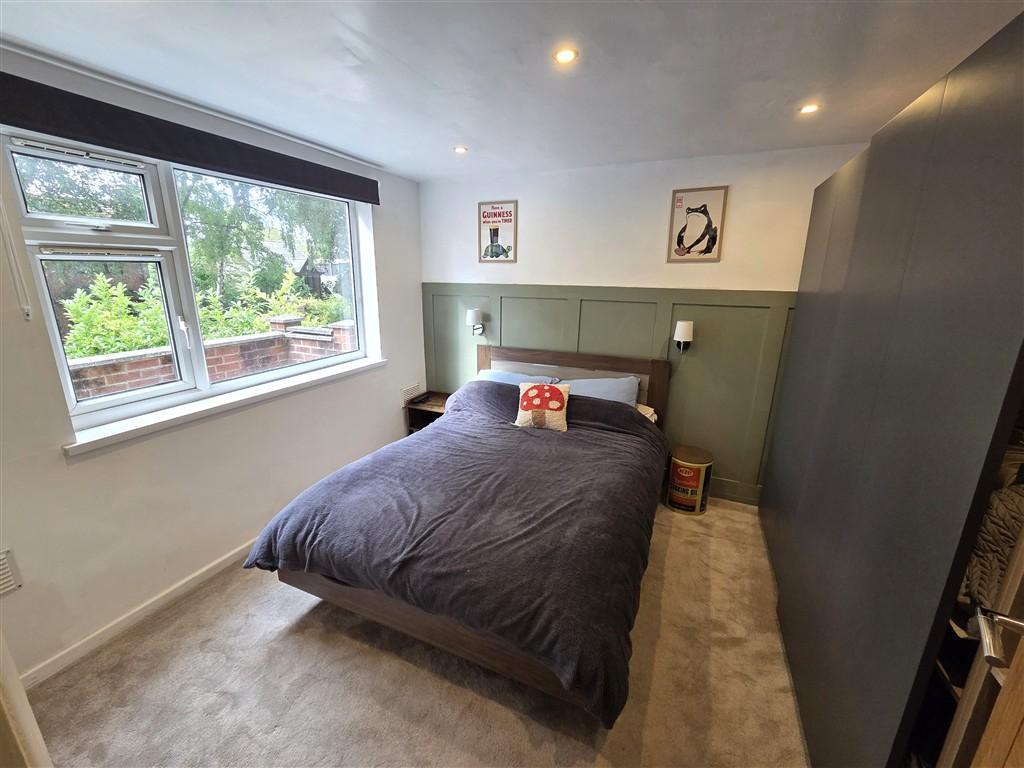
The property provides well-proportioned accommodation throughout and briefly comprises an entrance hall, spacious living room with French doors to garden, fitted kitchen with breakfast bar, bathroom and a good-sized double bedroom.
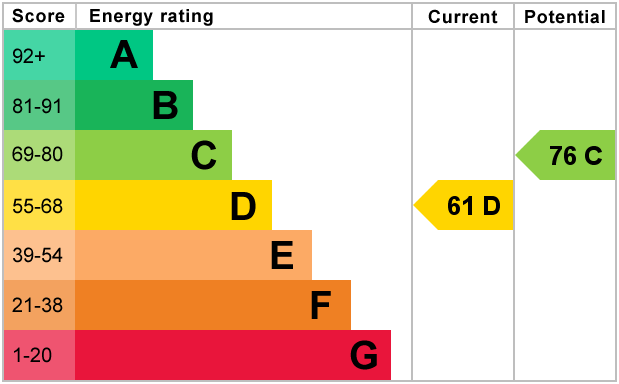
Further benefits include double glazing, electric heating, and the property also comes with a garage and parking for one car.
Offered for sale with NO UPWARD CHAIN, this property would make an ideal first-time purchase or investment opportunity.
*Agent's Note: The property is held on a 999-year lease commencing 19th October 1977, with approximately 950 years remaining.
Mapperley Park is a very desirable location northeast of Nottingham city centre.
The property is close to sought after local schools, and within very close proximity to Sherwood High Street & Mapperley Top which has an excellent range of local amenities, shops, array of pubs, restaurants and local supermarkets. The property also has fantastic transport links to Nottingham City centre, M1, A52 and A60.
Hall - UPVC front door, tiled flooring and spotlights.
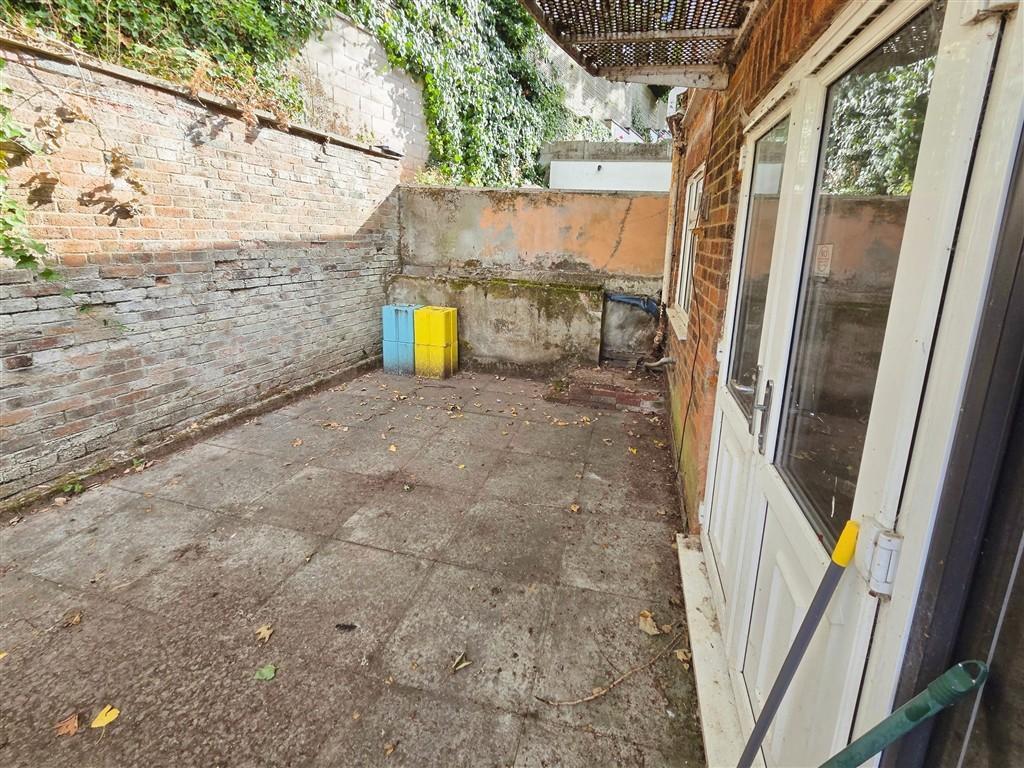
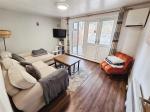
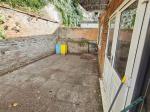
Living Room - 12' 9'' x 9' 10'' (3.9m x 3m) UPVC double glazed French doors to garden, uPVC double glazed window, laminate flooring, wall mounted electric radiator, and ceiling light.
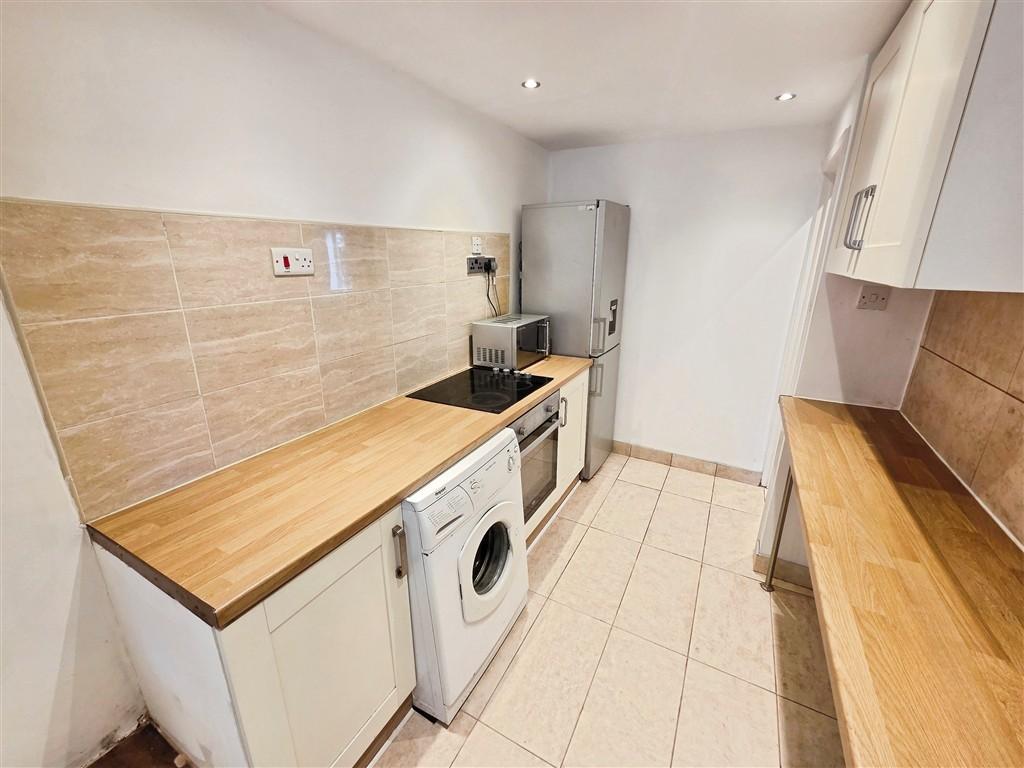
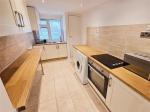
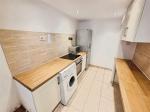
Kitchen - 13' 5'' x 6' 2'' (4.1m x 1.9m) Fitted wall and base units, breakfast bar, sink unit with mixer tap, integrated oven, hob, plumbing for washing machine and space for fridge/freezer. UPVC double glazed window to rear aspect, tiled flooring, wall mounted electric radiator, splash back tiles, airing cupboard, and spotlights.
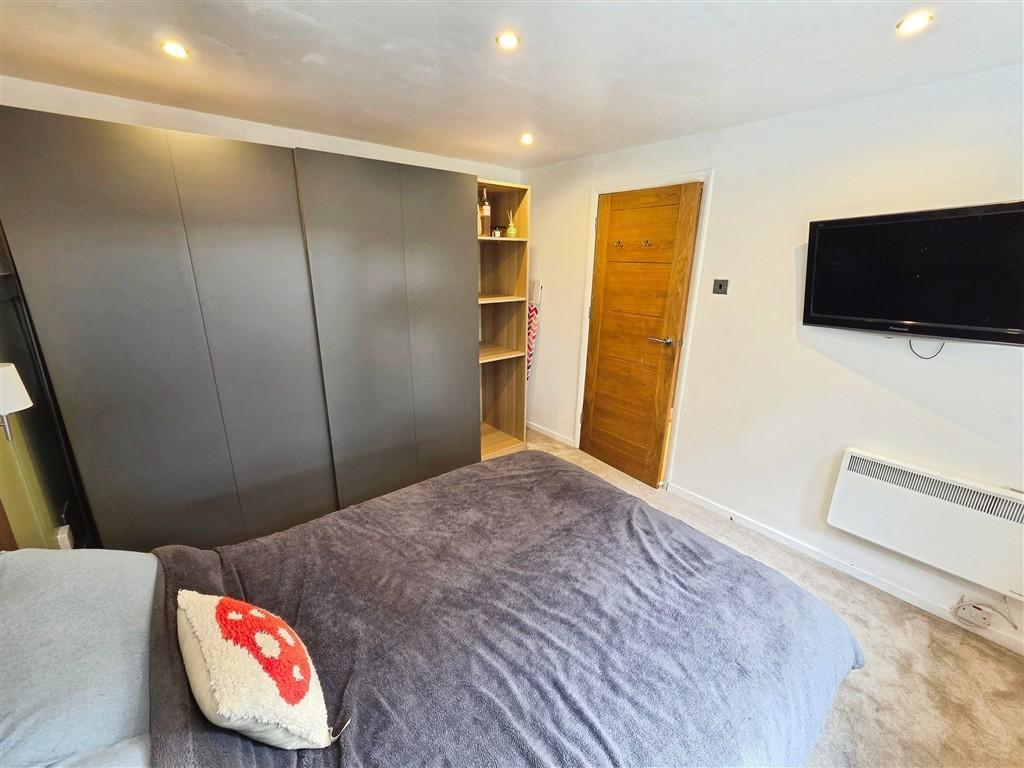
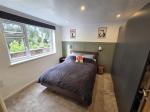
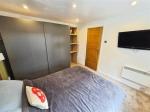
Bedroom - 10' 5'' x 9' 10'' (3.2m x 3m) UPVC double glazed window to front aspect, carpeted flooring, wall mounted electric radiator, two wall lights, and spotlights.
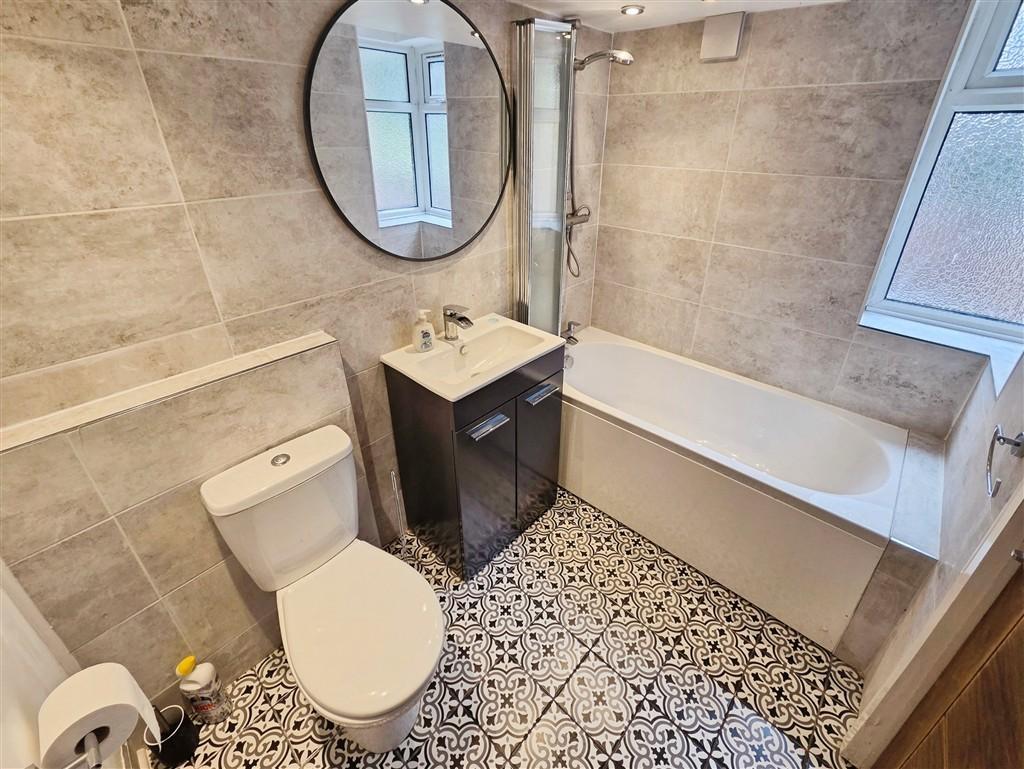
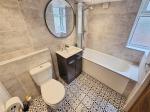
Bathroom - 7' 6'' x 4' 11'' (2.3m x 1.5m) Panelled bath with pressure shower, low level WC and wash hand basin with vanity unit. Frosted uPVC double glazed windows, part tiled walls, tiled flooring, wall mounted towel radiator, and spotlights.
For further information on this property please call 0115 9605505 or e-mail [email protected]