Summary
NO UPWARD CHAIN
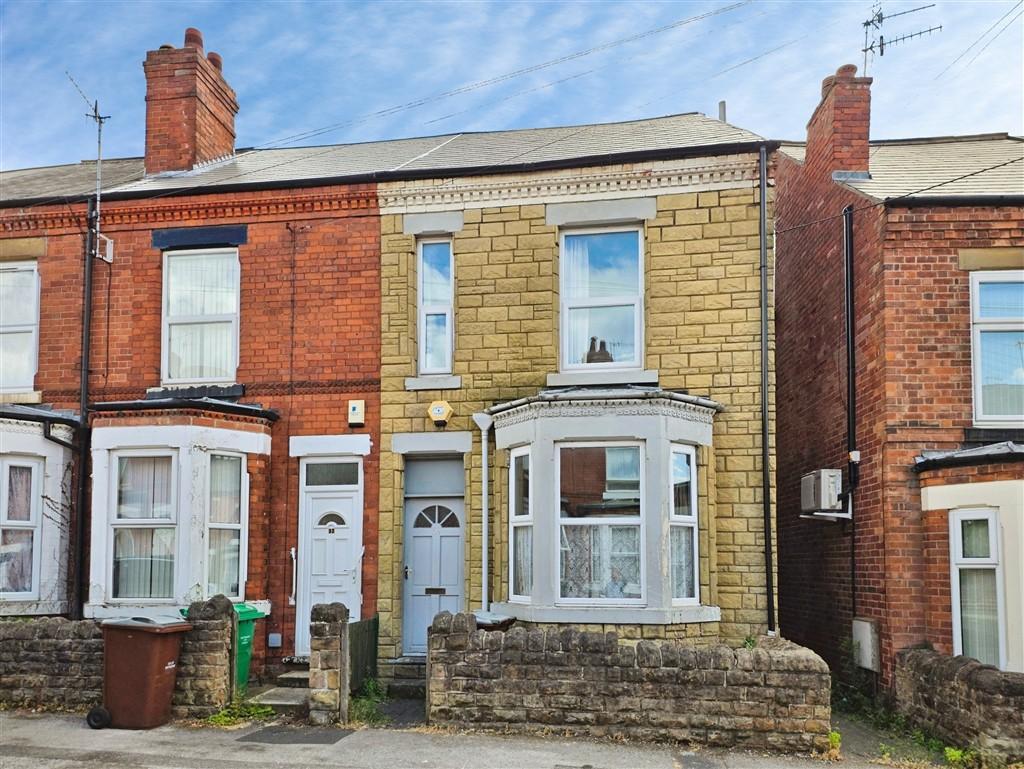
Janet Jones are pleased to offer this spacious four bedroom end terraced home, ideally situated within easy walking distance of Bulwell High Street and its great selection of shops, cafés, and transport links.
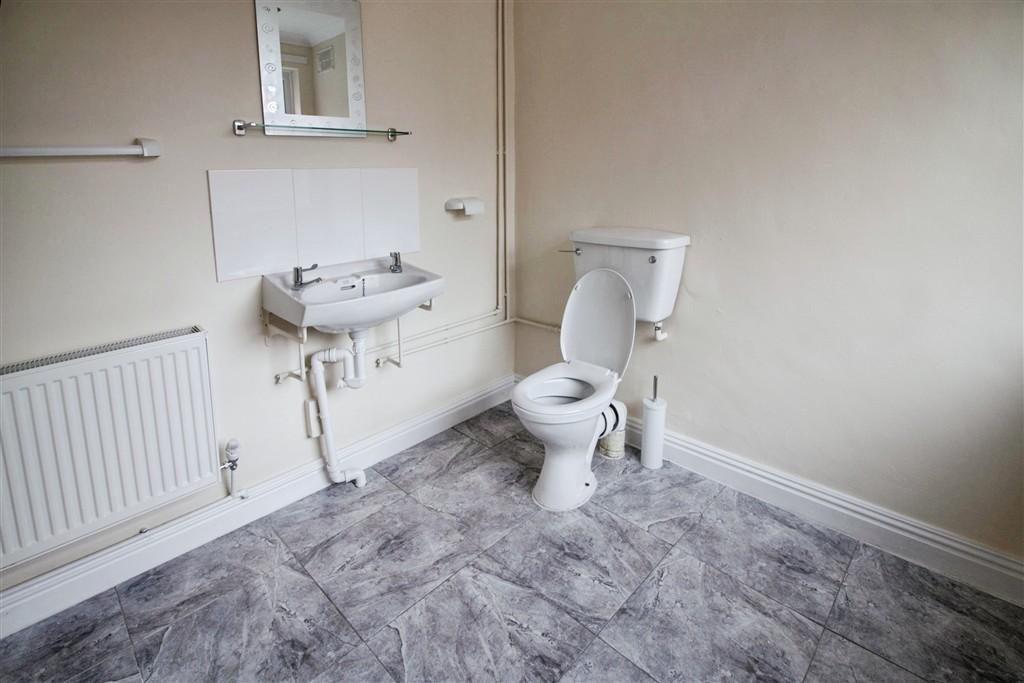
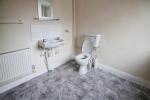
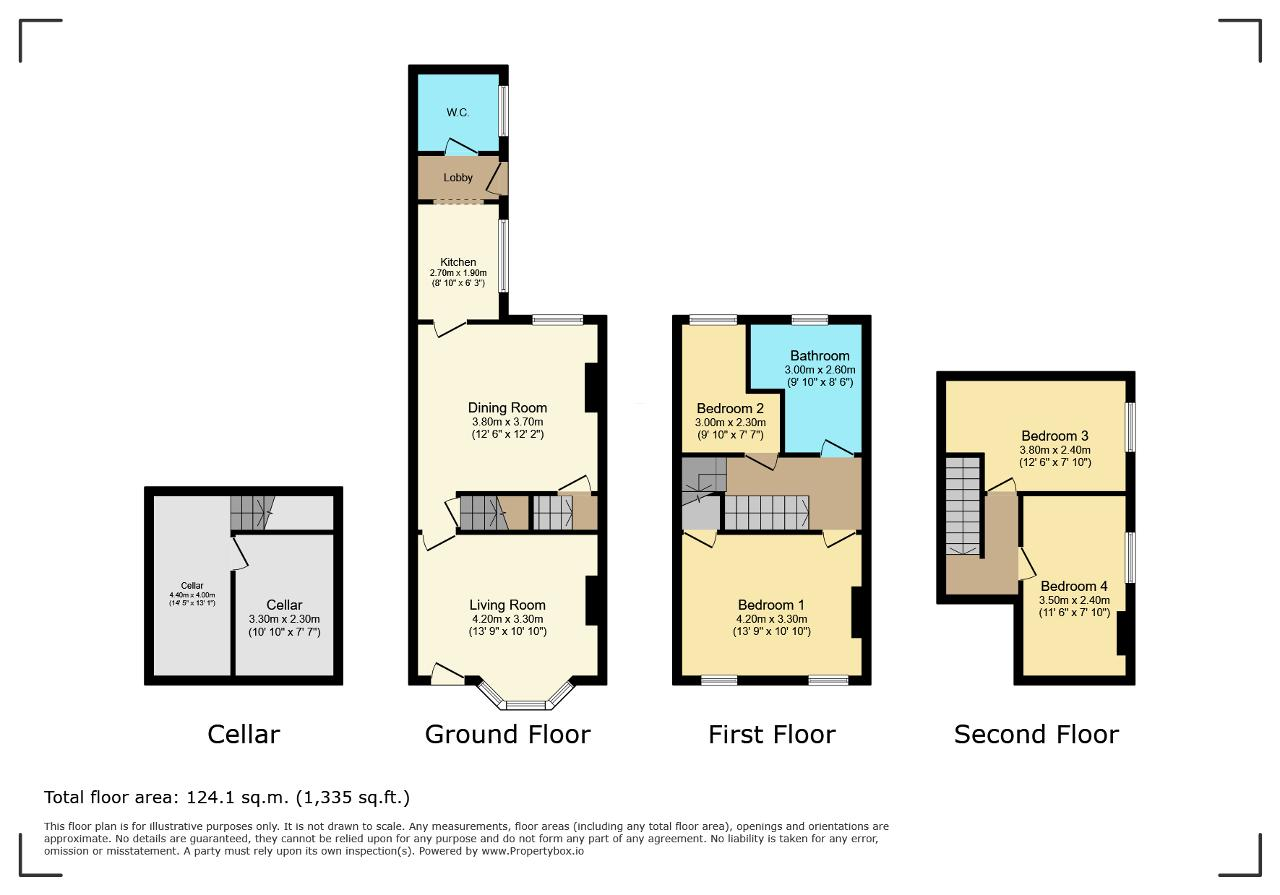
Inside, you"ll find a welcoming bay fronted living room, a separate dining room with access to the cellar, a fitted kitchen, rear lobby, and a surprisingly large ground floor WC.
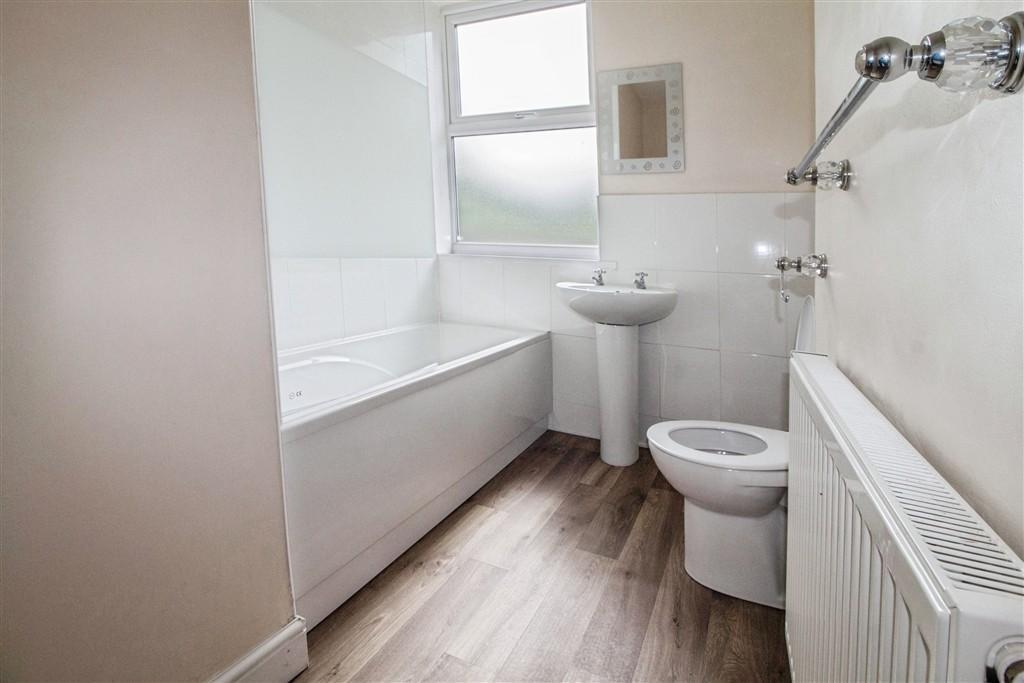
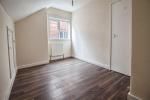
The first floor provides two comfortable bedrooms and a family bathroom, with stairs leading up to the second floor where two further double bedrooms offer plenty of flexibility for families, guests, or home office use.
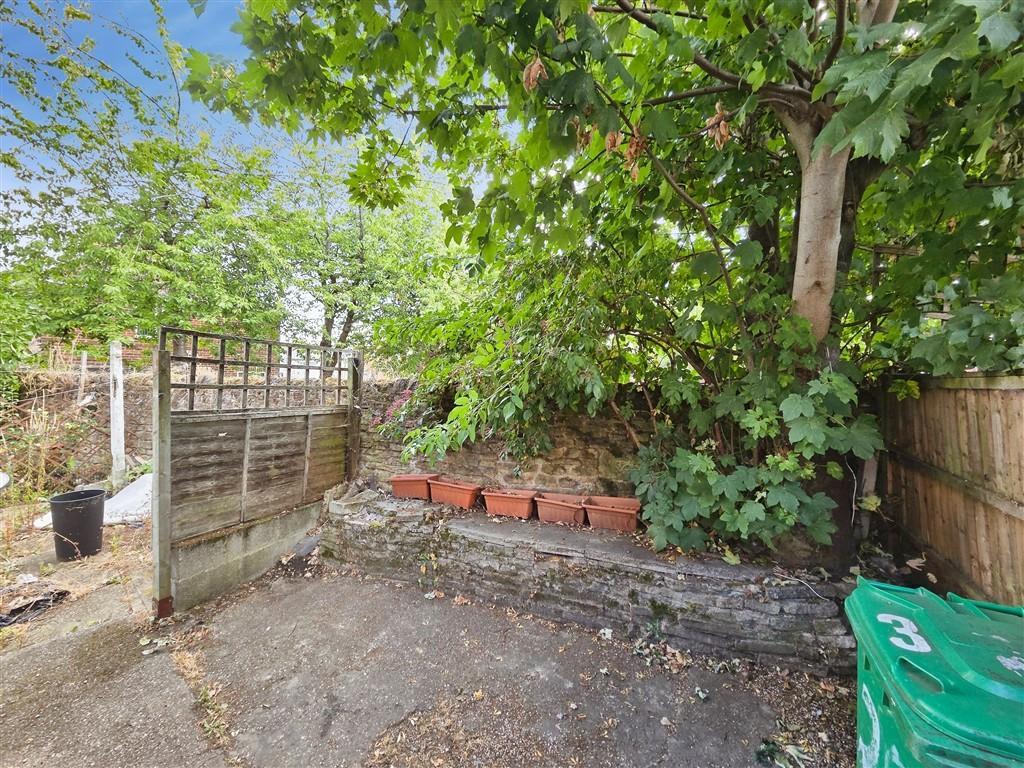
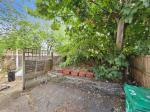
The property also benefits from double glazing, gas central heating via a combination boiler, and a low maintenance rear garden.
With no upward chain, this home is ideal for families or investors looking for a well located property with generous space.
Location
Situated in a great spot for local amenities, the property is just a short distance from Bulwell town centre and benefits from excellent transport links. Regular bus and tram services run straight into Nottingham, and the M1 (J26) is easily accessible, making travelling in and out of the area simple and convenient.
Floors/rooms
Ground Floor
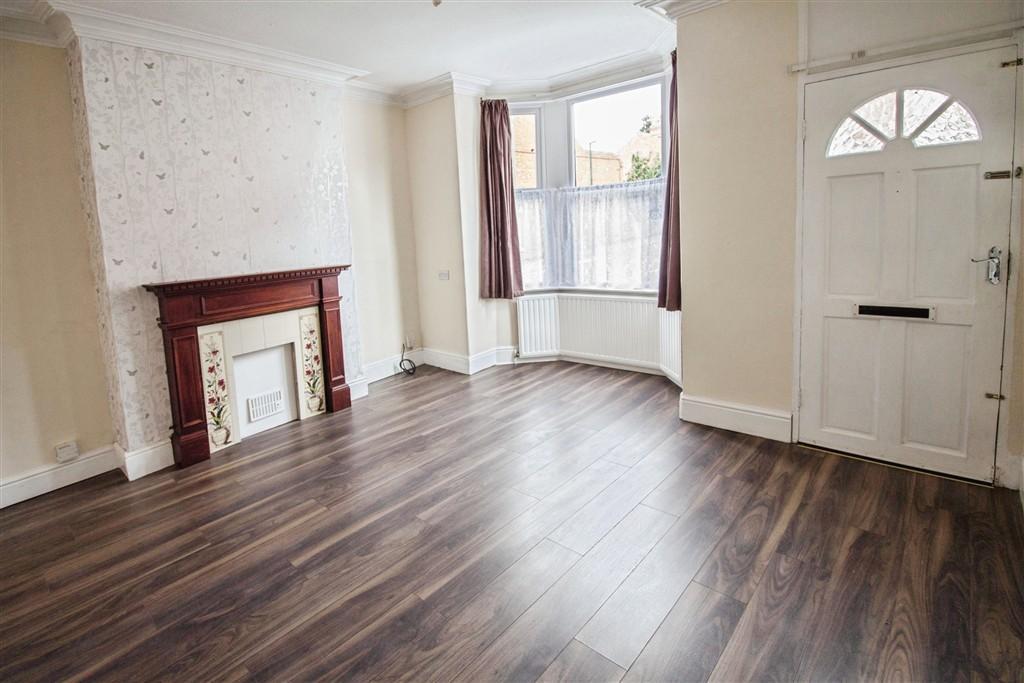
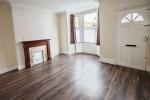
Living Room - 13' 8'' x 10' 9'' (4.2m x 3.3m)
UPVC double glazed bay window to front aspect, wooden front door, feature fireplace surround, laminate flooring, wall mounted radiator, coving to ceiling and ceiling light.
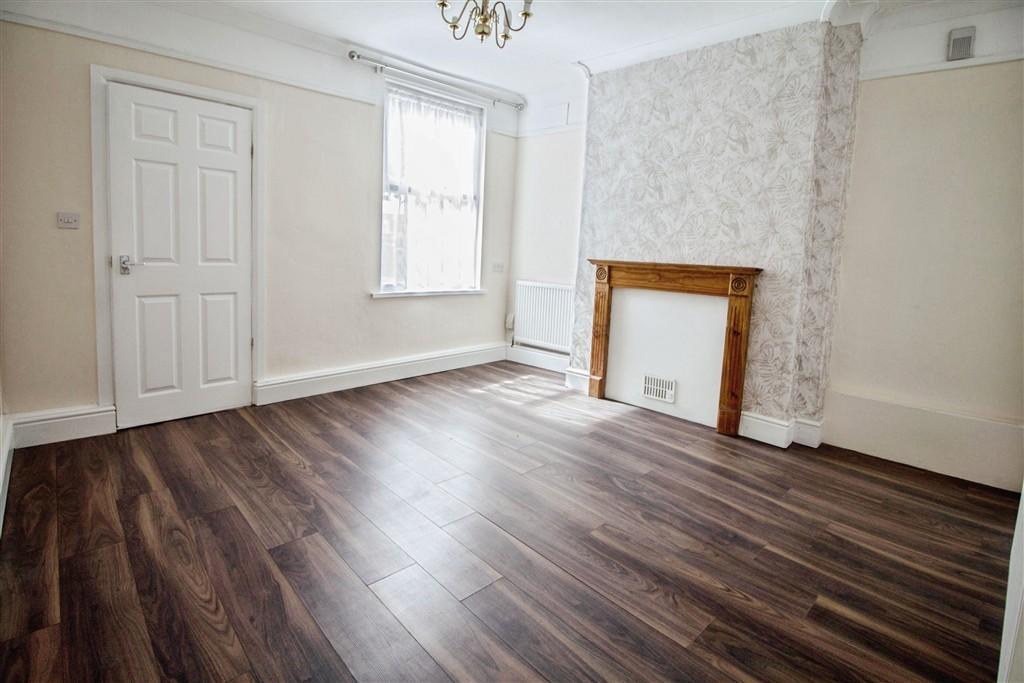
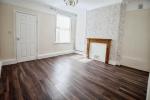
Dining Room - 13' 8'' x 12' 5'' (4.2m x 3.8m)
UPVC double glazed window to rear aspect, feature fireplace surround, laminate flooring, two wall mounted radiators, coving to ceiling, ceiling light, and access to cellar with combination boiler.
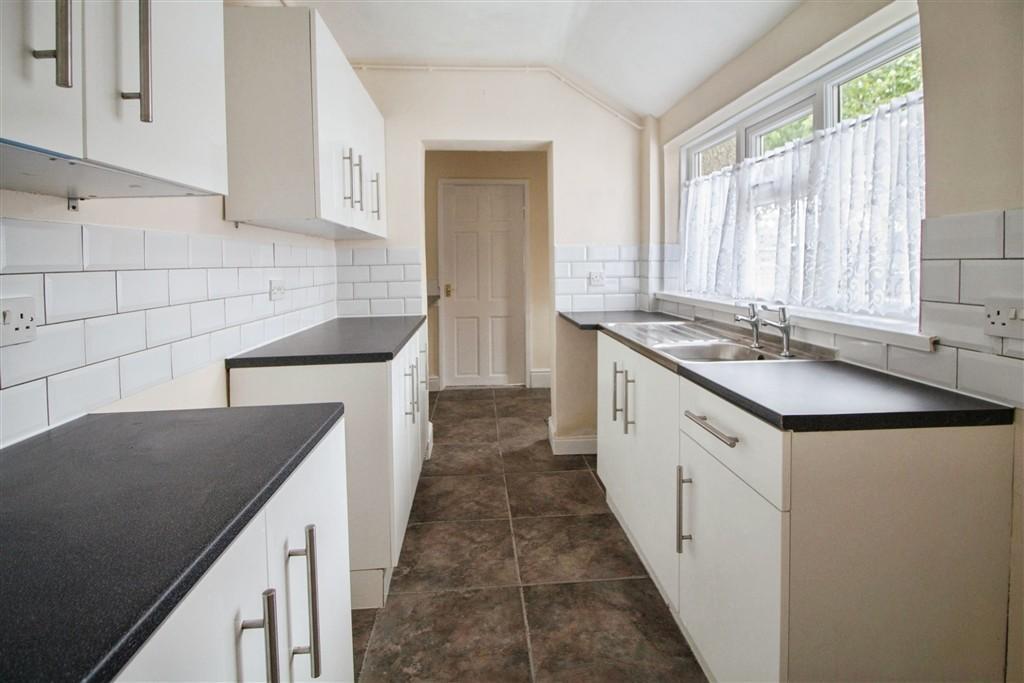
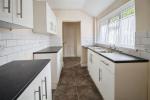
Kitchen - 8' 10'' x 6' 2'' (2.7m x 1.9m)
Fitted wall, base and drawer units, sink unit, space for oven, plumbing for washing machine and space for fridge/freezer. UPVC double glazed window to side aspect, tiled flooring, splash back tiles, and ceiling light.
Lobby -
Wood back door, tiled flooring, breakfast bar, wall mounted radiator and ceiling light.
WC -
Low level WC and wash hand basin. Frosted uPVC double glazed window, tiled splashbacks, tiled flooring, wall mounted towel radiator, coving to ceiling and spotlights.
First Floor
Landing -
Stairs to second floor, carpeted flooring and ceiling light.
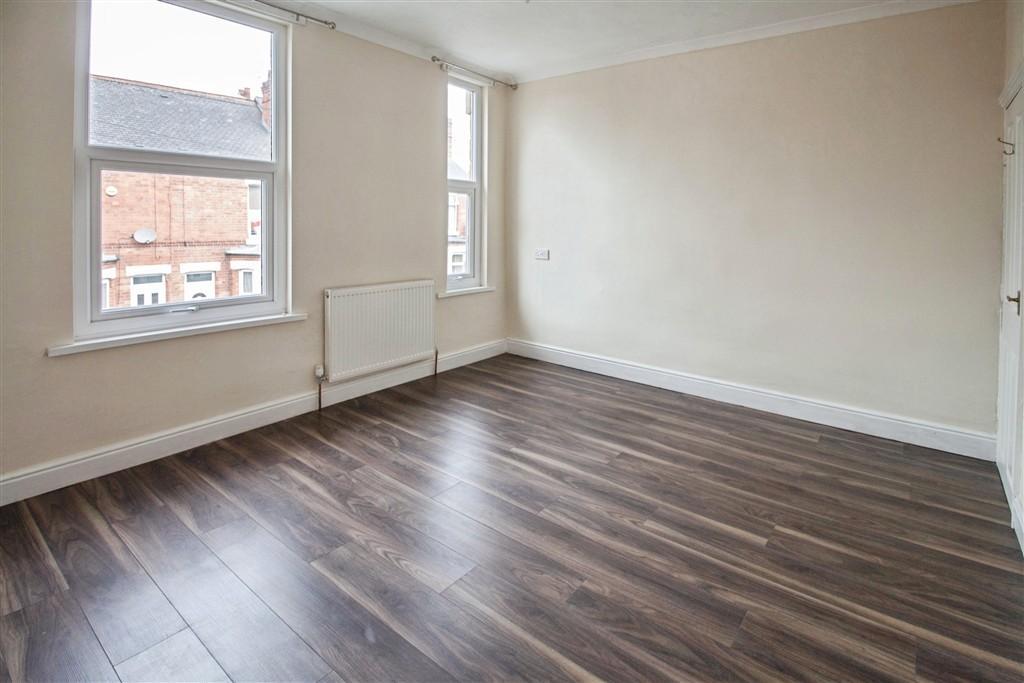
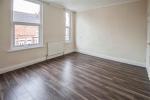
Bedroom One - 13' 8'' x 10' 9'' (4.2m x 3.3m)
Two uPVC double glazed windows to front aspect, laminate flooring, wall mounted radiator, built in wardrobe/storage cupboard, coving to ceiling, and ceiling light.
Bedroom Two - 9' 10'' x 7' 6'' (3m x 2.3m)
UPVC double glazed window to rear aspect, laminate flooring, wall mounted radiator, and ceiling light.
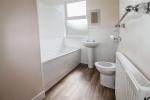
Bathroom -
Second Floor
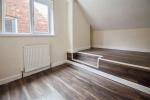
Landing Two -
Carpeted/laminate flooring, ceiling light, and storage into eaves.
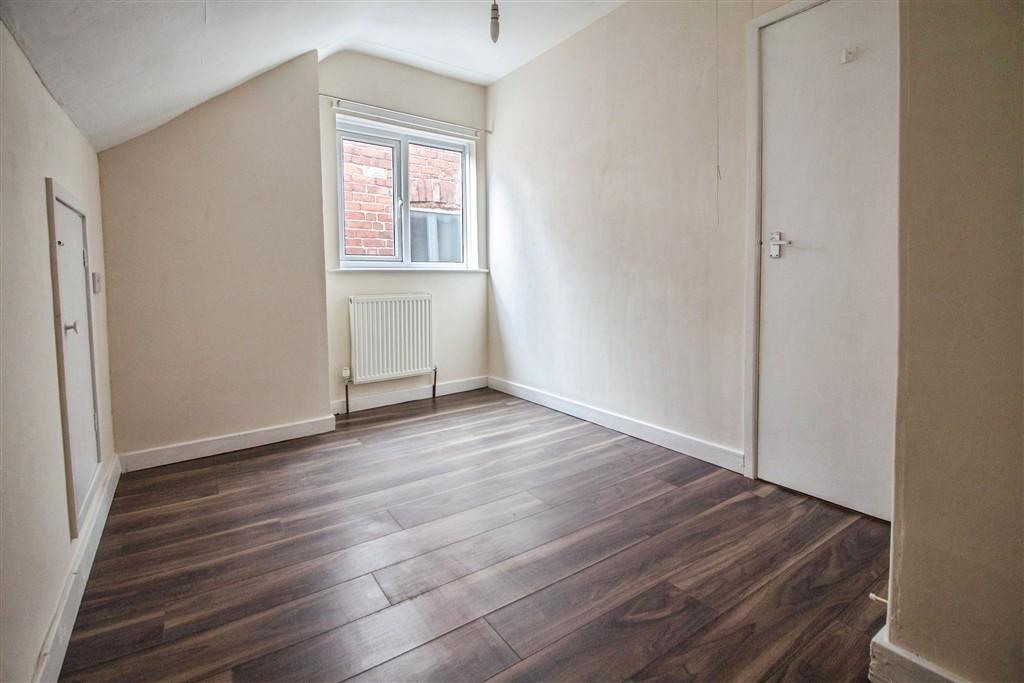
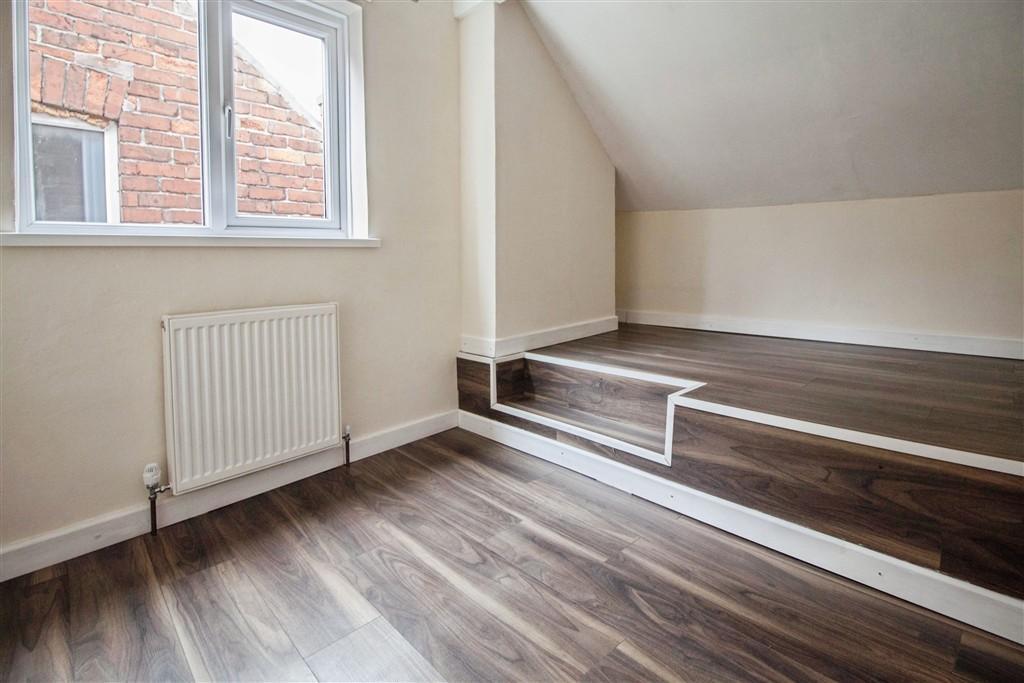
Bedroom Three - 12' 5'' x 7' 10'' (3.8m x 2.4m)
UPVC double glazed window to side aspect, laminate flooring, wall mounted radiator, ceiling light, and storage into eaves.
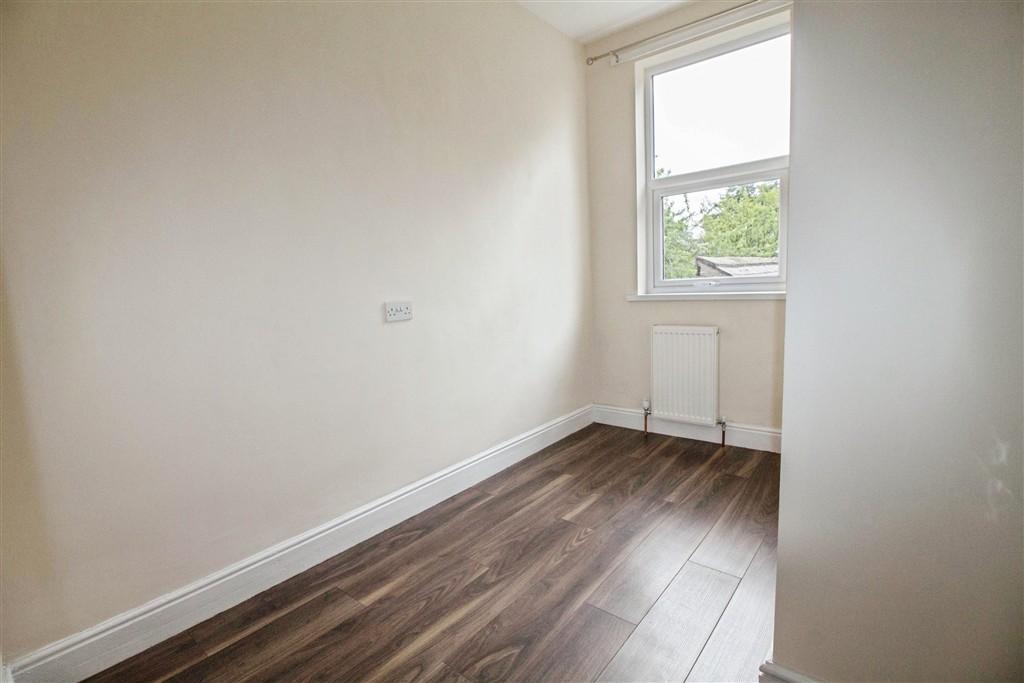
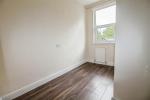
Bedroom Four - 11' 5'' x 7' 10'' (3.5m x 2.4m)
UPVC double glazed window to side aspect, laminate flooring, wall mounted radiator, and ceiling light.
Additional Information
For further information on this property please call 0115 9605505 or e-mail [email protected]