Summary
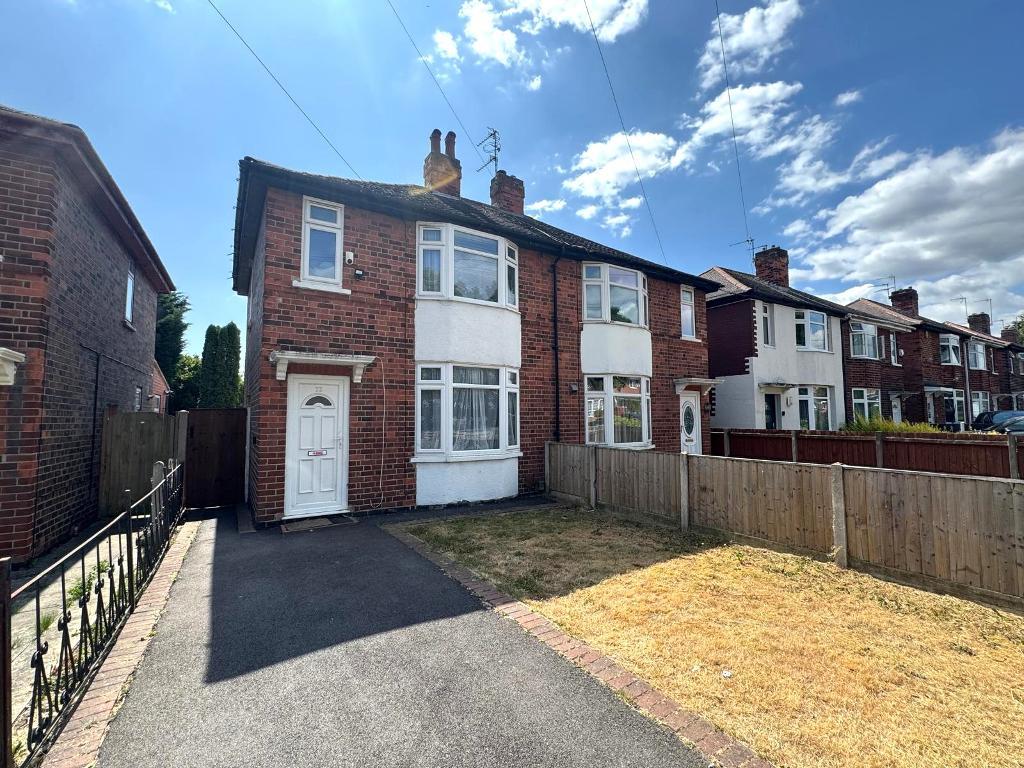
Janet Jones are delighted to present this well-presented three-bedroom semi-detached home, situated in the popular residential area of Basford, conveniently located close to local amenities and excellent bus and transport links.
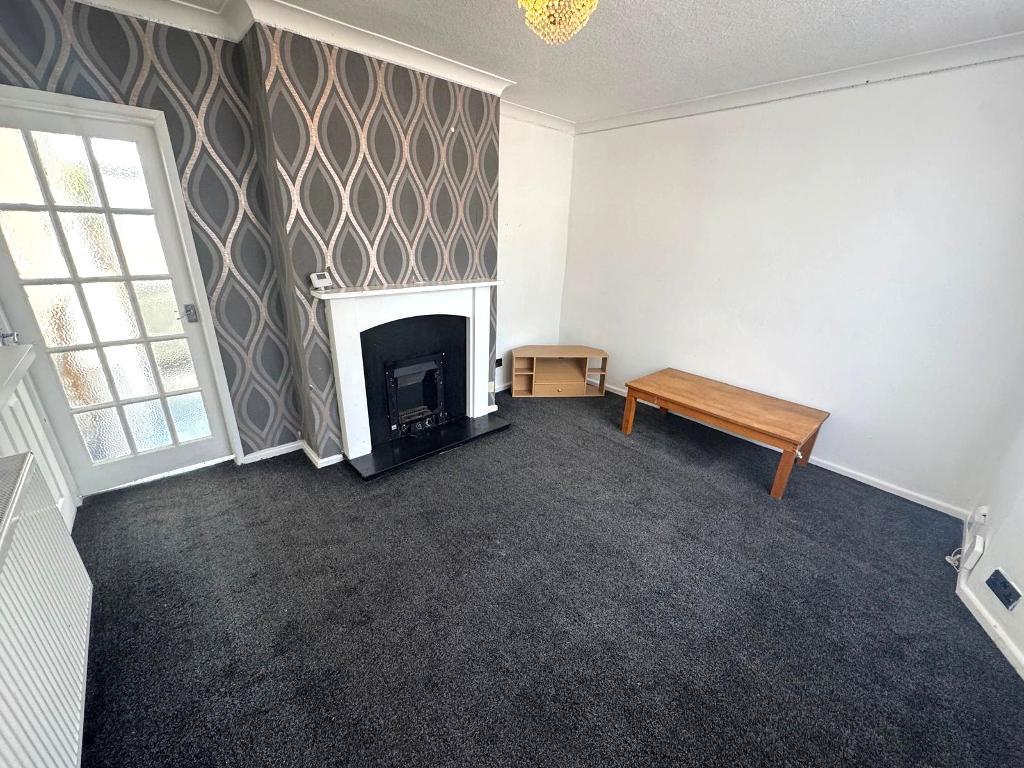
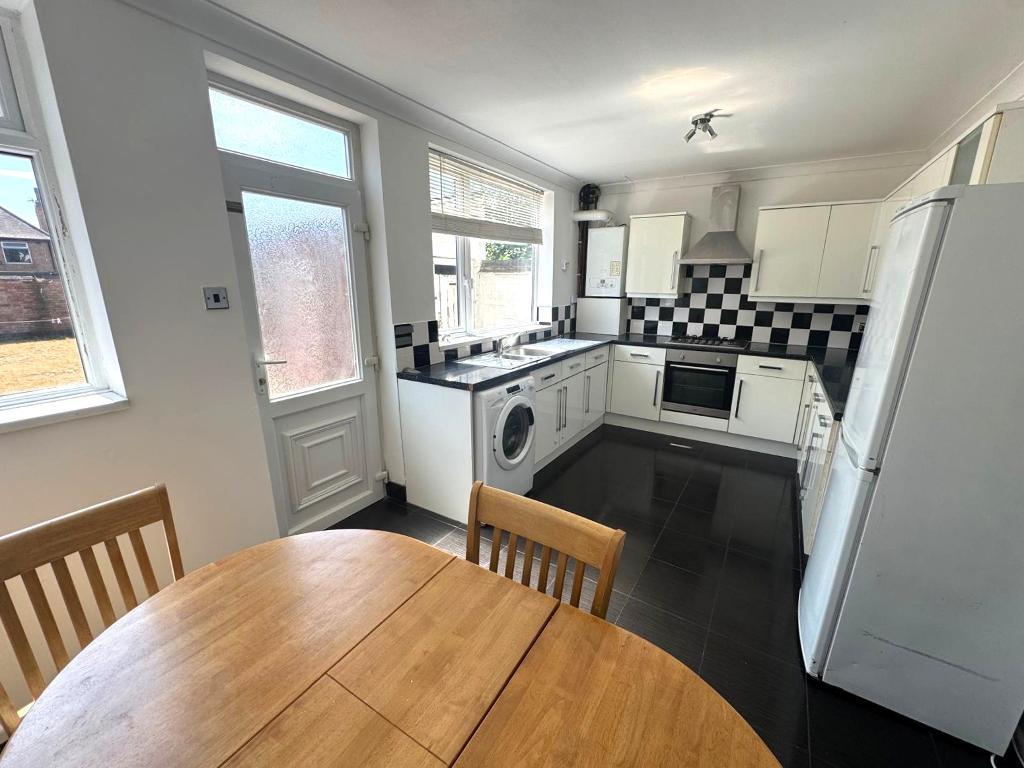
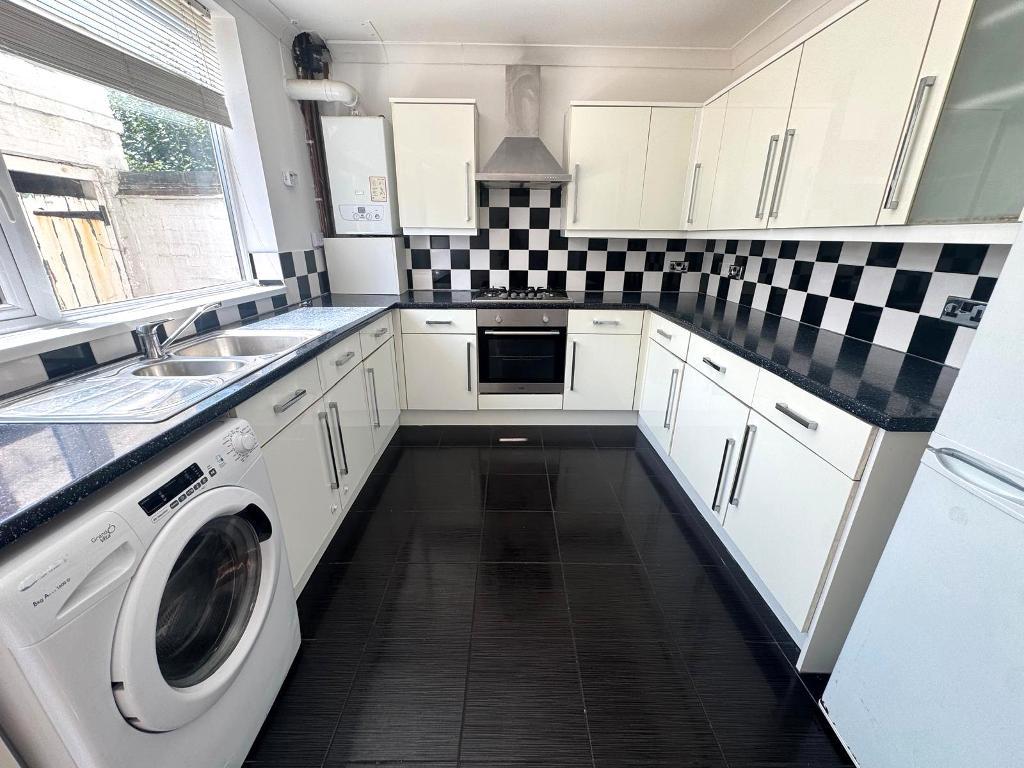
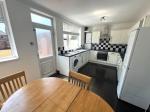
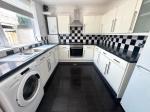
The ground floor comprises a spacious lounge and a modern fitted dining kitchen, offering an ideal space for both everyday living and entertaining.
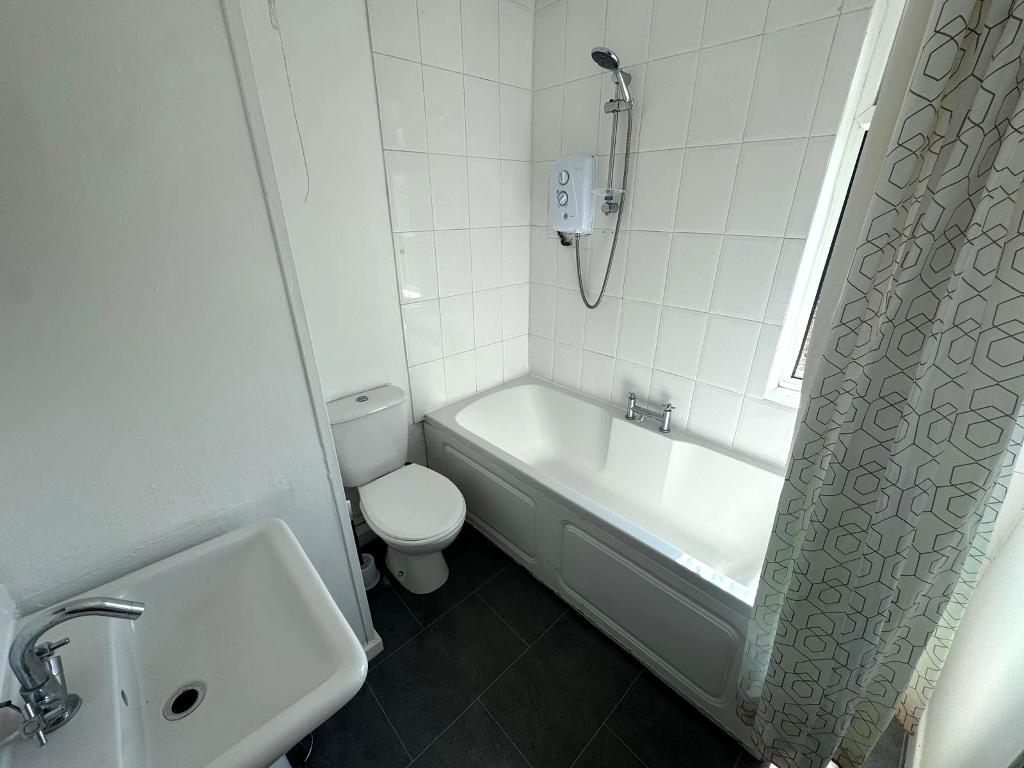
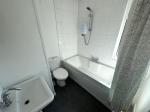
To the first floor are three bedrooms, including two generous double bedrooms, together with a family bathroom fitted with an electric shower.
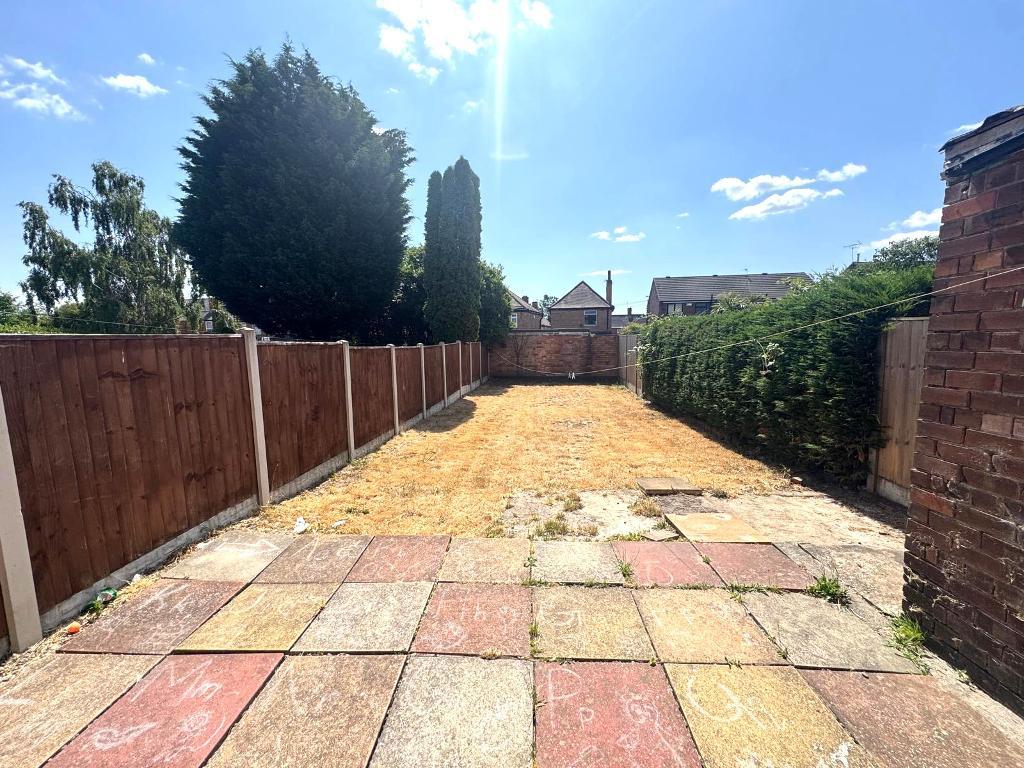
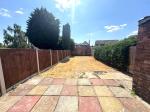
Further benefits include gas central heating, UPVC double glazing throughout, off-street parking, and a secure enclosed rear garden.
Contact our friendly team today to arrange your viewing.
Location
Basford is a well-established residential area to the north of Nottingham, offering an excellent balance of convenience and community. The location benefits from a range of local shops, supermarkets, cafés and everyday amenities, while nearby Arnold town centre provides an even wider selection of retail and leisure facilities.
The area is well served by regular bus routes, providing easy access to Nottingham City Centre, Nottingham City Hospital and surrounding areas. Commuters will also appreciate the excellent road links to the Ring Road, A60 and M1 motorway.
Basford is popular with families and professionals alike, thanks to its selection of well-regarded local schools, green open spaces and nearby parks, making it an ideal place to call home.
Floors/rooms
Ground Floor
Entrance hall -
Radiator, smoke alarm, light pendant, stairs to first floor, carpeted flooring, UPVC door
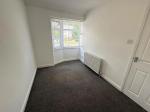
Lounge - 12' 9'' x 10' 9'' (3.9m x 3.3m)
Carpeted flooring, radiator, light pendant, front elevation bay window, under stairs storage cupboard.
Kitchen - 16' 0'' x 9' 2'' (4.9m x 2.8m)
Tiled flooring, 2x rear elevation windows, rear elevation door, fitted kitchen, wall mounted combi boiler, one and a half drain sink, extractor hood, 5-ring gas hob, electric oven.
First Floor
Landing -
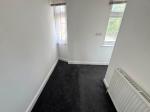
Carpeted flooring, side elevation window, light pendant, access to loft.
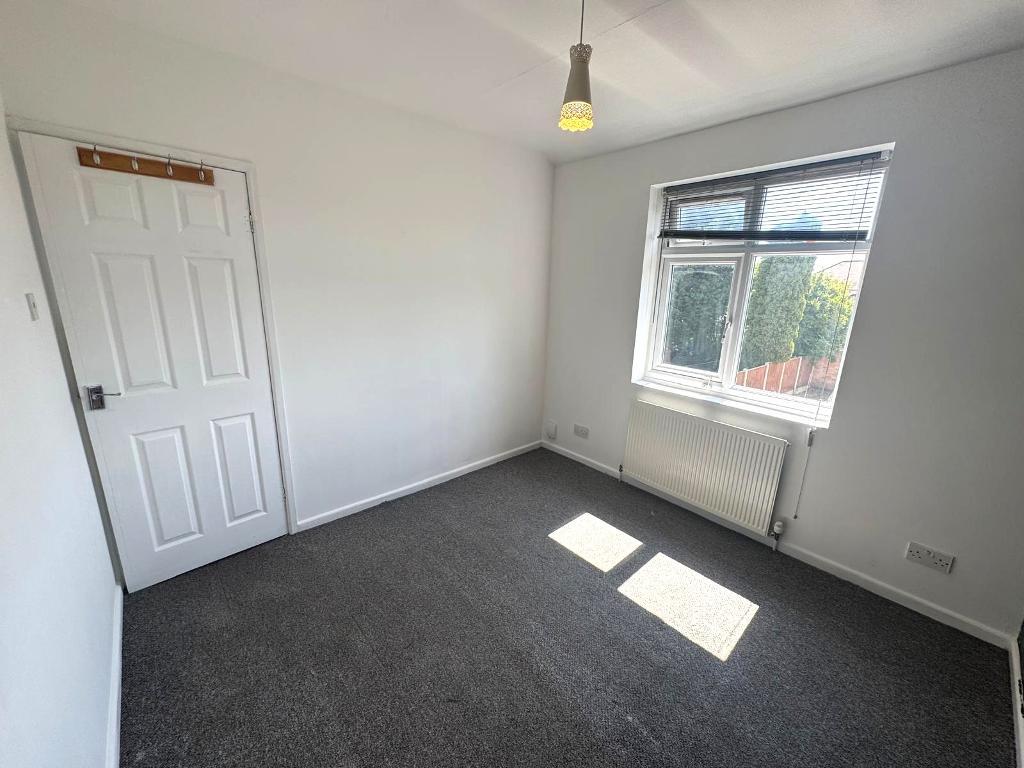
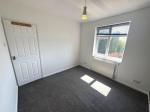
Bedroom One - 9' 2'' x 9' 2'' (2.8m x 2.8m)
Carpeted flooring, rear elevation window, radiator, light pendant.
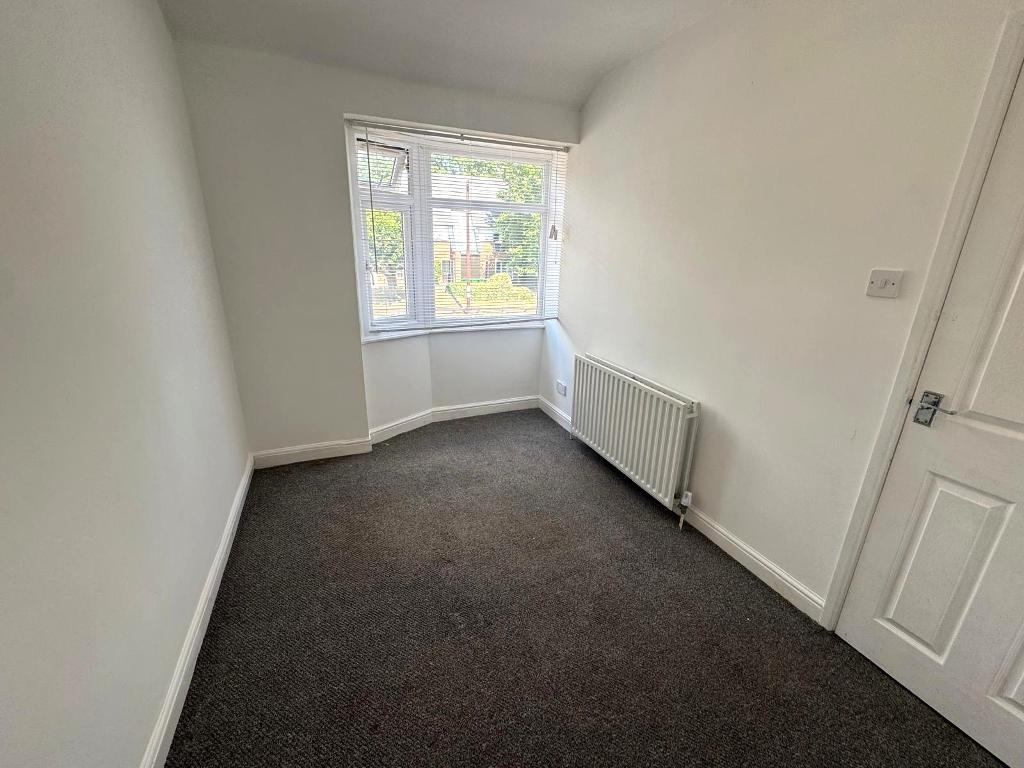
Bedroom Two - 10' 9'' x 7' 2'' (3.3m x 2.2m)
Carpeted flooring, front elevation window, radiator, light pendant.
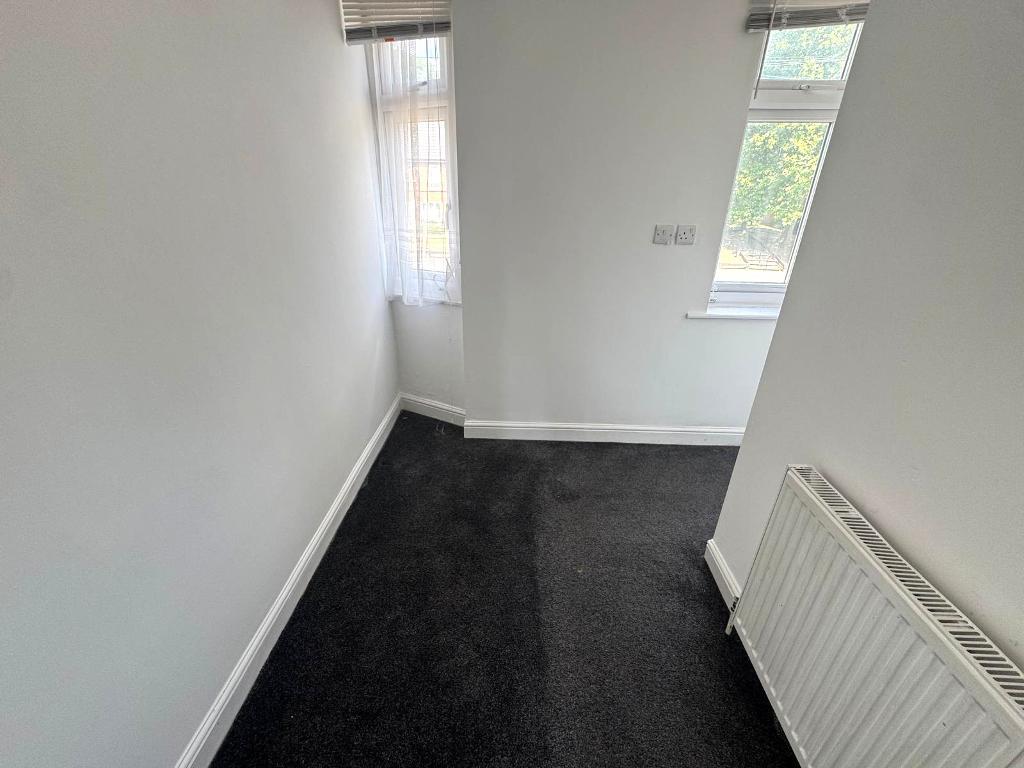
Bedroom Three - 8' 2'' x 6' 10'' (2.5m x 2.1m)
Carpeted flooring, two front elevation windows, light pendant, radiator.
** The 2.5 meter length is measured from its widest point, narrowing to 1.5 meters.
Bathroom -
WC, bathtub, electric shower, wash hand basin, vinyl flooring, heated towel rail, rear elevation window, storage cupboard.
Additional Information
For further information on this property please call 0115 9605505 or e-mail [email protected]