Summary
**NO CHAIN**
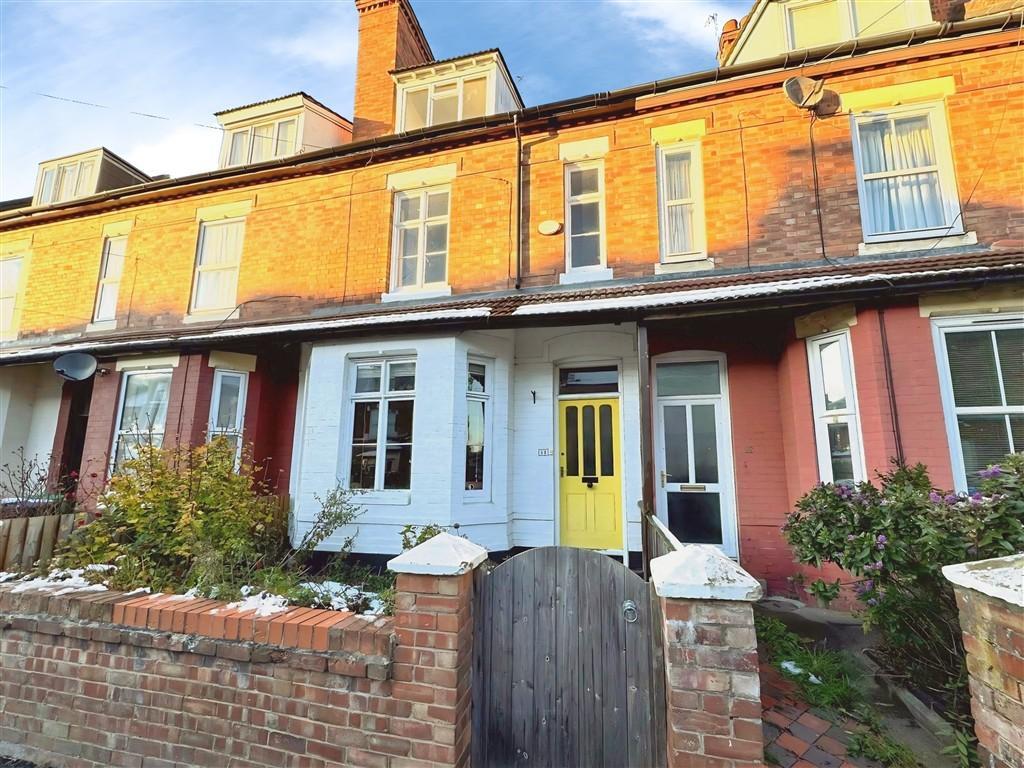
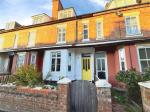
Janet Jones Estate Agents are delighted to present this beautifully presented and deceptively spacious period home to the market. Bursting with character, the property retains a wealth of original features while offering stylish and well-maintained accommodation throughout.
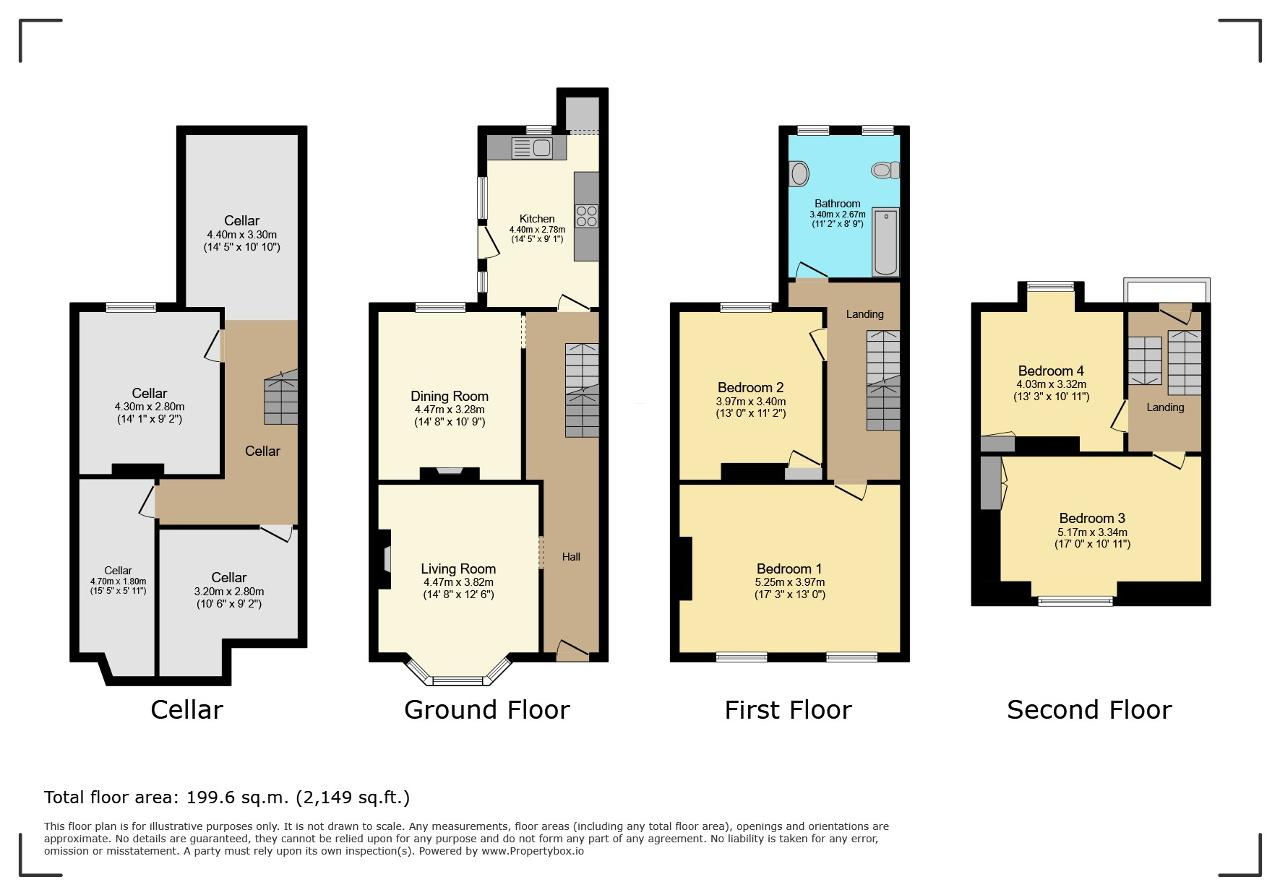
Situated within a very popular residential location, the ground floor comprises a welcoming entrance hall, two generous reception rooms, a modern fitted kitchen, and a practical utility room.
The first floor features an impressive principal bedroom, a further spacious double bedroom, and a contemporary family bathroom. To the second floor are two additional well-proportioned double bedrooms, providing flexible accommodation for families, guests, or those working from home.
Externally, the property benefits from an attractive enclosed rear garden, ideal for relaxing or entertaining, together with a useful basement providing excellent additional storage.
Combining period charm with modern convenience, this exceptional home is ready to move straight into and is sure to appeal to a wide range of buyers.
Early viewing is highly recommended.
Location
Located within a desirable, residential street, within easy reach of Sherwood Town and Nottingham City Centre. The property is close to local schools and amenities, and provides excellent transport links.
From our office on Mansfield Road, Sherwood, head along the A60 towards the City Centre. Just before St Johns Church, turn right onto Watcombe Circus, bear left at the junction and take the second left onto Waldeck Road. The property can then be found a few houses down, on the right hand side.
Floors/rooms
Ground Floor
Hall -
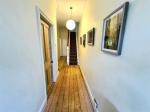
Welcoming entrance hall featuring the original front door, beautiful original wooden flooring, radiator, and ceiling light fitting.
Living Room - 14' 7'' x 12' 6'' (4.47m x 3.82m)
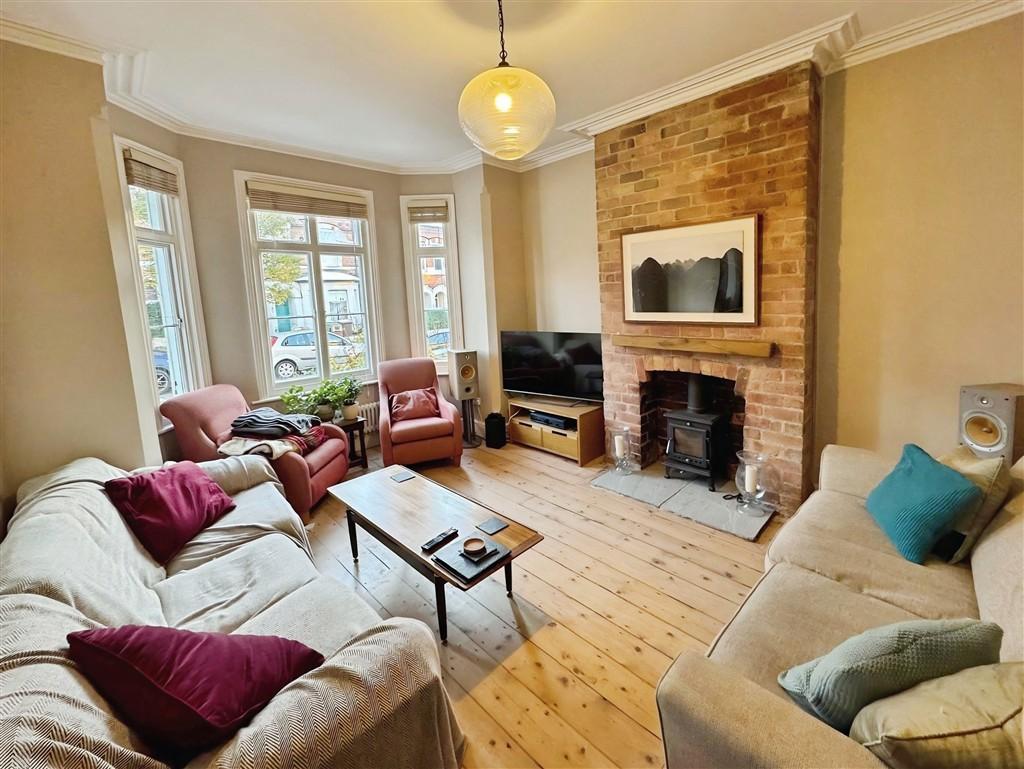
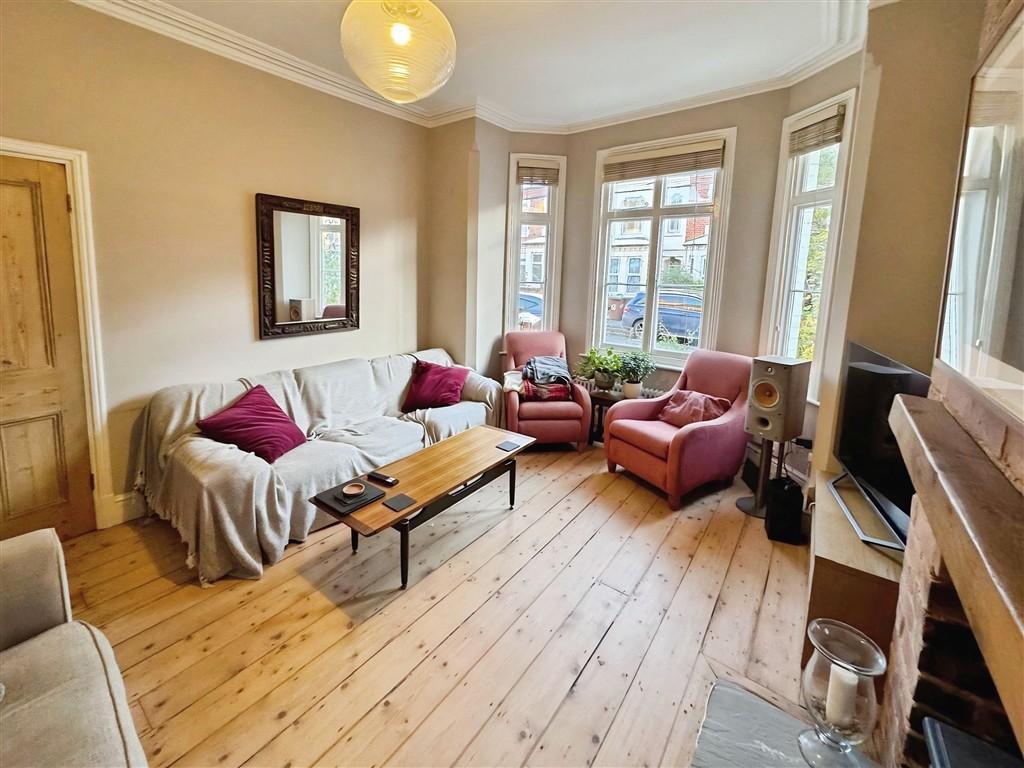
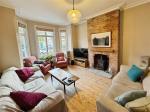
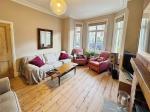
A bright and inviting living room with a front-facing bay window fitted with horizontal blinds. A striking exposed brick chimney breast houses a log-burning stove, creating a cosy focal point. Original wooden flooring, radiator, and ceiling light fitting.
Dining Room - 14' 7'' x 10' 9'' (4.47m x 3.28m)
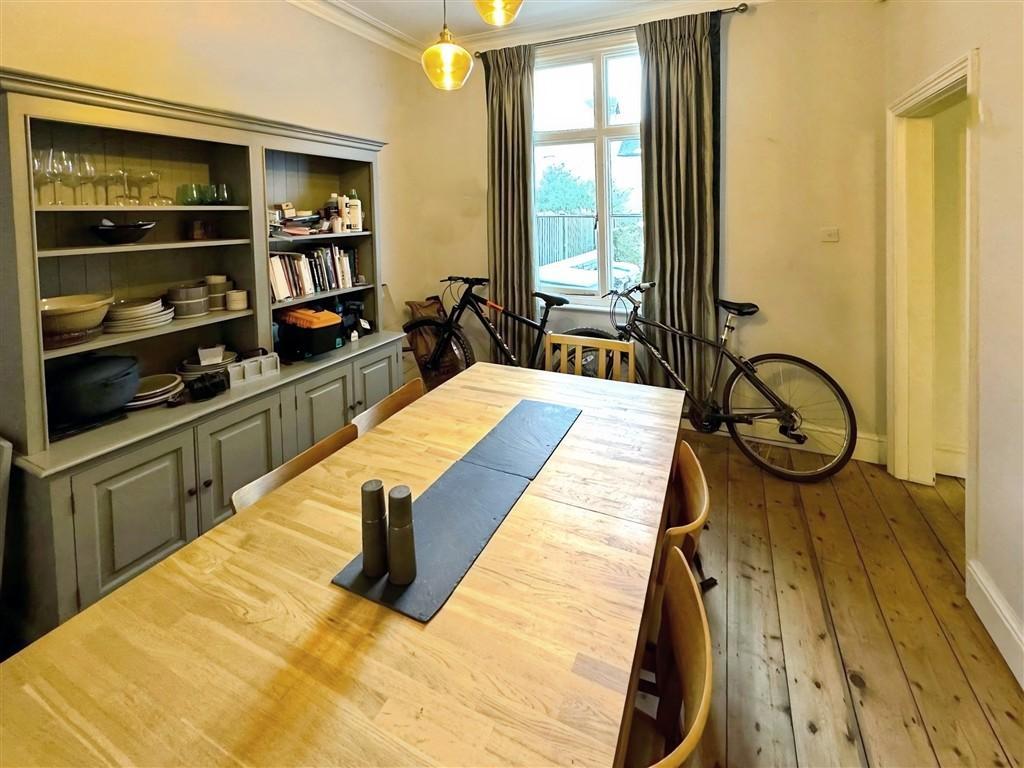
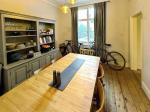
Characterful dining room with original wooden flooring, feature fireplace, rear-facing window, radiator, and ceiling light fitting.
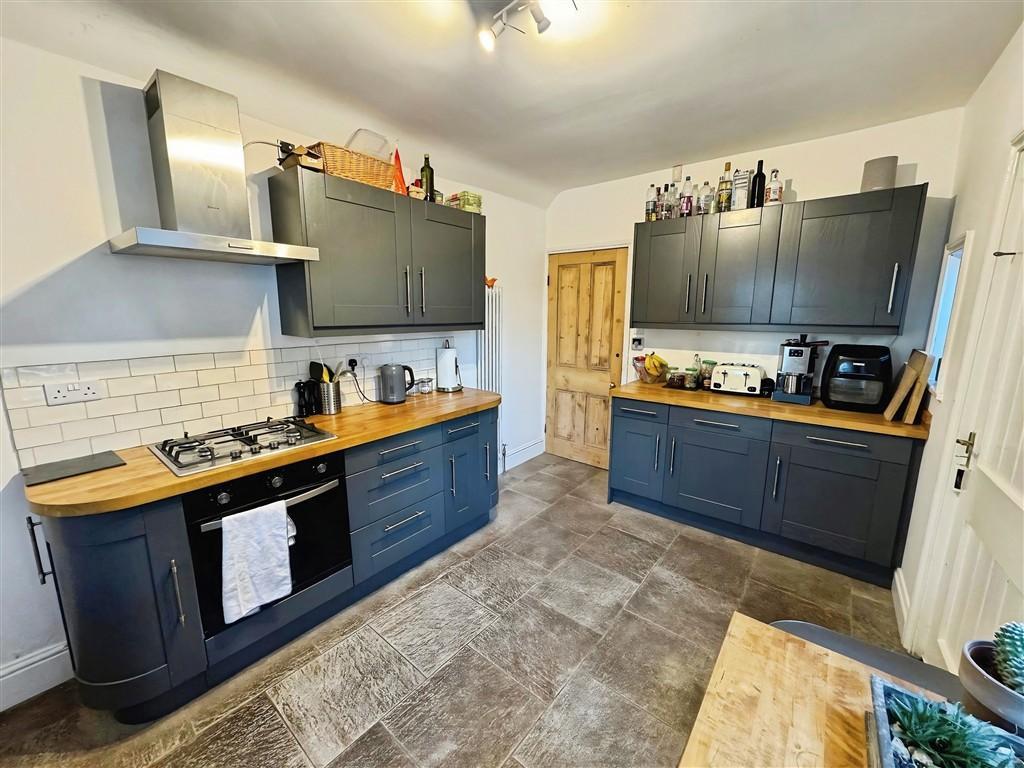
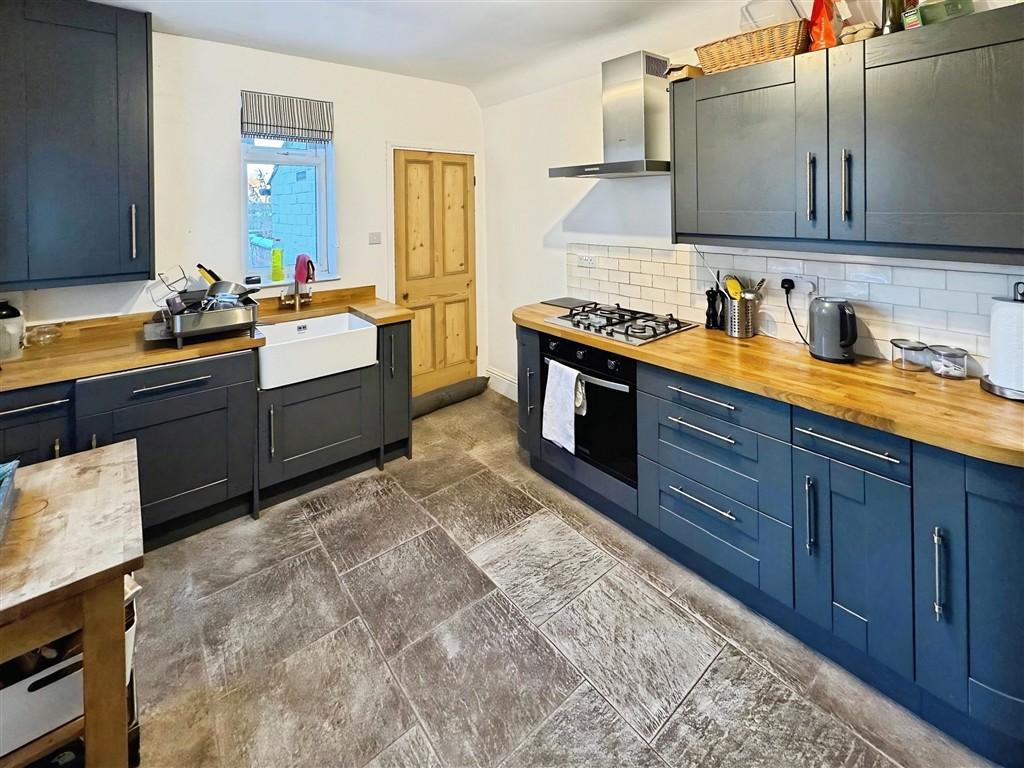
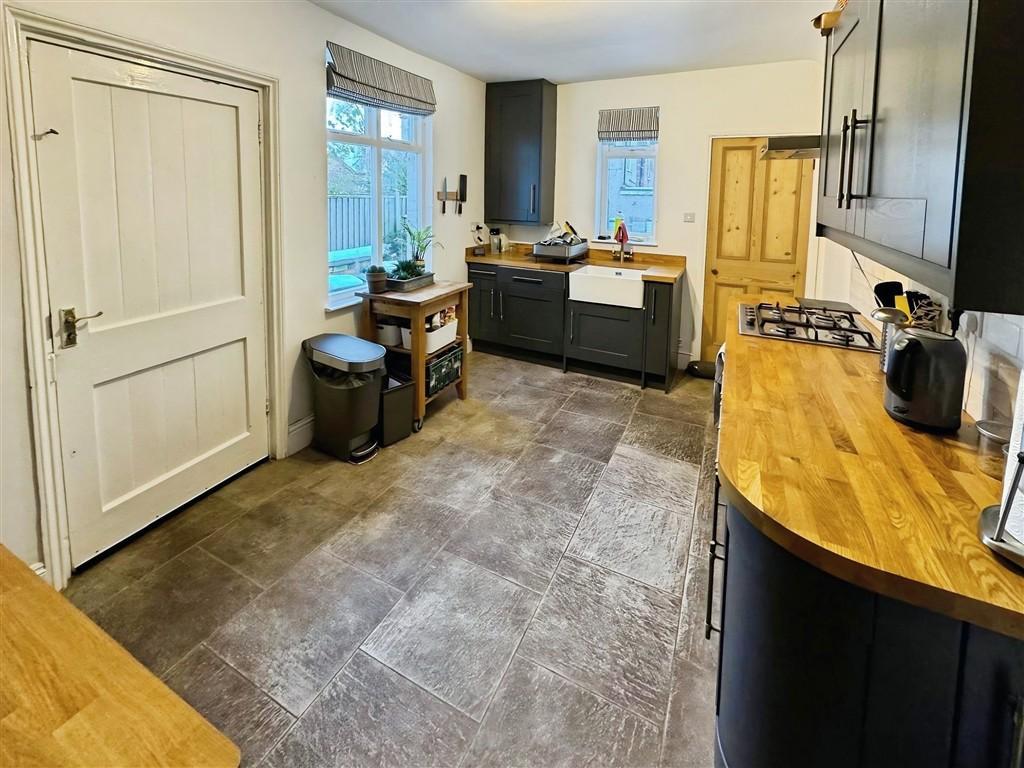
Kitchen - 11' 1'' x 8' 9'' (3.4m x 2.67m)
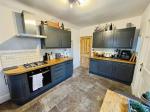
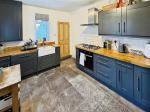
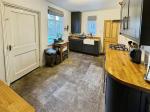
Well-appointed kitchen fitted with a range of wall and base units complemented by solid wooden worktops and tiled flooring. Features include a Belfast sink with mixer tap, integrated dishwasher, integrated fridge freezer, electric oven, gas hob with extractor hood, and Ideal combination boiler. Natural light is provided by two side-facing windows and a rear-facing window, while a rear door offers direct access to the enclosed yard. Finished with an upright radiator and ceiling light fitting.
Utility -
Practical utility room with a base unit, plumbing for washing machine, wooden worktop, tiled flooring, and ceiling light.
First Floor
Landing -
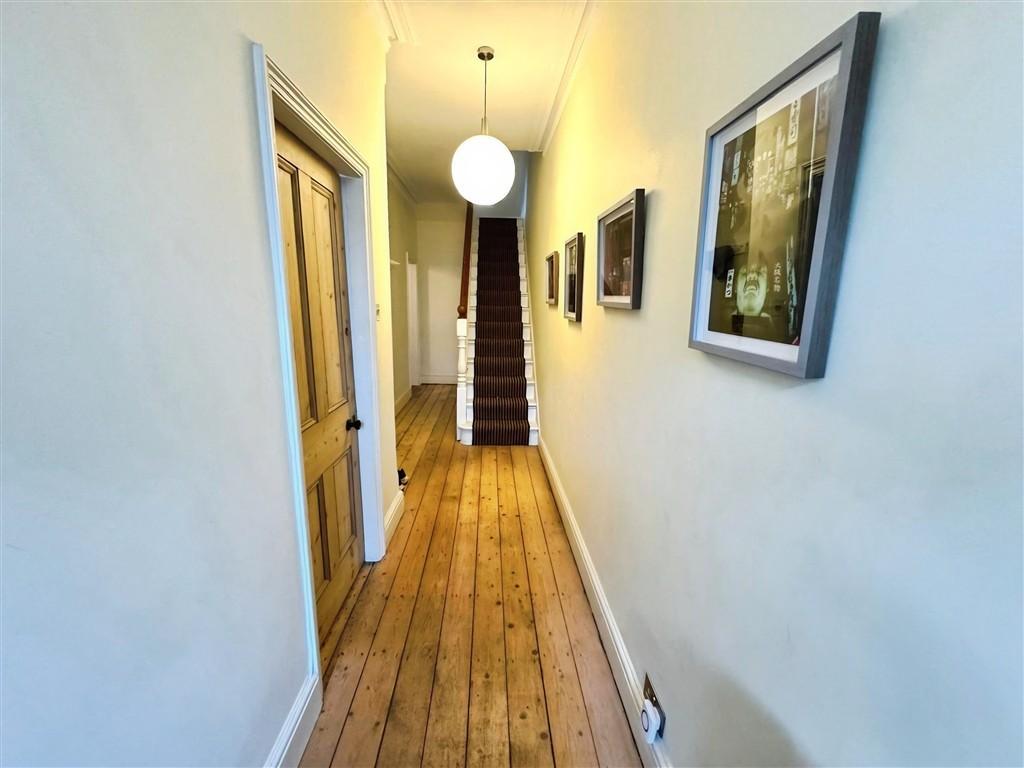
Painted wooden staircase with a stylish carpet runner leading to the first and second floors. The landing features a combination of original wooden flooring and carpet, useful eaves storage cupboard, and ceiling light fittings.
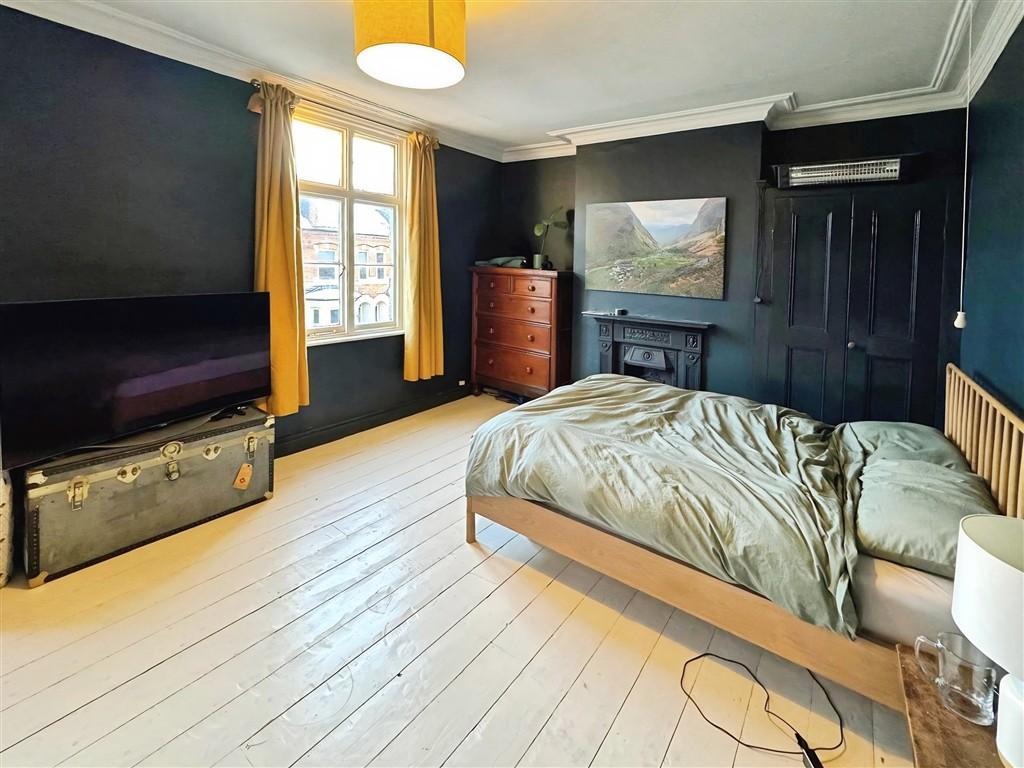
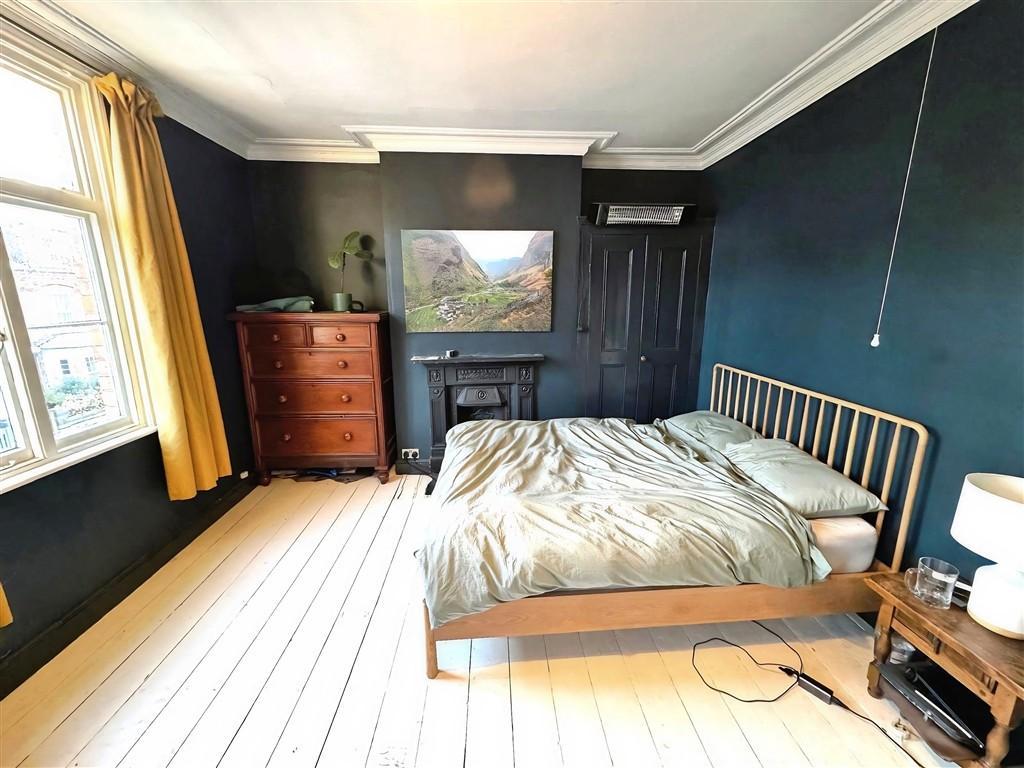
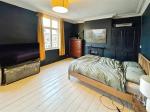
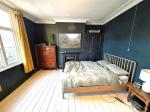
Bedroom One - 17' 2'' x 13' 0'' (5.25m x 3.97m)
Spacious principal bedroom featuring two front-facing windows, original wooden flooring, and an attractive original fireplace. Additional benefits include a built-in storage cupboard, radiator, and ceiling light fitting.
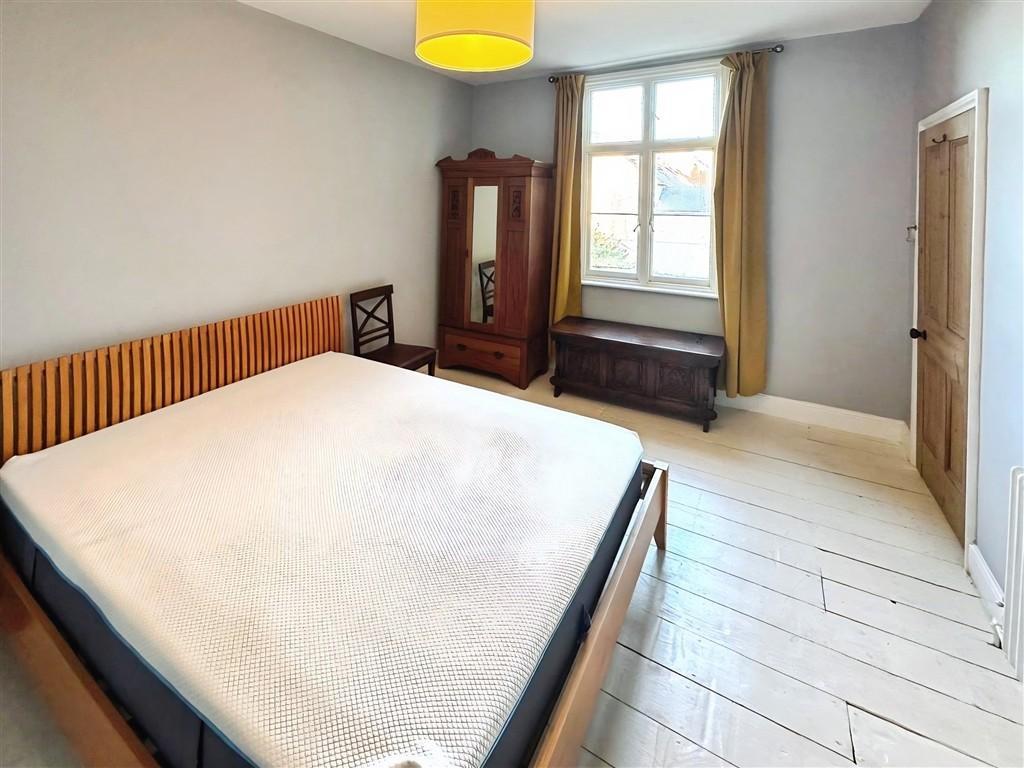
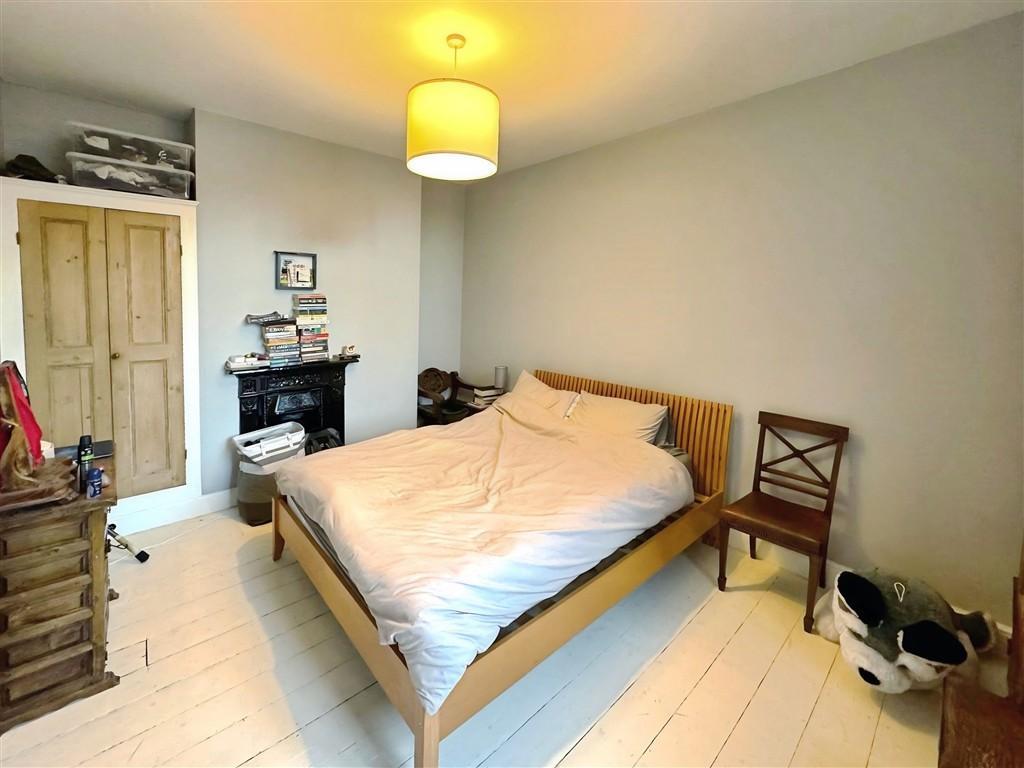
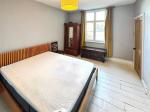
Bedroom Two - 13' 0'' x 11' 1'' (3.97m x 3.4m)
A generously proportioned double bedroom with original wooden flooring, original feature fireplace, rear-facing window, built-in storage cupboard, radiator, and ceiling light fitting.
Bathroom - 11' 1'' x 8' 9'' (3.4m x 2.67m)
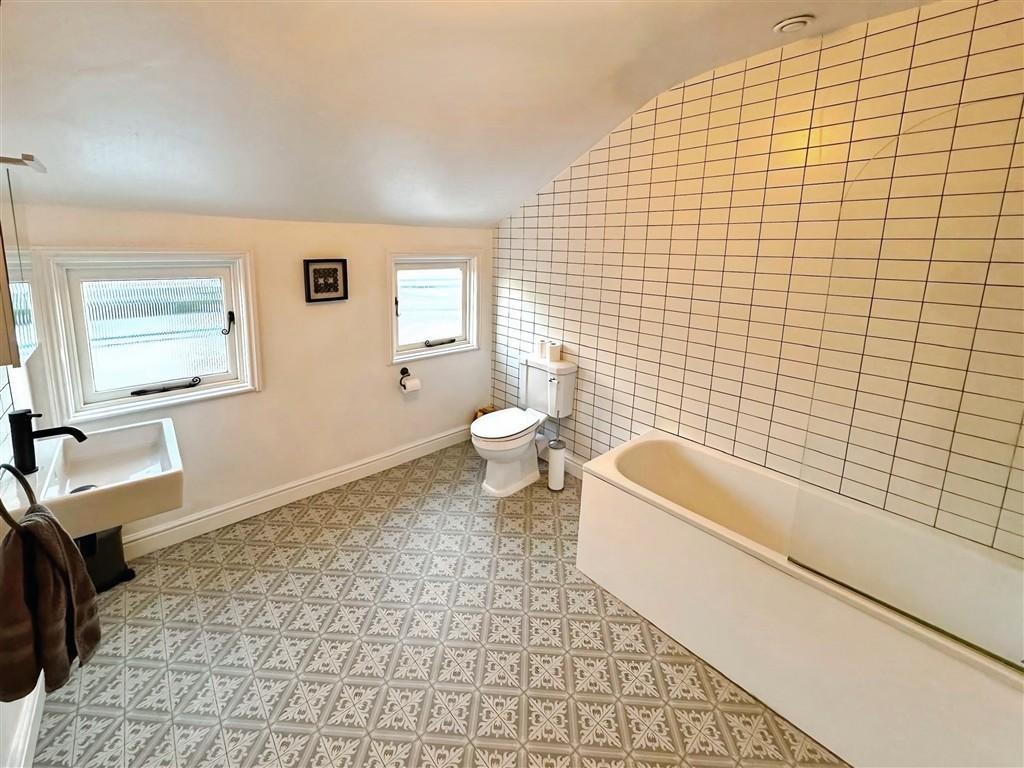
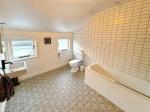
Modern family bathroom comprising a wash hand basin, WC, and bathtub with rainfall shower over, complemented by a separate handheld shower attachment. Additional features include two rear-facing windows, heated towel rail, wall-mounted cabinet, vanity mirror, vinyl flooring, and ceiling light fitting.
Second Floor
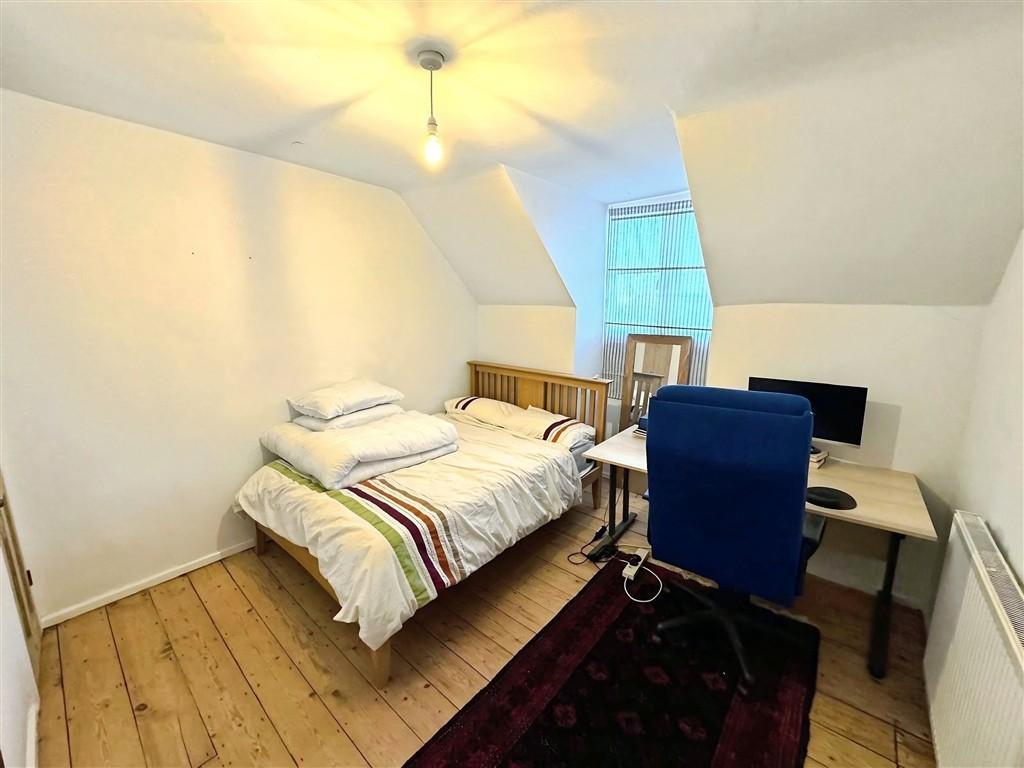
Bedroom Three - 16' 11'' x 10' 11'' (5.17m x 3.34m)
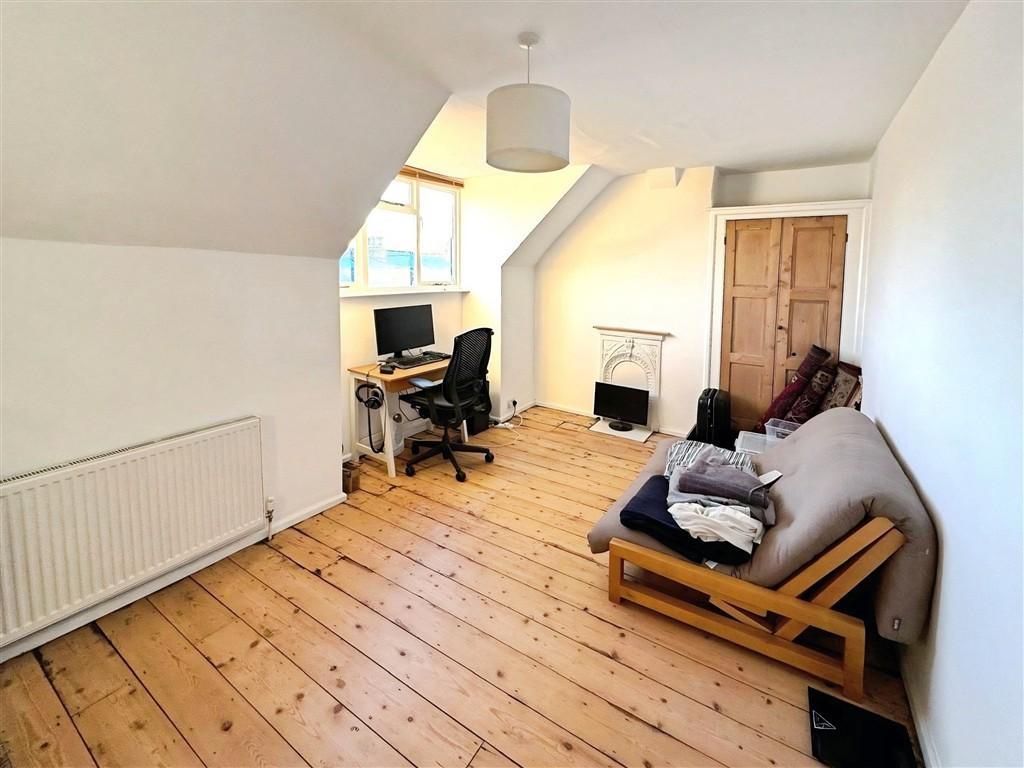
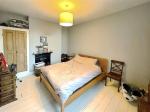
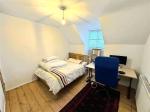
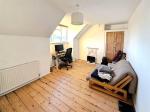
A comfortable double bedroom with original wooden flooring, rear-facing window, built-in storage cupboard, radiator, and ceiling light fitting.
Bedroom Four - 13' 2'' x 10' 10'' (4.03m x 3.32m)
Versatile fourth bedroom overlooking the front of the property, featuring original wooden flooring, an attractive original fireplace, built-in storage cupboard, radiator, and ceiling light fitting.
Basement
Cellar -
Useful basement providing excellent additional storage space and housing the gas and electricity meters together with the consumer unit.
Exterior
Outside -
Front Garden:
To the front of the property is a charming courtyard-style garden with gated access, creating an attractive approach and offering a welcoming first impression.
Rear Garden:
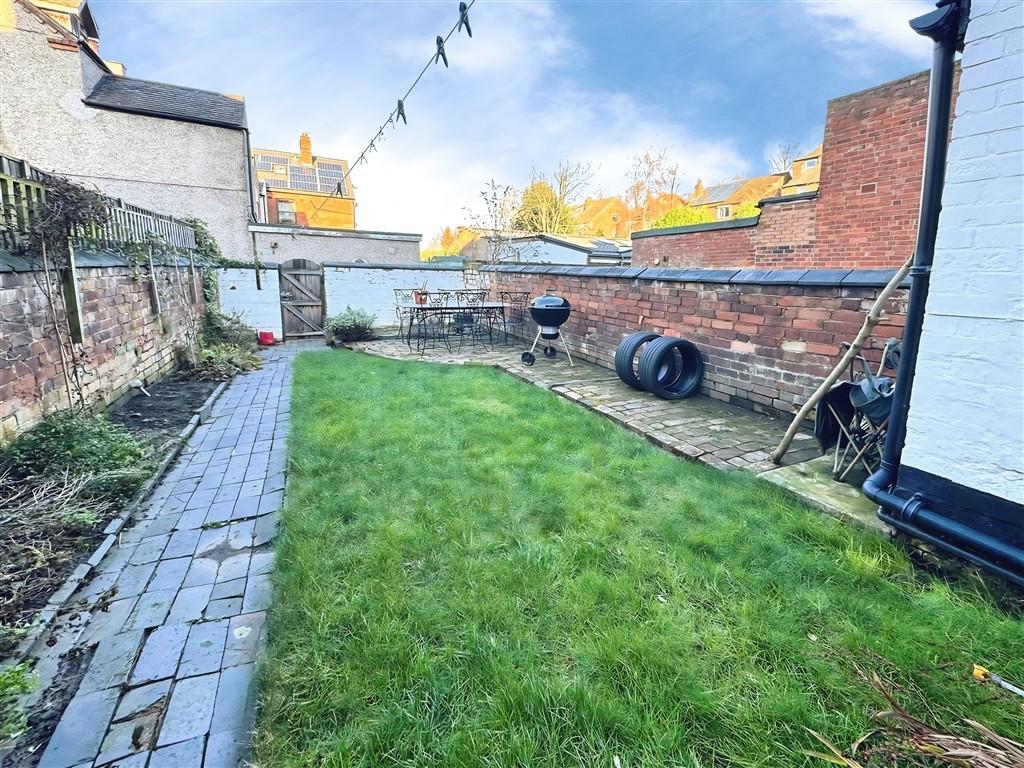
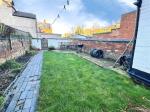
The property enjoys a private, fully enclosed rear garden, thoughtfully landscaped with paved seating areas, a well-maintained lawn, and a variety of established plants and shrubs, providing an ideal space for outdoor dining, entertaining, or relaxing.
Additional Information
For further information on this property please call 0115 9605505 or e-mail [email protected]