Summary
*** NOW FULLY BOOKED FOR VIEWINGS ***
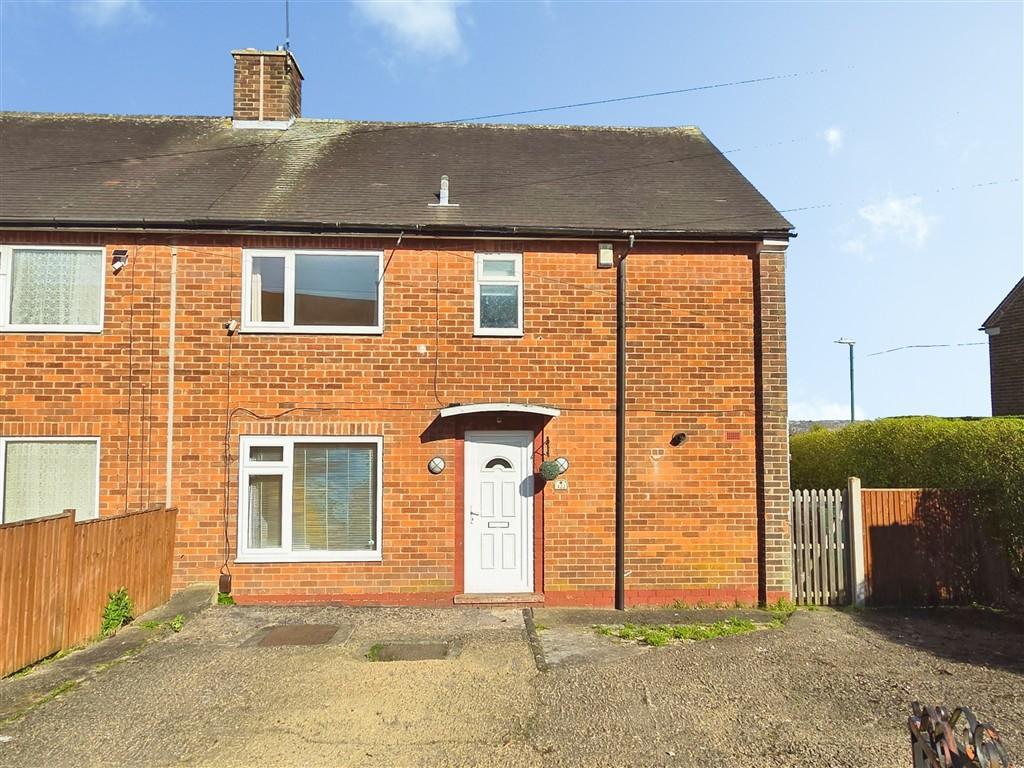
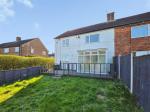
Janet Jones Estate Agents are delighted to present this beautifully maintained four-bedroom semi-detached home, ideally positioned close to Nottingham City Hospital.
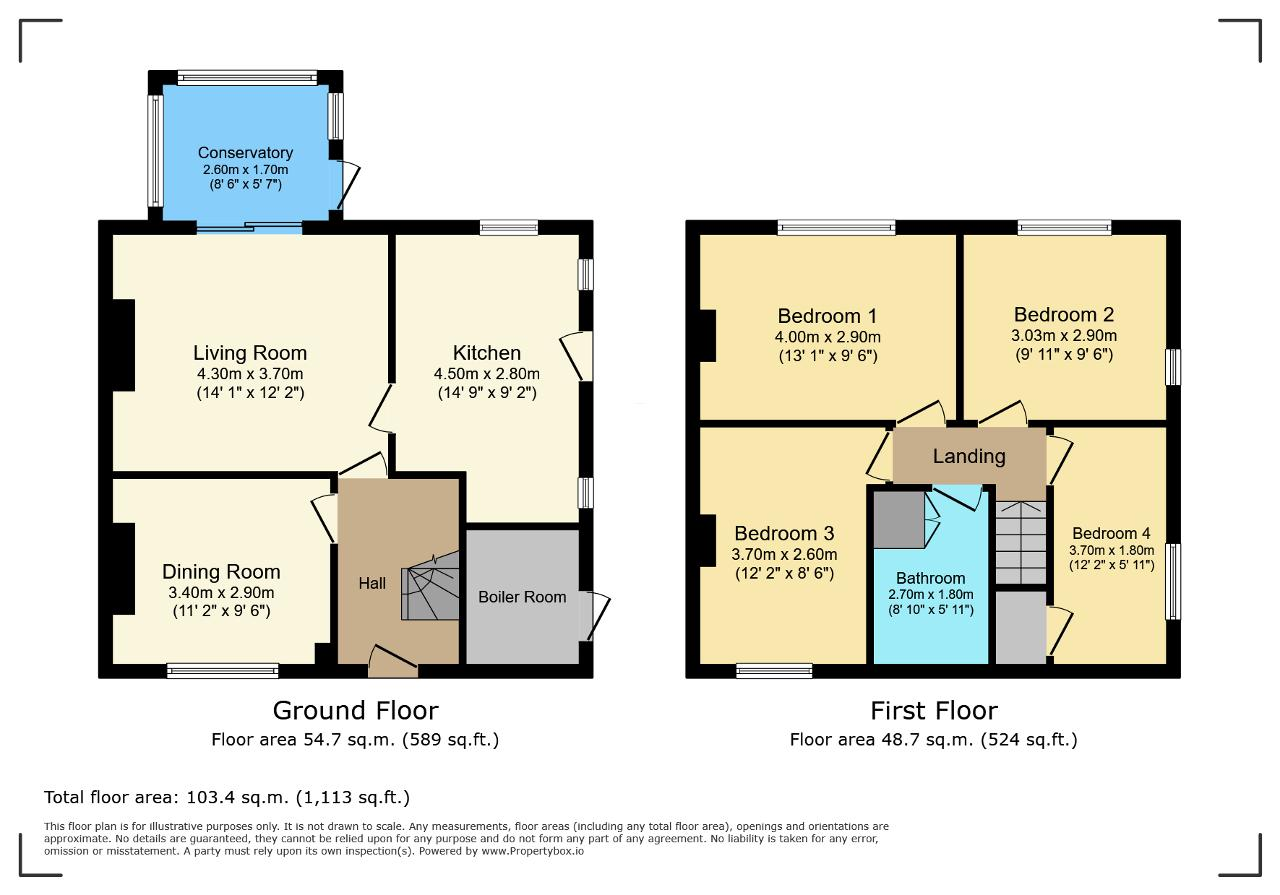
Perfect for growing families, the property offers an entrance hall with stairs to the first floor, a bright and spacious living room, separate dining room, and a generous breakfast kitchen with access to both the conservatory and rear garden, ideal for everyday living and entertaining.
Upstairs, the property features four well-proportioned bedrooms and a modern family bathroom, all arranged off a central landing.
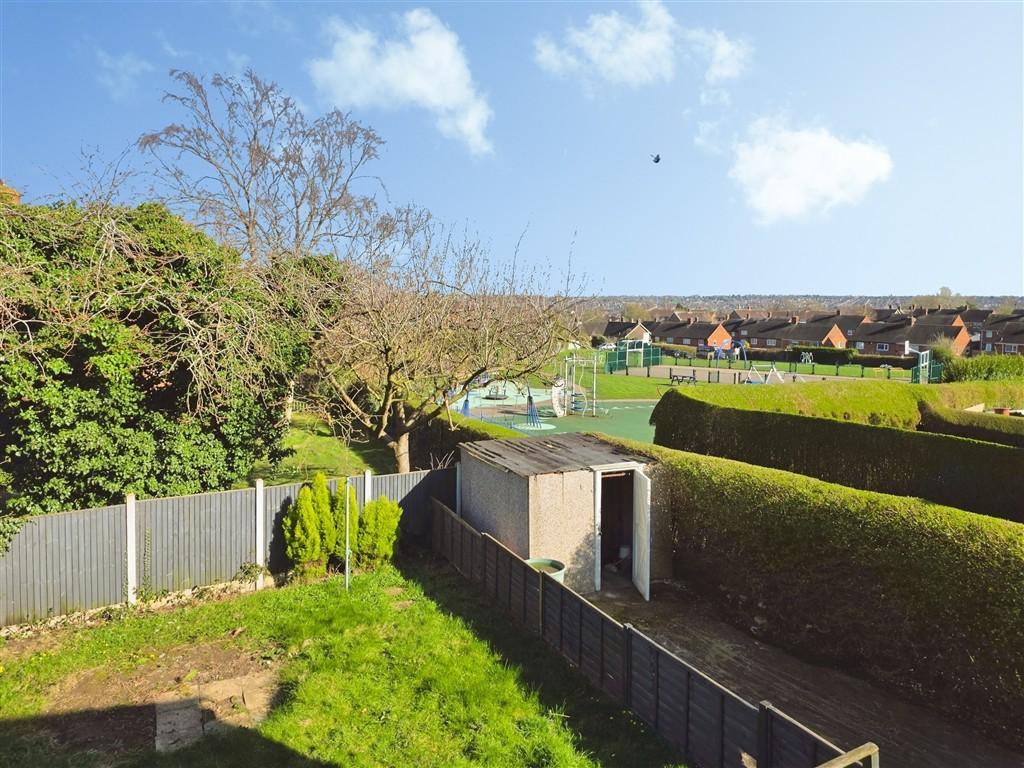
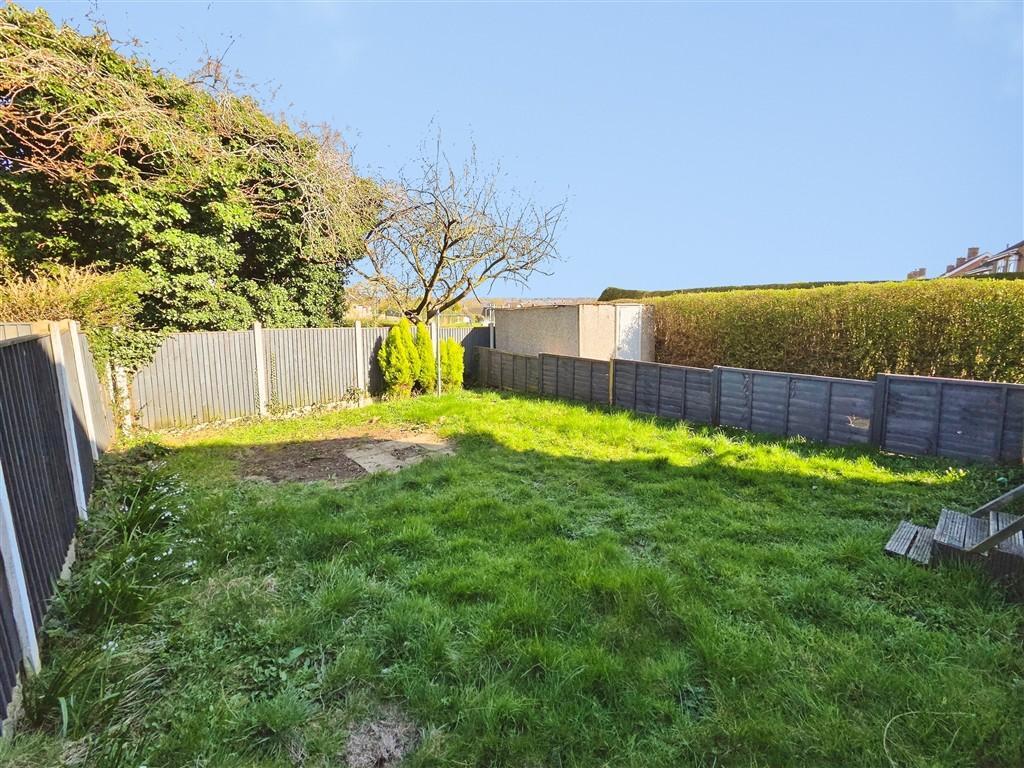
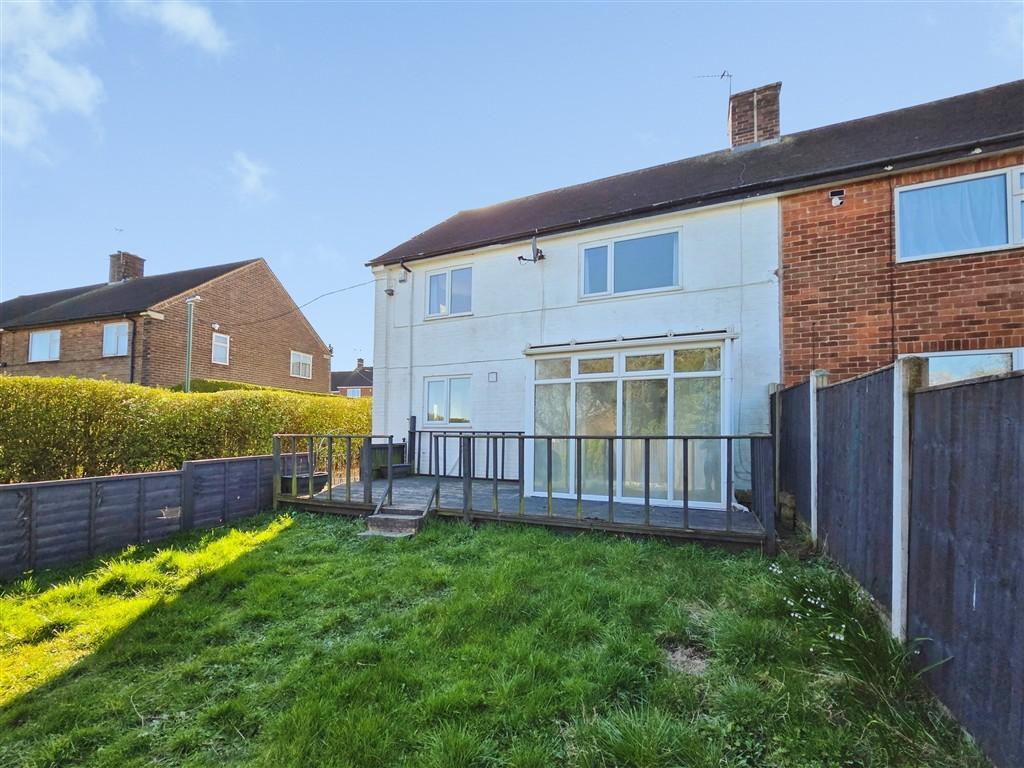
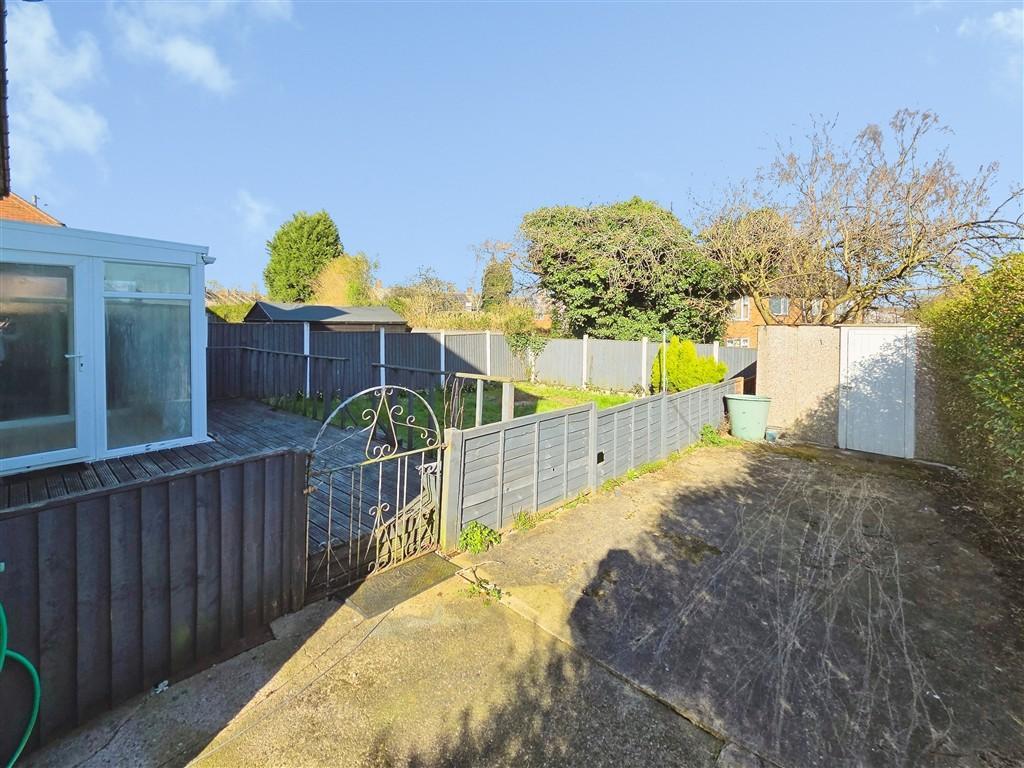
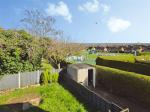
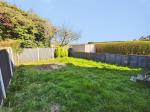
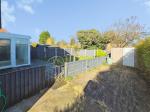
Externally, the home boasts a large, low-maintenance rear garden with a decked seating area, along with a gated driveway providing off-road parking for multiple vehicles. Further benefits include double glazing and gas central heating throughout.
Contact our helpful team today to arrange a viewing!
Location
The area is well located to a selection of shops, supermarkets, takeaways, and community facilities. The wider area offers schools, nurseries, and healthcare services, making it a practical location for families and professionals alike.
Regular bus services run along Beckhampton Road and surrounding routes, providing straightforward access to Nottingham city centre, Arnold, Bulwell, and other key destinations. Road links to the A60 and the Ring Road make commuting simple, while the area's walkable layout supports easy access to local amenities.
Floors/rooms
Ground Floor
Hallway -
Welcoming entrance via a uPVC front door, featuring laminate flooring, a wall-mounted radiator, ceiling light, and useful under-stairs storage. Carpeted stairs lead to the first-floor landing.
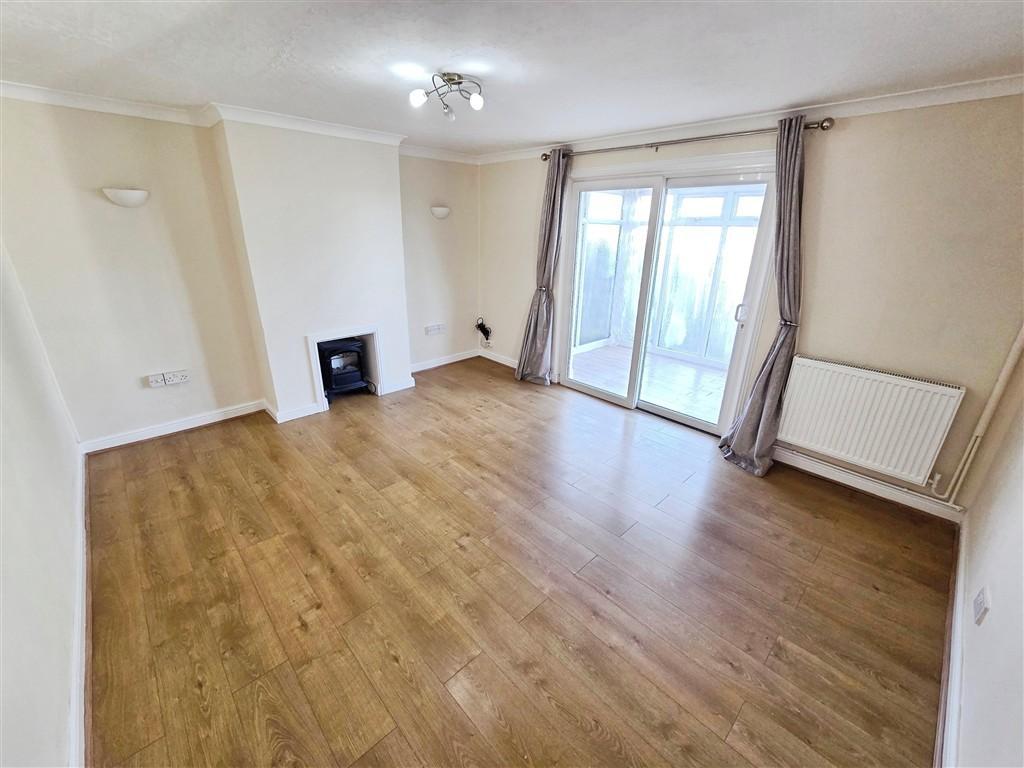
Living Area - 14' 1'' x 12' 1'' (4.3m x 3.7m)
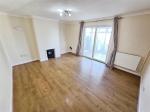
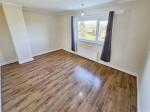
Spacious and comfortable living area with uPVC double glazed patio doors providing access to the rear garden. Finished with laminate flooring, coving to ceiling, wall lighting, radiator, and central ceiling light.
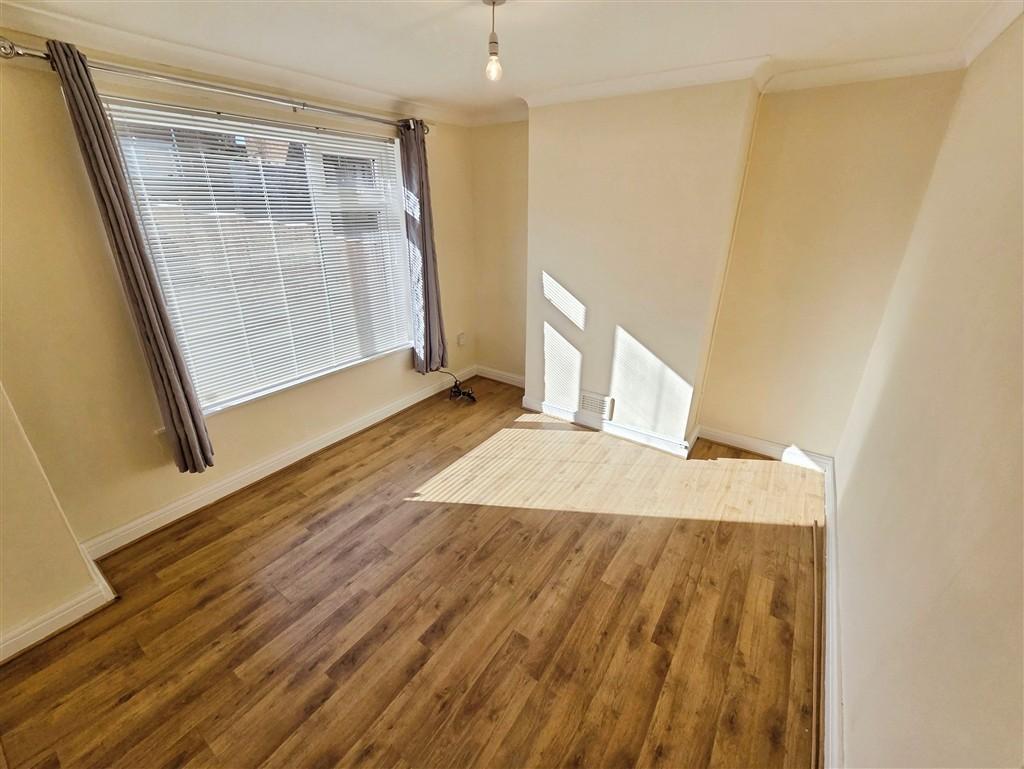
Dining room - 11' 1'' x 9' 6'' (3.4m x 2.9m)
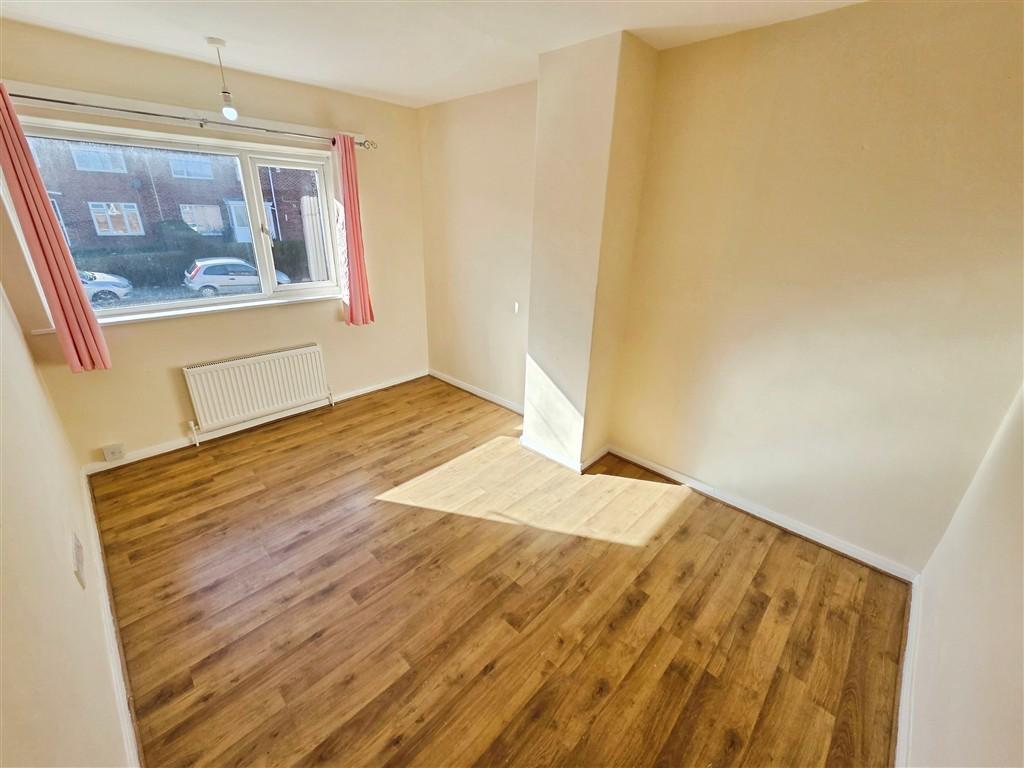
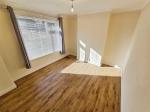
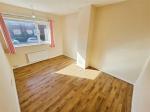
Bright and well-proportioned dining space with a uPVC double glazed window to the front aspect, laminate flooring, radiator, decorative coving, and ceiling light.
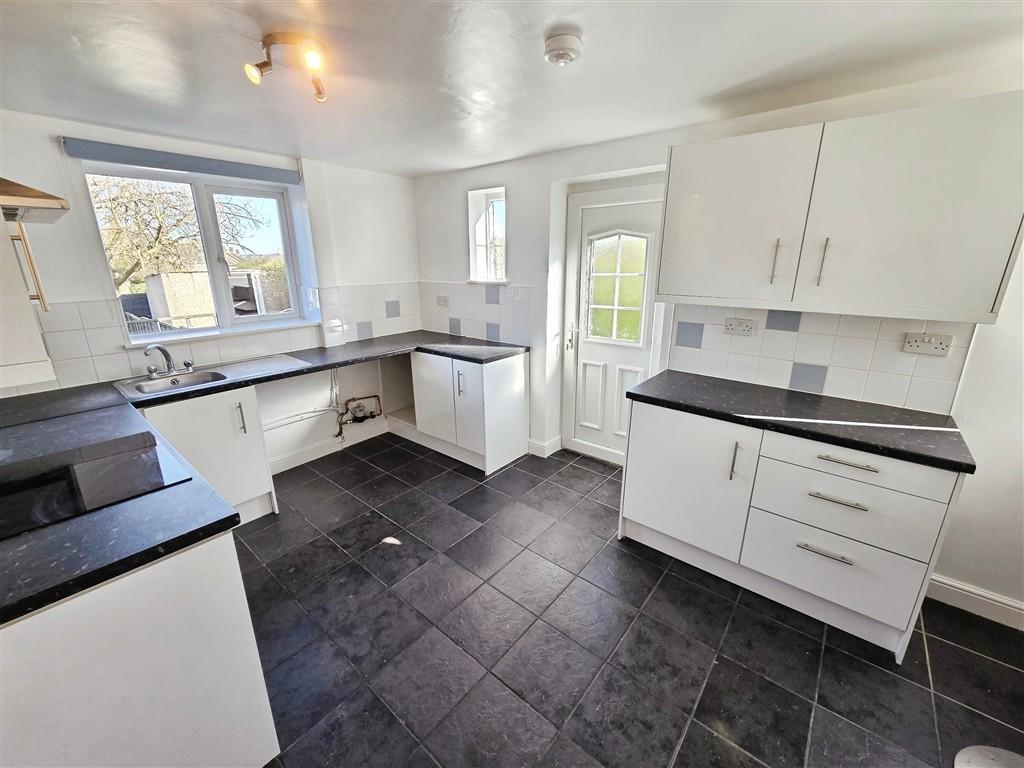
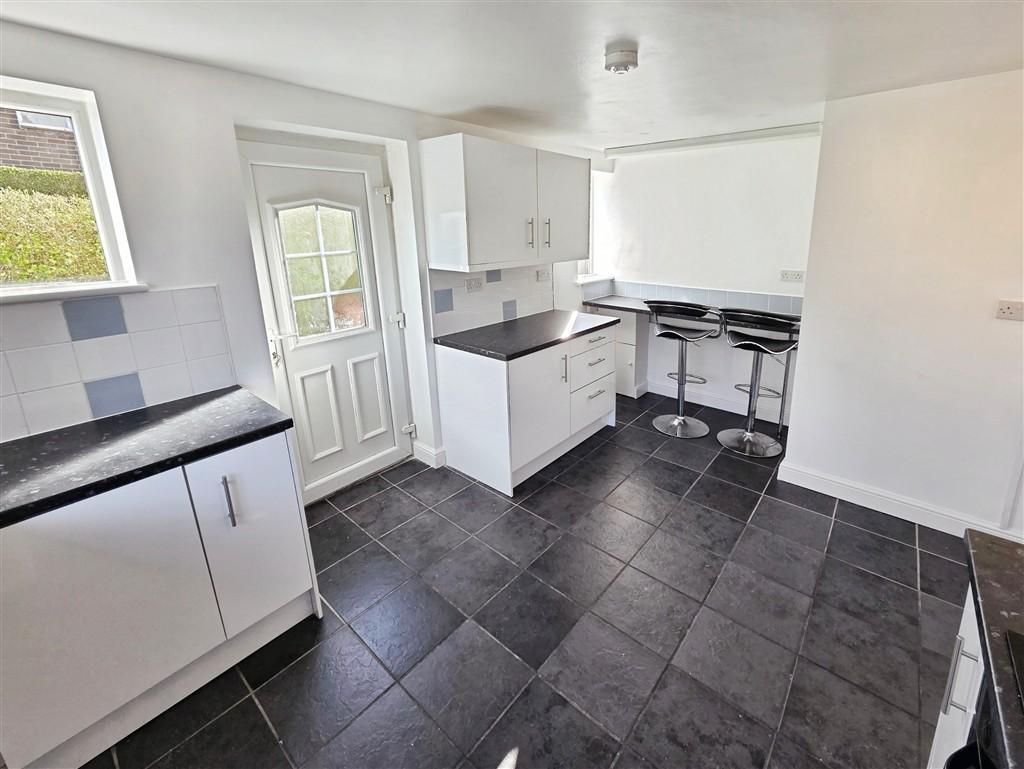
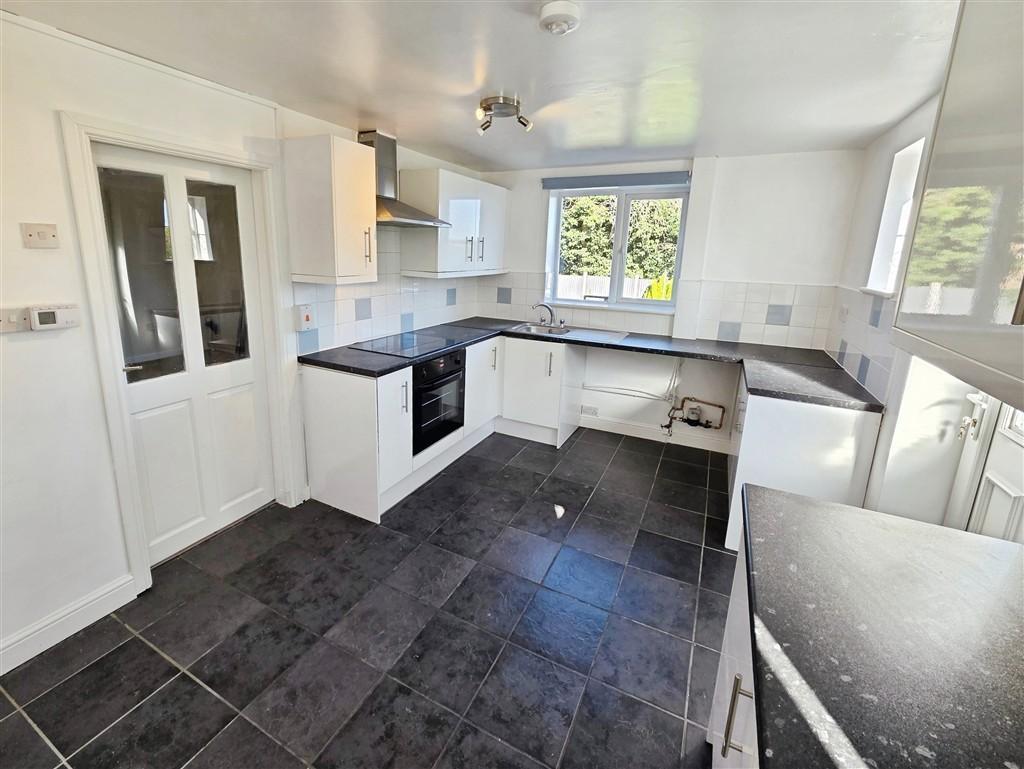
Kitchen - 14' 9'' x 9' 2'' (4.5m x 2.8m)
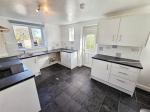
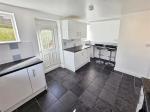
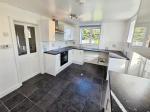
Well-equipped kitchen fitted with a range of wall, base, and drawer units, along with a breakfast bar. Features include a sink with mixer tap, integrated oven and hob with extractor fan, plumbing for a washing machine, and space for a fridge/freezer. Dual-aspect uPVC double glazed windows, part-glazed door to the garden, tiled flooring, and ceiling lighting complete the space.
Conservatory - 8' 6'' x 5' 6'' (2.6m x 1.7m)
A light-filled addition with uPVC double glazed windows and door opening onto the garden, complemented by laminate flooring, ideal as a relaxing sitting area.
First Floor
Landing -
Carpeted landing area with ceiling light providing access to all first-floor rooms.
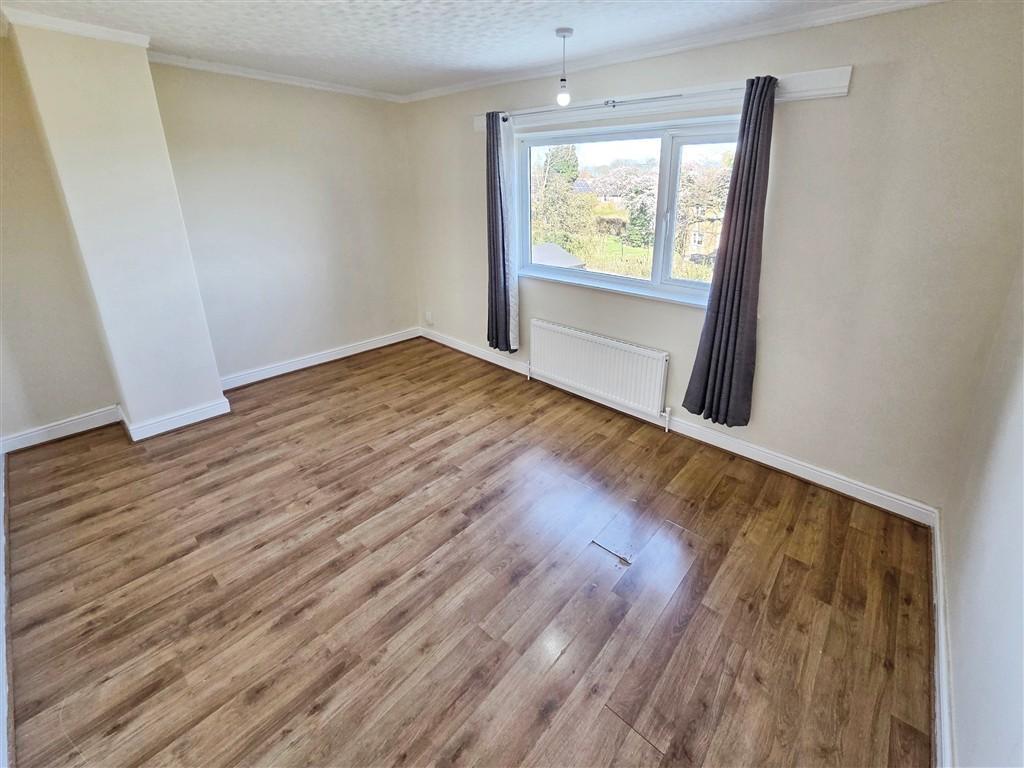
Bedroom One - 13' 1'' x 9' 6'' (4m x 2.9m)
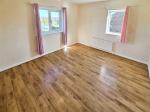
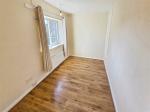
A generous double bedroom with a uPVC double glazed window overlooking the rear, laminate flooring, radiator, coving, and ceiling light.
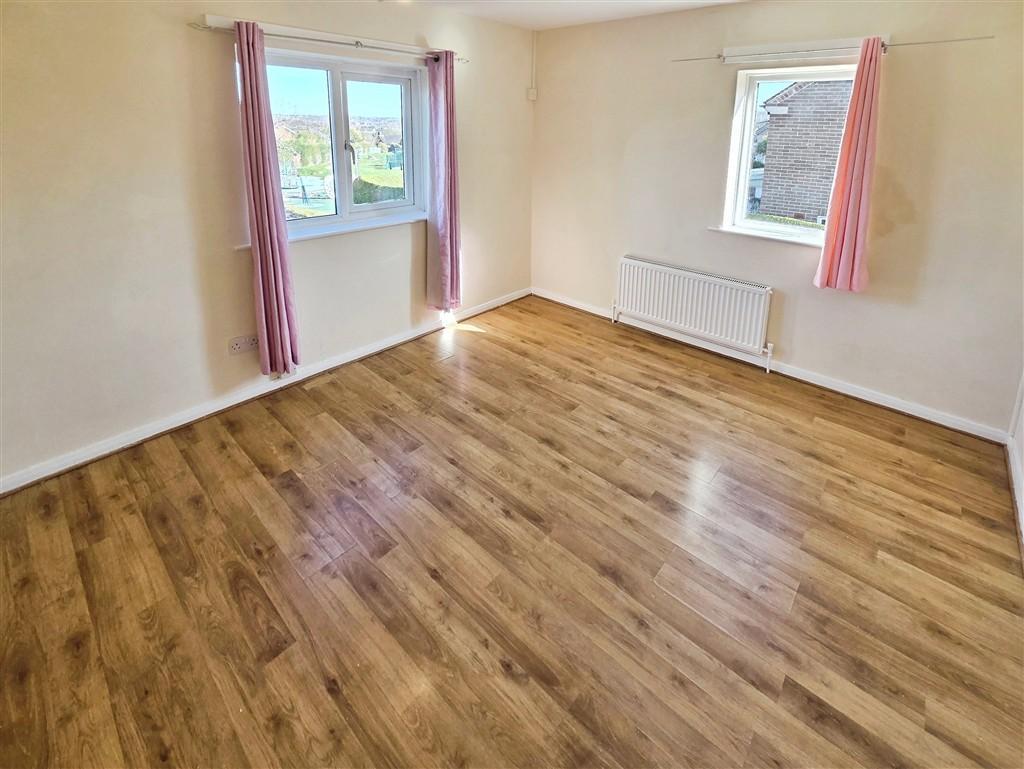
Bedroom Two - 10' 9'' x 9' 6'' (3.3m x 2.9m)
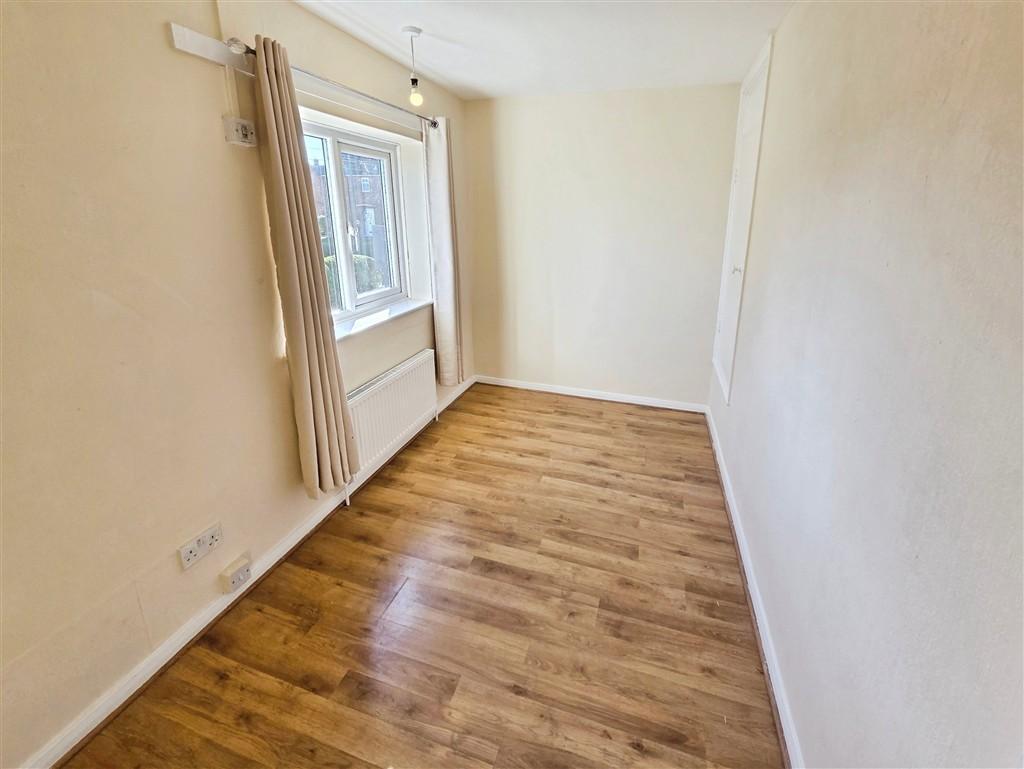
Well-sized bedroom with dual-aspect uPVC double glazed windows to the rear and side, laminate flooring, radiator, and ceiling light.
Bedroom Three - 12' 1'' x 8' 6'' (3.7m x 2.6m)
Comfortable bedroom with a uPVC double glazed window to the front aspect, laminate flooring, radiator, and ceiling light.
Bedroom Four - 12' 1'' x 5' 10'' (3.7m x 1.8m)
Versatile fourth bedroom featuring a uPVC double glazed window to the side, carpeted flooring, radiator, loft access, built-in storage cupboard, and ceiling light.
Bathroom -
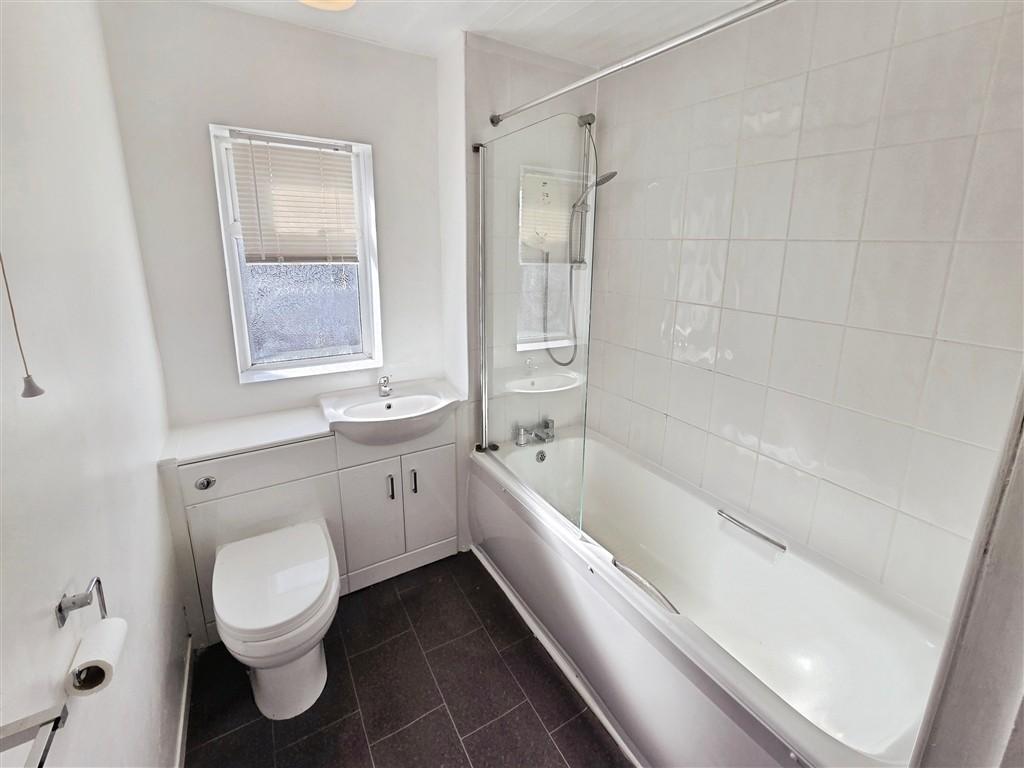
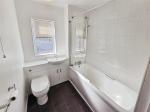
Fitted with a paneled bath and electric shower, low-level WC, and wash hand basin with vanity unit. Includes a frosted uPVC double glazed window, partially tiled walls, vinyl flooring, wall-mounted radiator, airing cupboard, and ceiling light.
Additional Information
For further information on this property please call 0115 9605505 or e-mail [email protected]