Summary
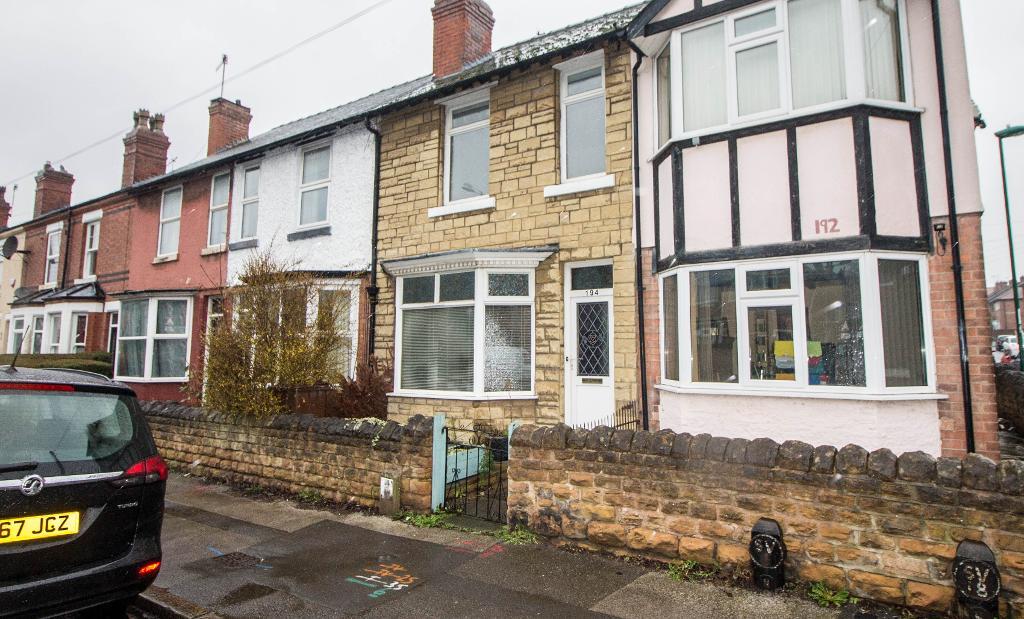
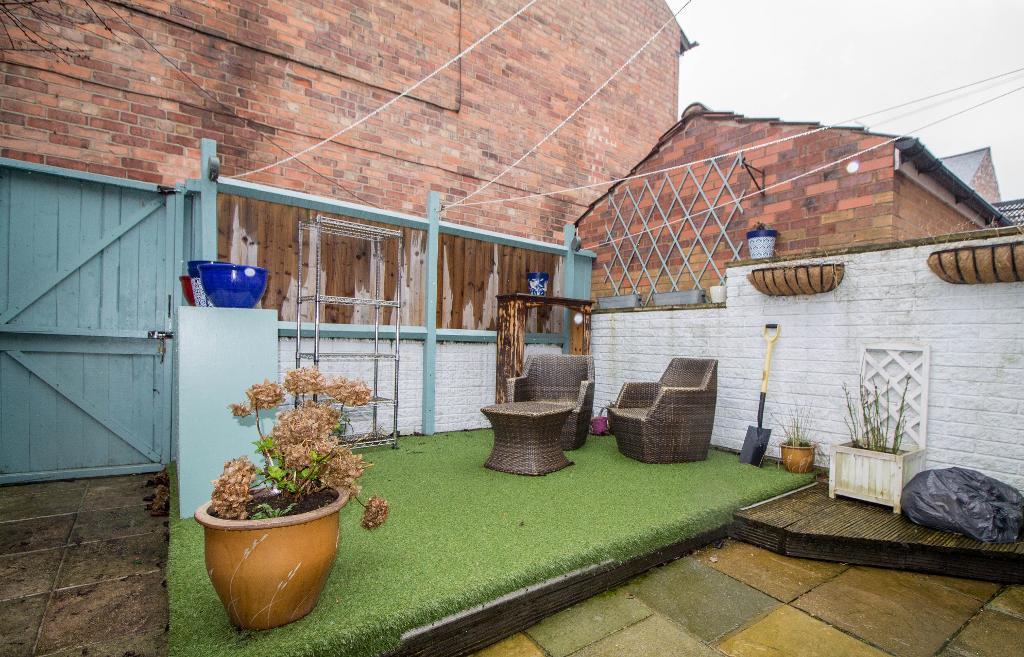
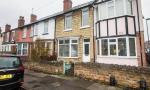
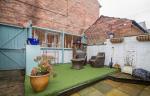
We are pleased to offer for rent this two bedroom mid-terraced house located in Sherwood. To the ground floor there is a porch leading to a hall, two reception rooms, kitchen, utility and downstairs W.C. To the first floor are two good sized double bedrooms and a spacious bathroom with separate bath and shower. The property is double glazed and gas centrally heated. There is a good sized yard to the rear and on street parking to the front.
The property is minutes away from Sherwood's thriving high street with a variety of local shops, bars and other amenities. The area also offers excellent transport links and sits in catchment area for Haydn Primary School and Nottingham Free School.
Floors/rooms
Ground Floor
Hall -
Front elevation half glazed UPVC door. Panelled wooden door to hallway. Radiator.
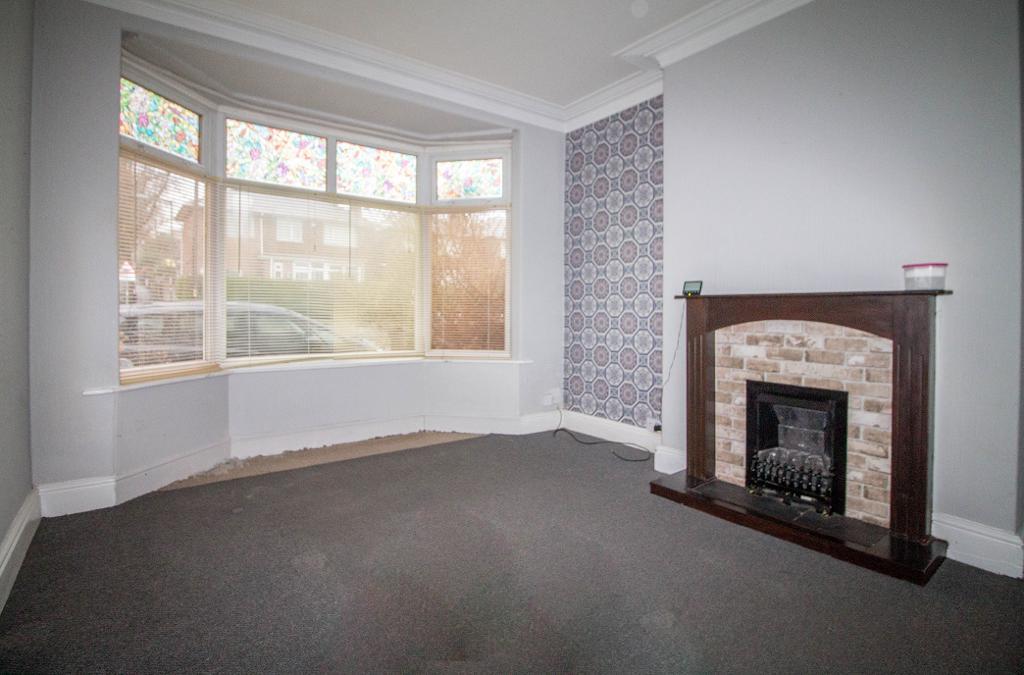
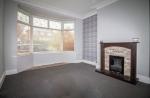
Lounge - 14' 9'' x 11' 1'' (4.5m x 3.4m)
Front elevation bay window. Fireplace with oak surround. Radiator. White sliding wooden doors to dining area.
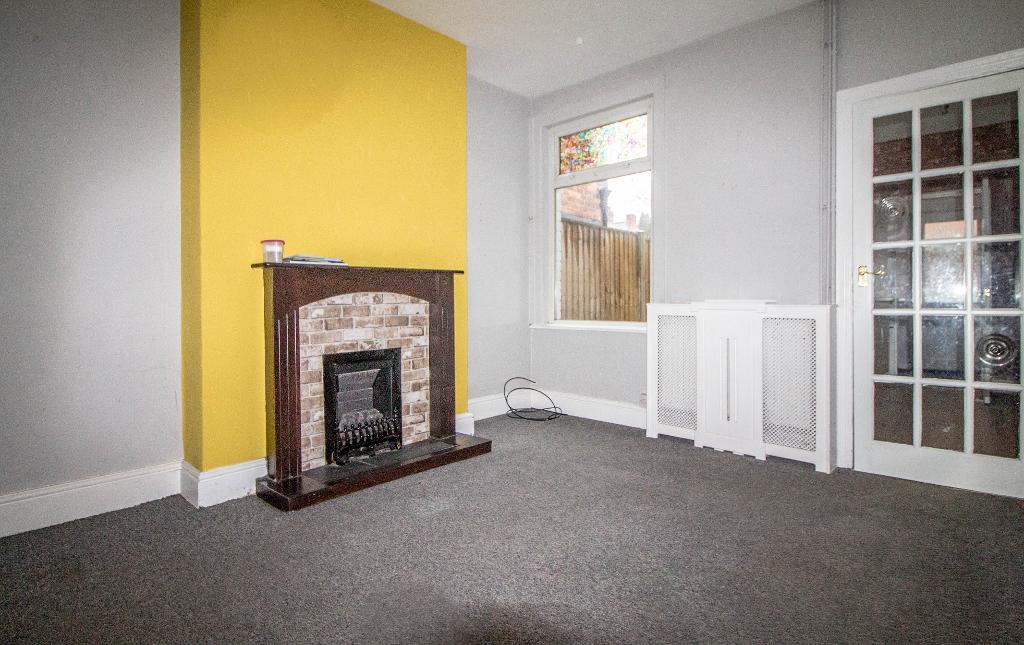
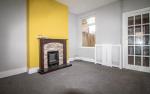
Dining Room - 12' 1'' x 10' 9'' (3.7m x 3.3m)
Fireplace with oak surround. Rear elevation window. Radiator.
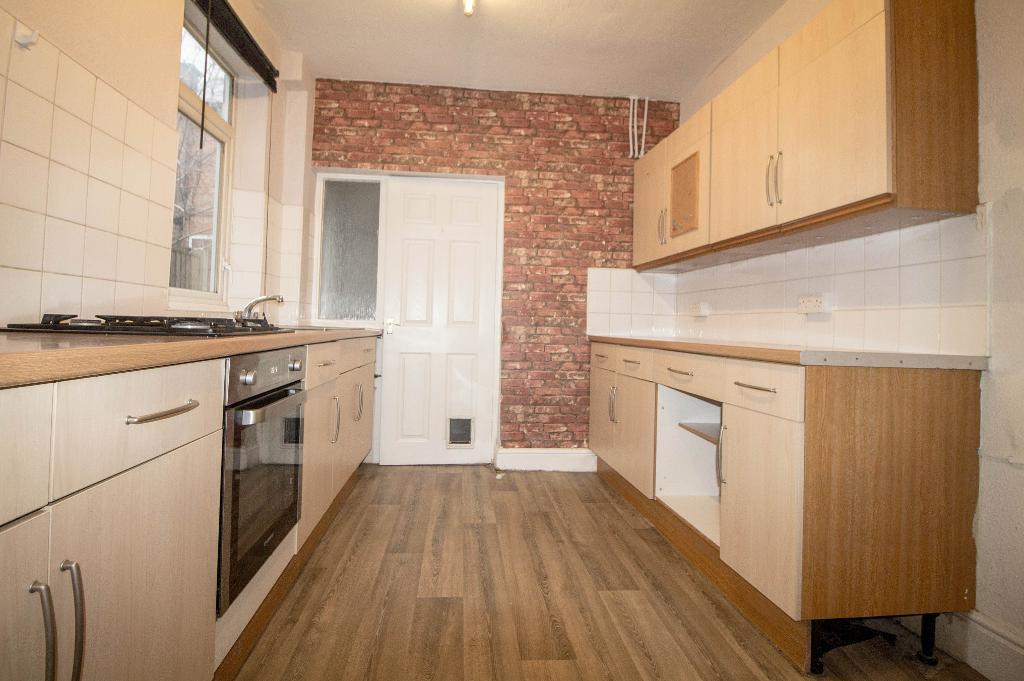
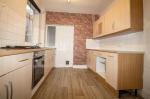
Kitchen - 10' 9'' x 9' 2'' (3.3m x 2.8m)
Beech effect base and wall units with wooden worktops. Side elevation window x2. 4 ring gas hob. Integral Hoover electric cooker. Single drain stainless steel sink.
Utility - 4' 11'' x 5' 2'' (1.5m x 1.6m)
Side glazed internal window. Wooden worktop. Side elevation window. Rear elevation half glazed UPVC door. Plumbing for automatic washing machine.
W.C. -
Rear elevation frosted window. Low level W.C. Radiator.
First Floor
Landing -
Storage cupboard.
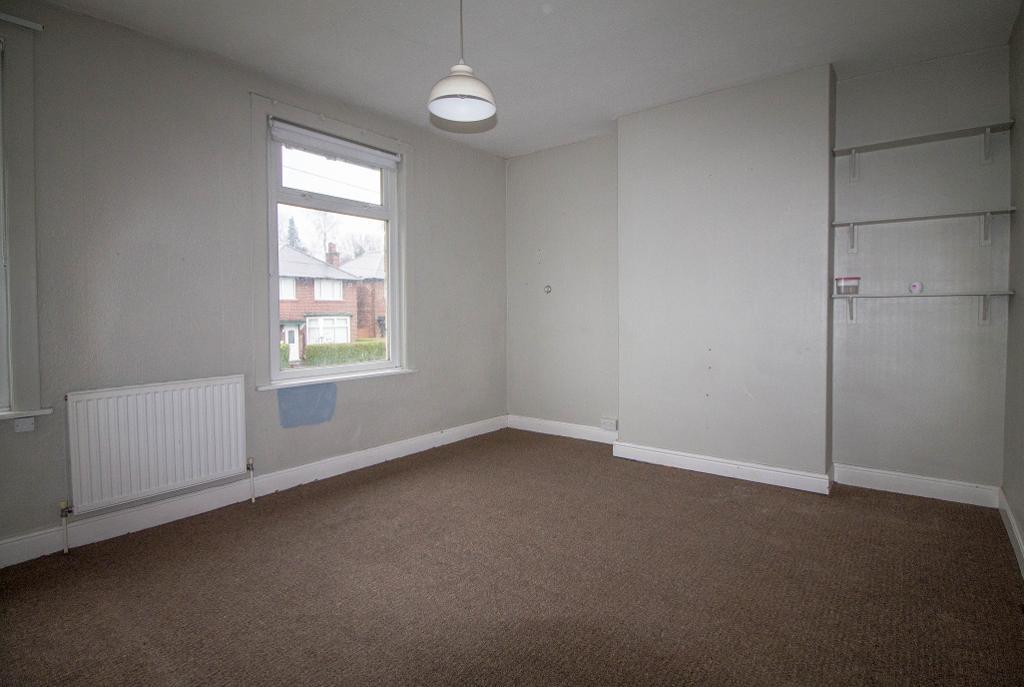
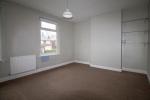
Bedroom 1 - 12' 1'' x 14' 1'' (3.7m x 4.3m)
Front elevation UPVC window with 2x. Radiator.
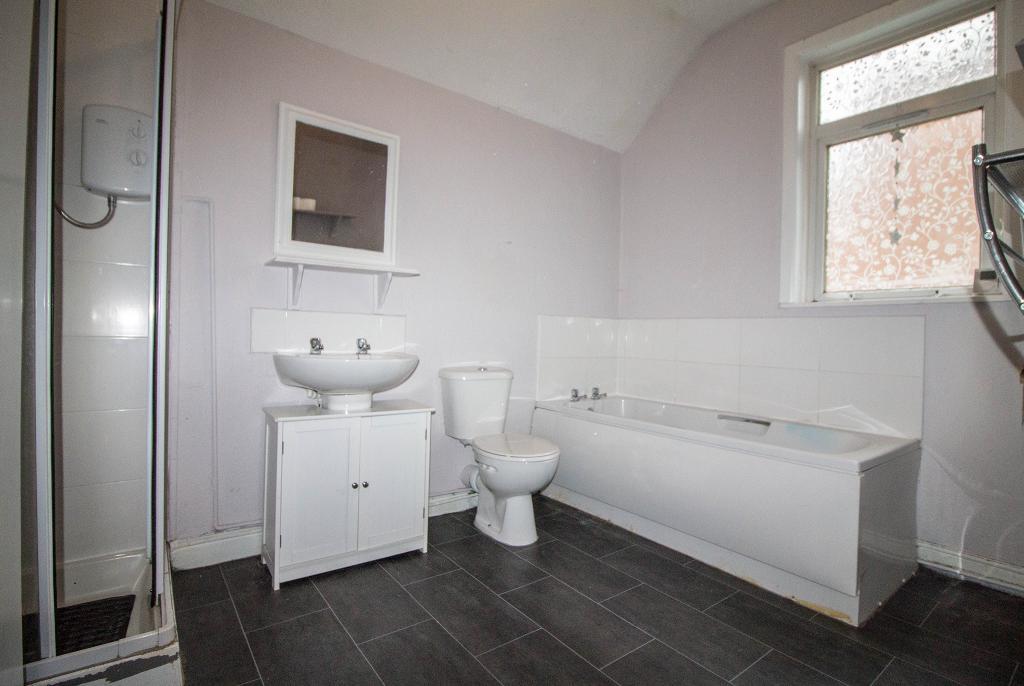
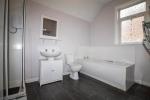
Bathroom - 8' 10'' x 10' 5'' (2.7m x 3.2m)
Radiator. Wall mounted I-Mini boiler. Rear elevation window. Bathtub. Low level W.C. Wash hand basin with freestanding cupboard beneath. Corner shower cubicle with white tiling and electric Triton Madrid shower. Storage cupboard.
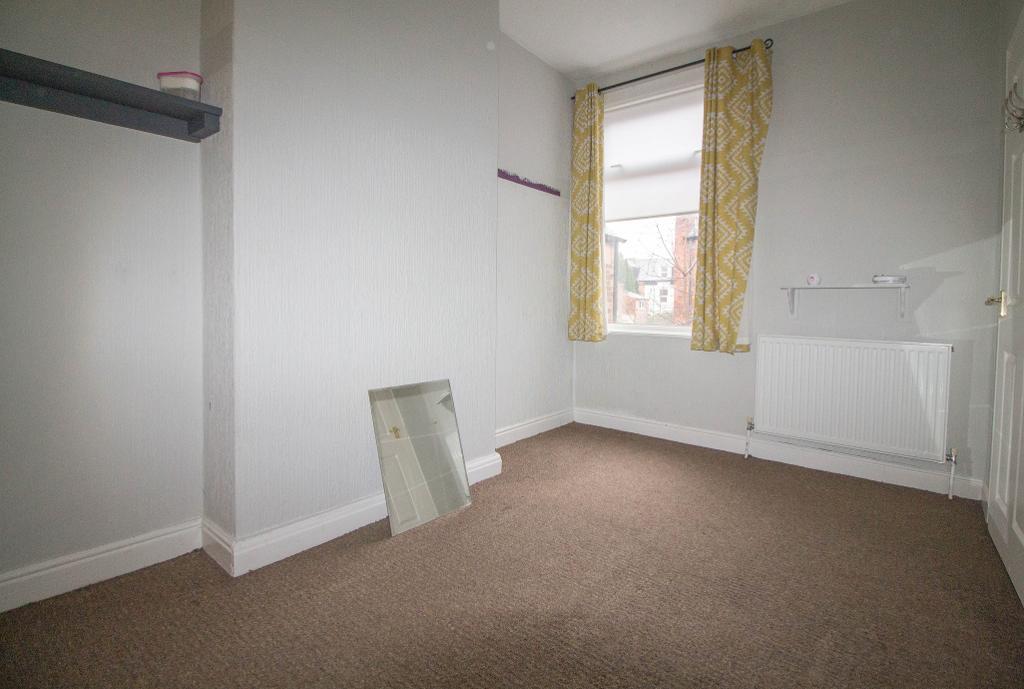
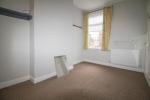
Bedroom 2 - 12' 1'' x 8' 2'' (3.7m x 2.5m)
Rear elevation window. Radiator.
Additional Information
For further information on this property please call 0115 9605505 or e-mail [email protected]