Summary
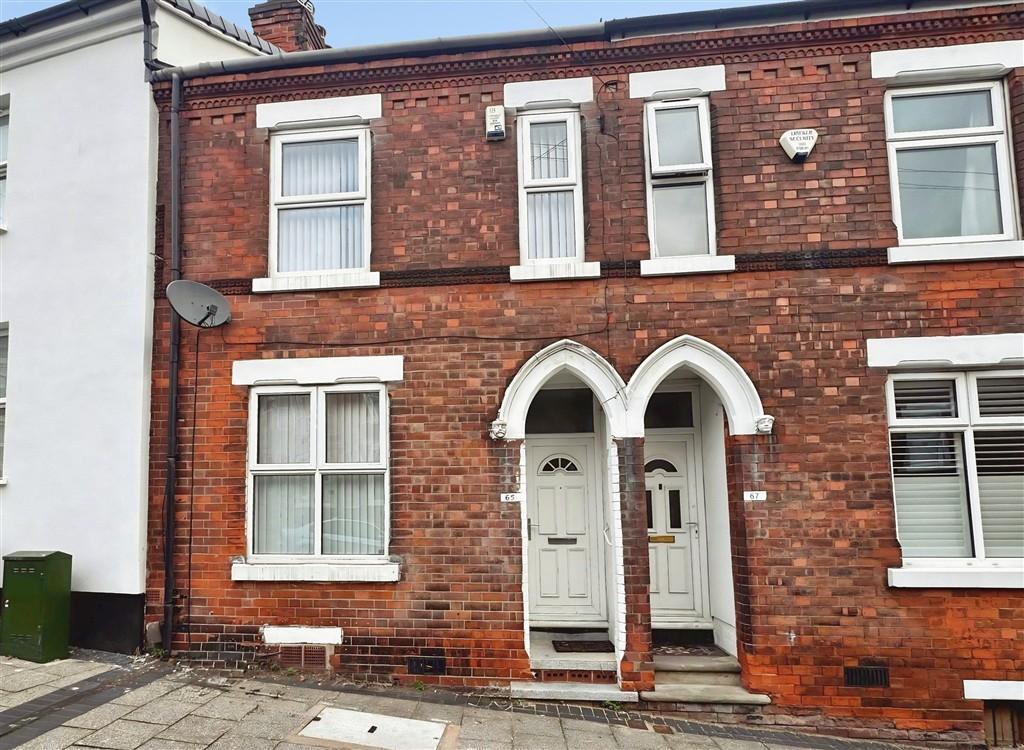
We are delighted to offer for let this well-presented two-bedroom mid-terraced Victorian property, ideally situated in the popular residential area of Sneinton, with excellent access to Nottingham City Centre and a wide range of local amenities and transport links.
The property offers spacious and versatile accommodation benefiting from modern improvements.
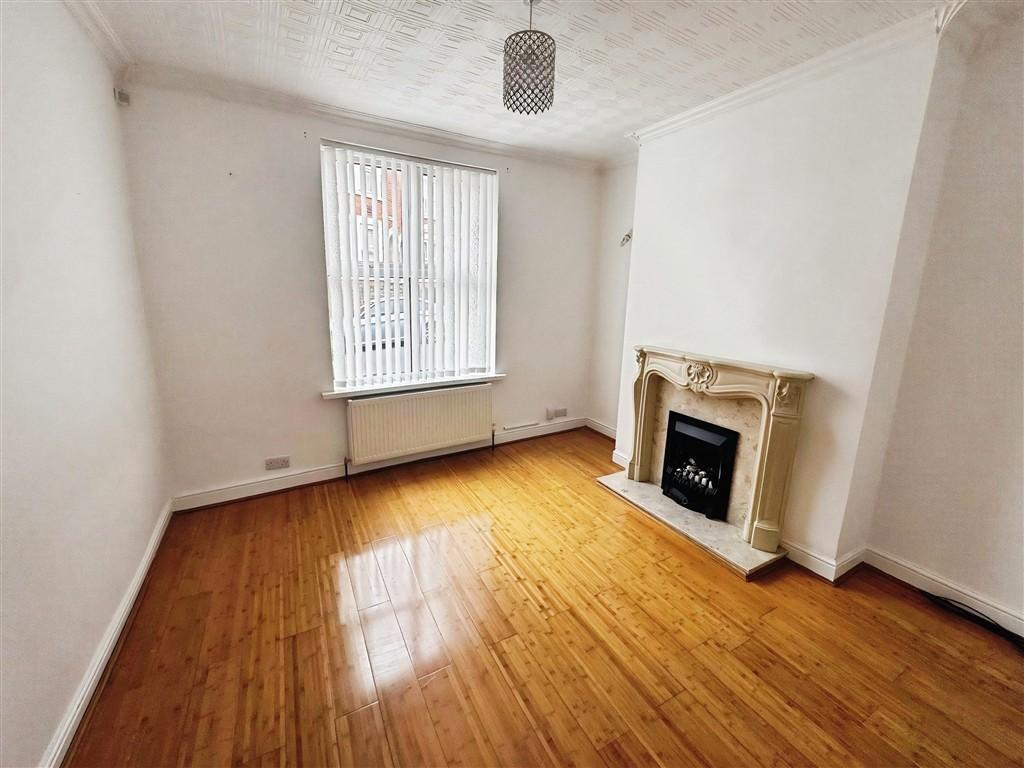
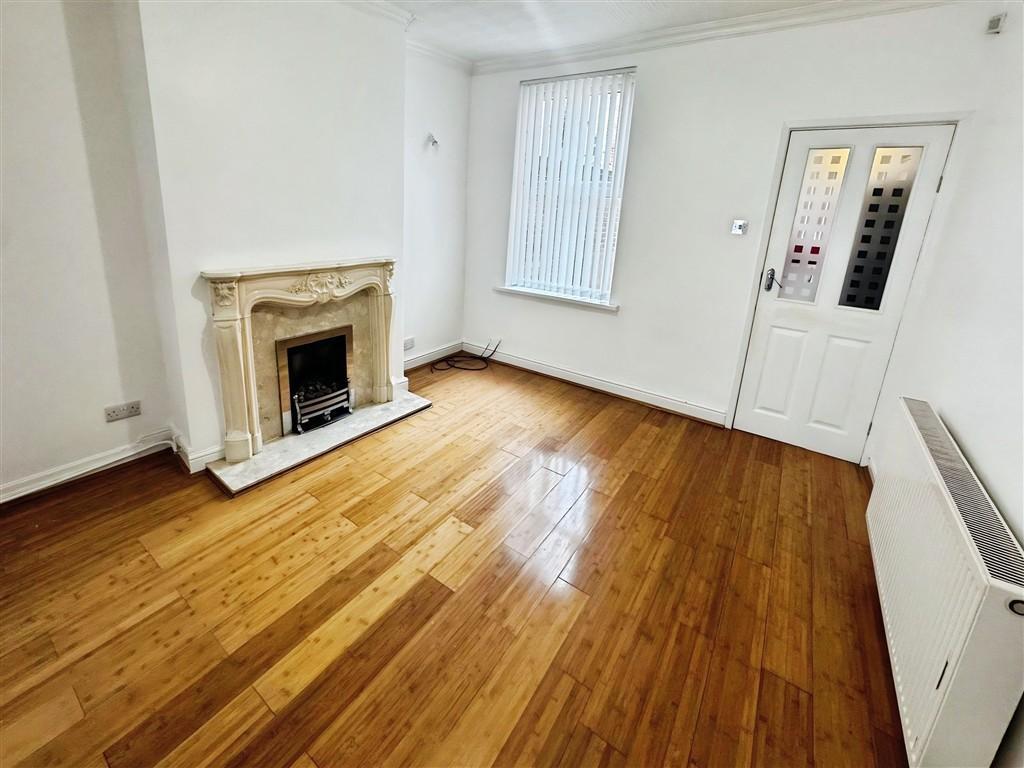
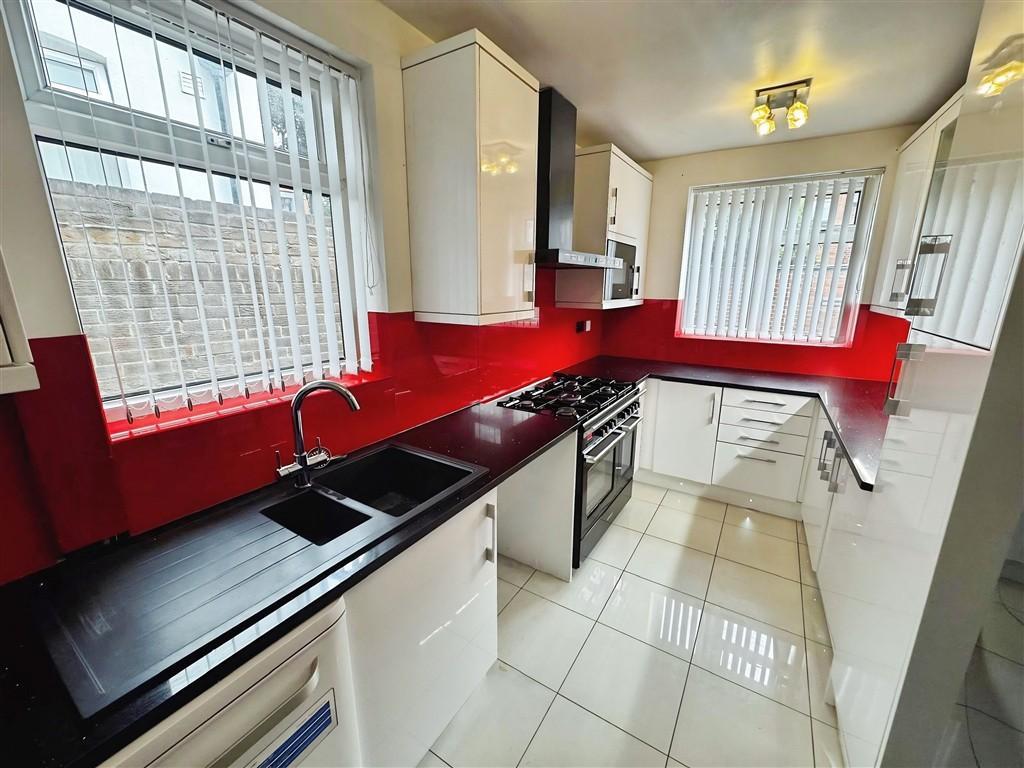
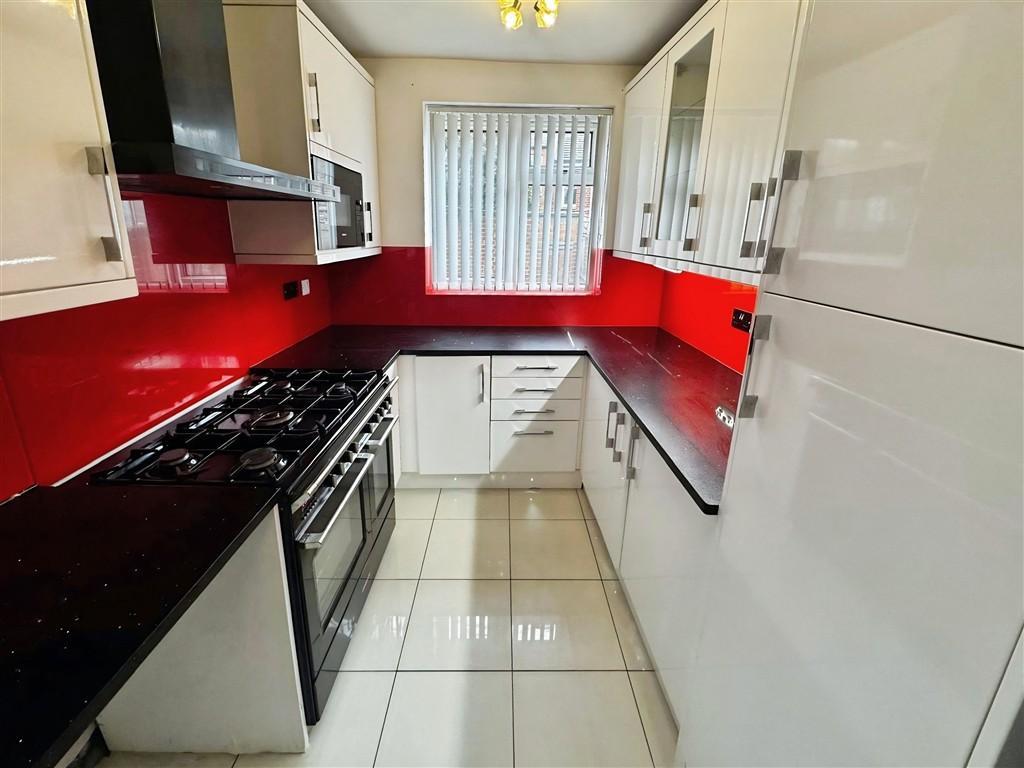
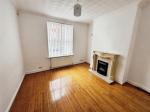
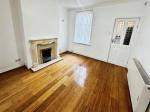
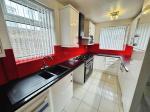
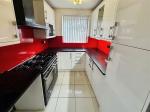
On the ground floor, the property comprises two well-proportioned reception rooms, cleverly separated by glazed sliding doors, providing the option of an open-plan feel or greater privacy when required. To the rear is a stylish fitted kitchen featuring granite worktops.
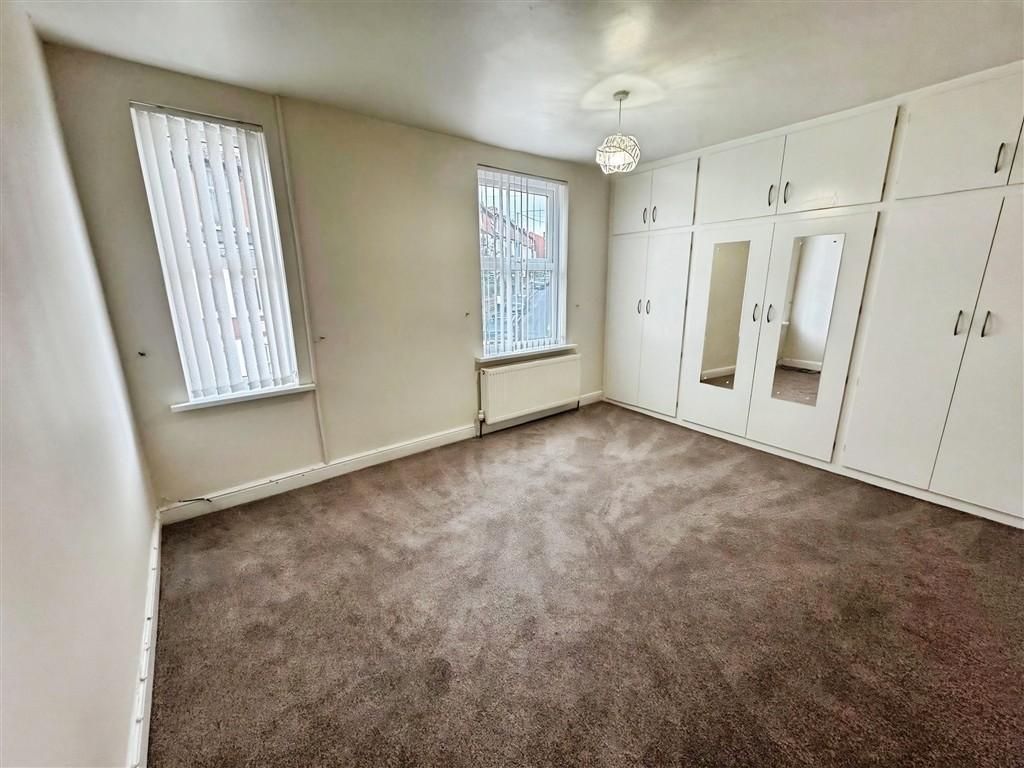
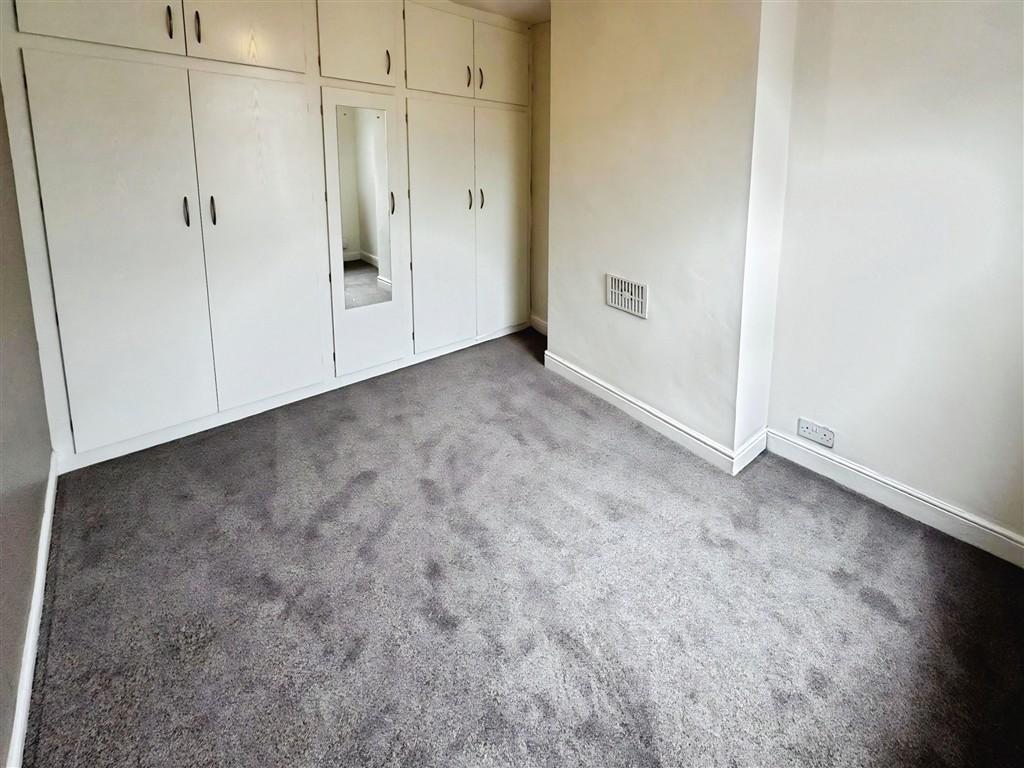
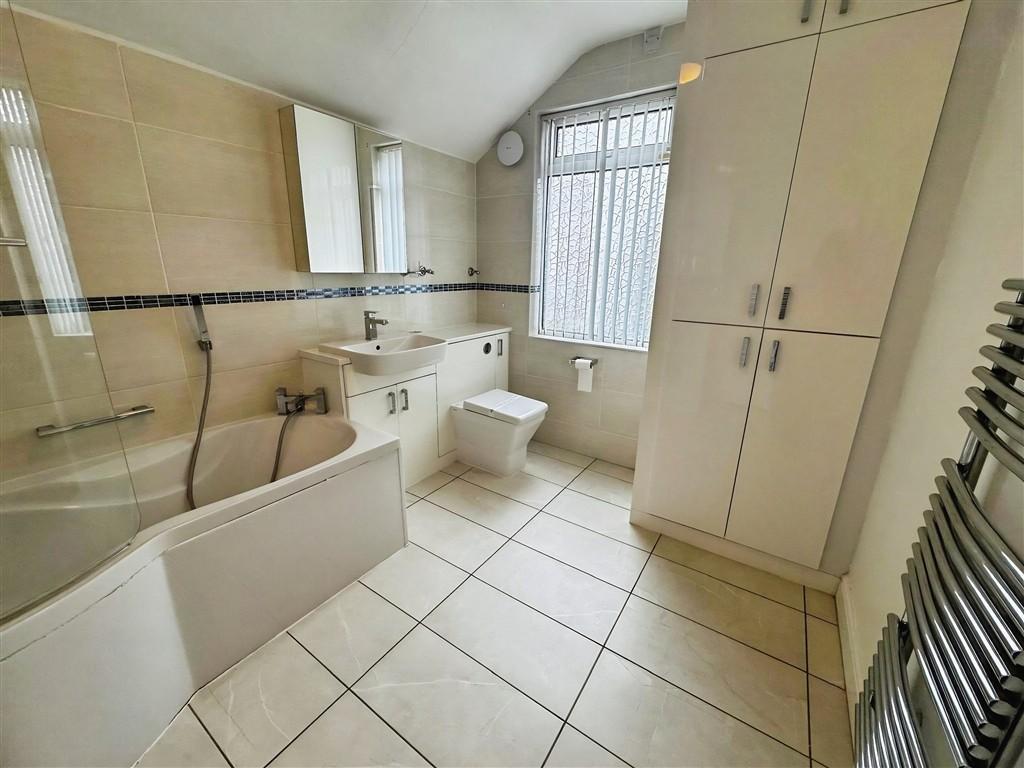
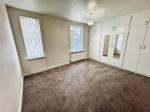
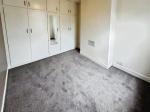
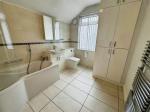
To the first floor are two generous double bedrooms, both benefiting from built-in wardrobes and additional storage, together with a fitted modern bathroom.
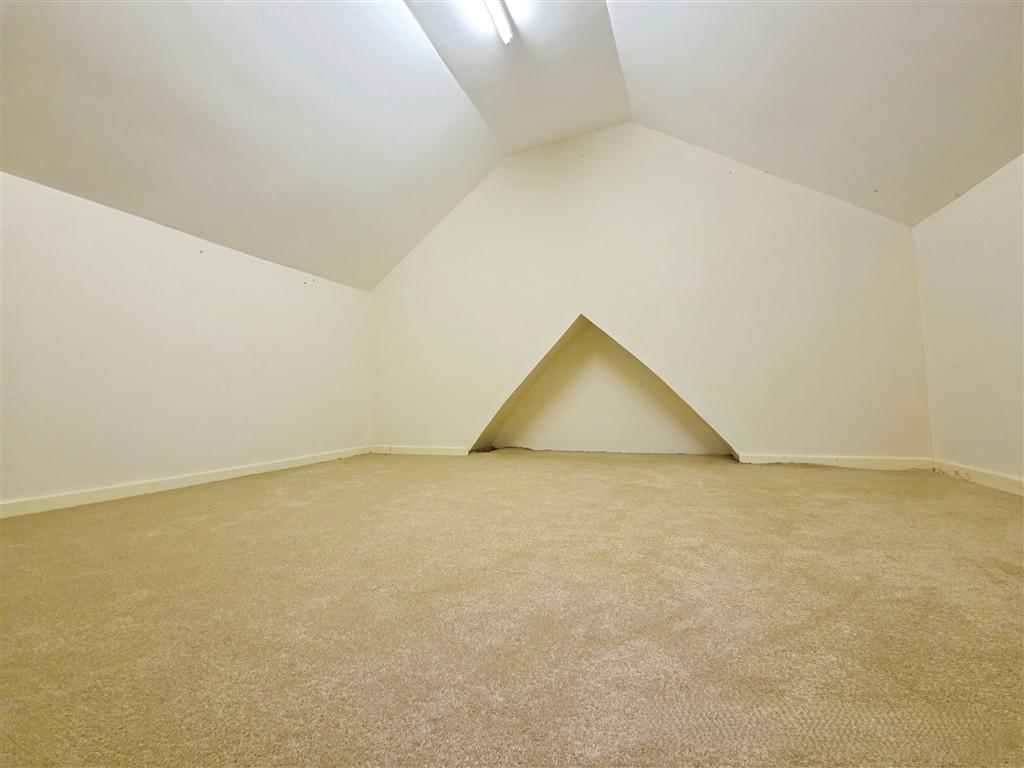
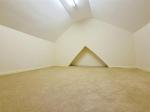
The property also benefits from a converted loft room, accessed from the first-floor landing via pull-down ladders, providing useful additional space for storage or other purposes.
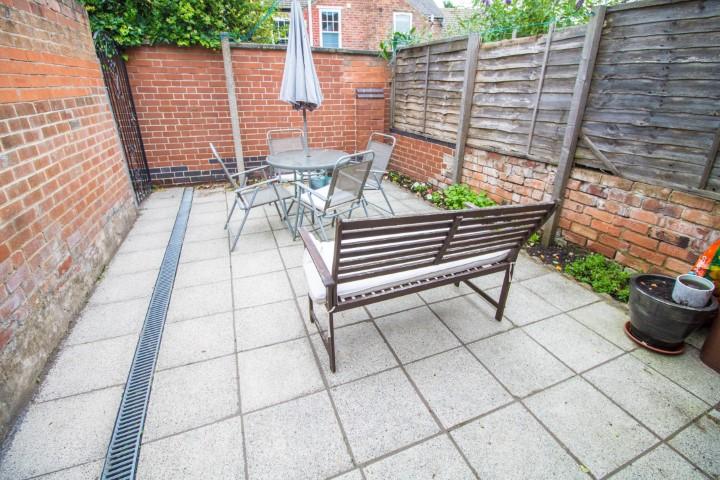
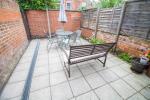
Externally, there is on-street permit parking available to the front, while the rear of the property features a private patio area, providing a pleasant outdoor space.
Ideally positioned for access to Nottingham City Centre, local amenities and excellent transport connections, this attractive Victorian home would make an ideal rental property.
Location
Situated in the popular and well-connected area of Sneinton, the property is ideally located for those looking to enjoy the convenience of city living while remaining within an established residential neighbourhood.
The property is within easy reach of Nottingham City Centre, with regular public transport services nearby and Nottingham Railway Station approximately 1.2 km away, providing convenient connections for commuters and those travelling further afield.
Sneinton has a vibrant and increasingly popular character, with a good selection of local shops, supermarkets, cafés, restaurants and independent businesses close by. The nearby Sneinton Market and Creative Quarter offer an exciting mix of food, drink, creative businesses and leisure opportunities, adding to the area's appeal.
The area also benefits from a range of green spaces and recreational facilities, while the wider Nottingham area offers excellent access to universities, employment centres, shopping and entertainment.
An excellent location for professionals, couples and anyone looking for a well-connected home within easy reach of everything Nottingham city centre has to offer.
Floors/rooms
Ground Floor
Hallway -
Radiator. Front elevation UPVC door.
Rception Room 1 - 11' 5'' x 11' 1'' (3.5m x 3.4m)
Gas fire. Front elevation window. Sliding glazed UPVC doors to Reception Room 2.
Reception Room 2 - 11' 9'' x 11' 1'' (3.6m x 3.4m)
Radiator. Gas fire with surround. Laminate flooring. Rear elevation window.
Kitchen - 16' 0'' x 7' 10'' (4.9m x 2.4m)
Side elevation and rear elevation window. Tiled flooring. Granite style worktops incorporating a 1 1/2 drain stainless steel sink. Extractor. Built in microwave. Built in fridge and freezer. Radiator. Access to Cellar.
First Floor
Landing -
Access to loft conversion. Storage cupboard.
Bedroom 1 - 12' 9'' x 10' 9'' (3.9m x 3.3m)
Front elevation window x2. Radiator. Built in double wardrobes and dressing area.
Bedroom 2 - 9' 2'' x 9' 10'' (2.8m x 3m)
Rear elevation window. Radiator. Built in wardrobe.
Bathroom -
Storage cupboard housing combi boiler. Tiled floor. Heated towel rail. P shape bath with electric shower over. Vanity wash hand basin. Low level W.C. Rear elevation glazed window.
Second Floor
Loft Conversion -
The loft has been converted and is currently used as a relax area.
Lower Ground Floor
Cellar -
The Cellar is carpeted and is well used for storage.
Exterior
Exterior -
To the front of the property lays on street permit parking. To the rear garden there is a well laid patio area.
Additional Information
For further information on this property please call 0115 9605505 or e-mail [email protected]