Summary
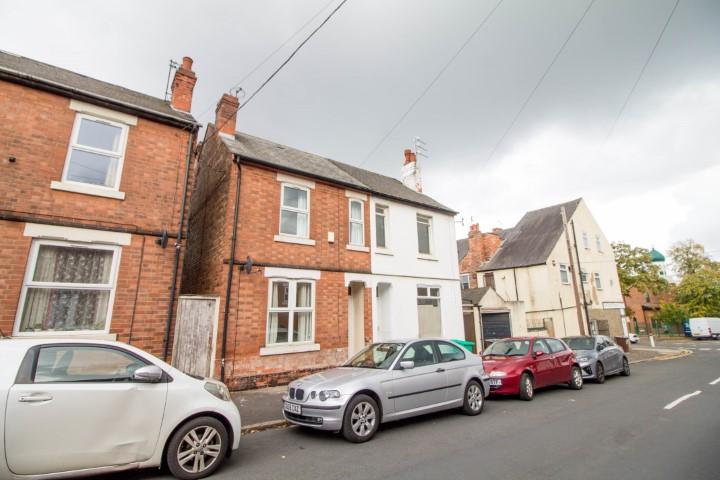
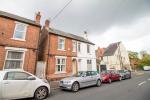
We are delighted to offer to the rental market this well-presented two-bedroom semi-detached house, ideally situated in the popular area of Sneinton.
Viewings are available from Monday 28th September.
The property benefits from excellent transport links and easy access to Nottingham City Centre, while being located on a quiet residential road with on-street parking.
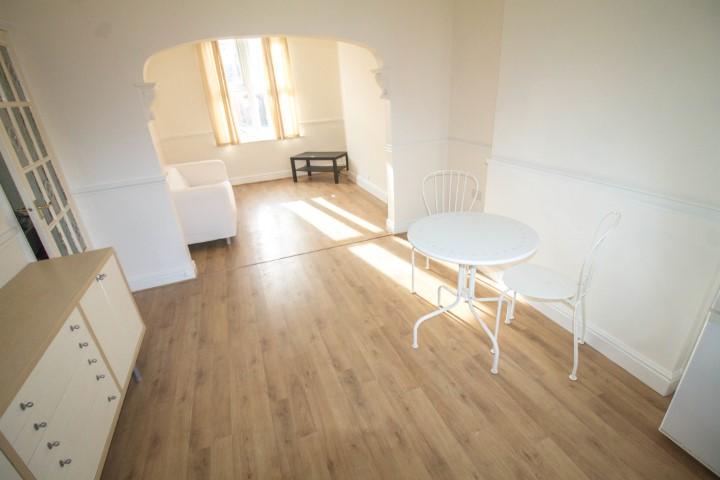
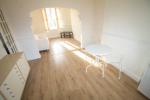
The accommodation briefly comprises two reception rooms with an open-plan layout, creating a versatile and welcoming living space. There is also a fitted kitchen, complete with a fridge freezer.
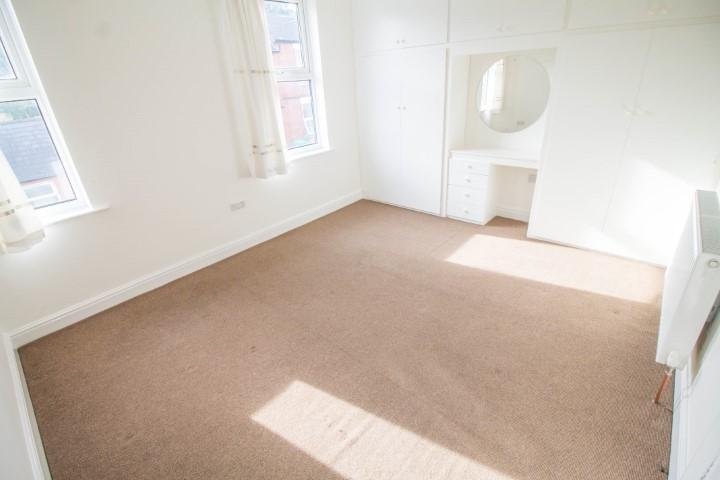
To the first floor are two good-sized double bedrooms, with the main bedroom benefiting from built-in storage, along with a stylish family bathroom.
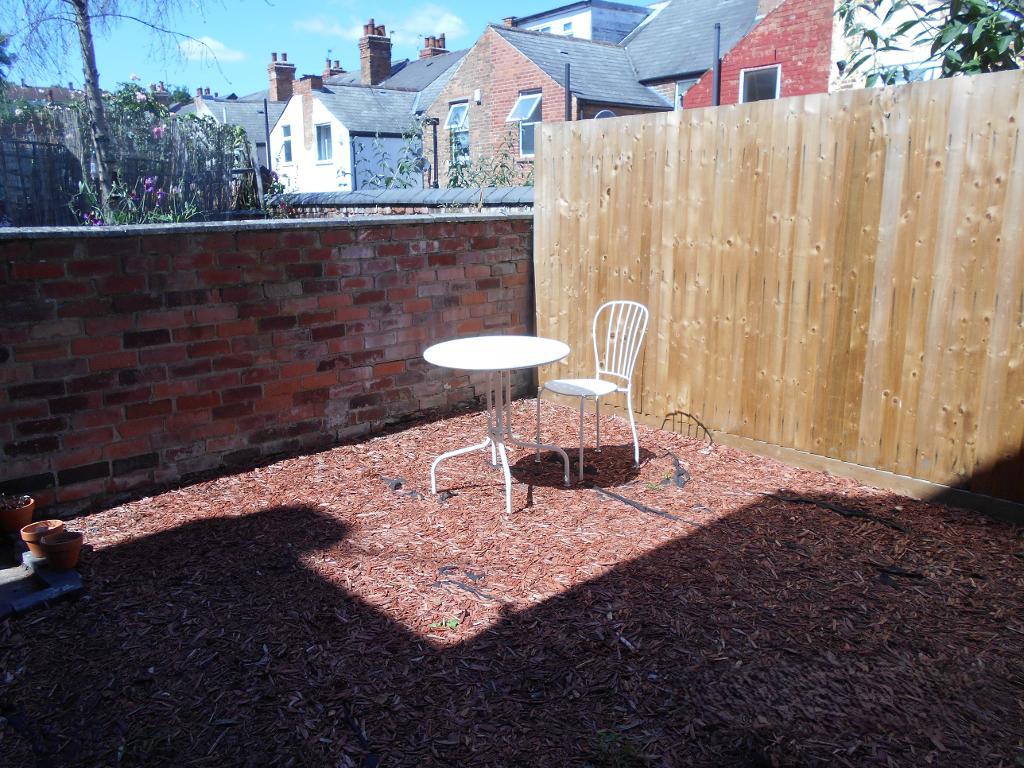
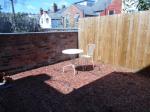
Externally, the property offers a small rear garden, providing a pleasant outdoor space.
Call our helpful team today to arrange a viewing!
Location
From our office on Mansfield Road travel towards the City down the A60. Turn left onto King Edwards Street and right at the small island onto Bath Street. Continue onto Sneinton Road joining with Sneinton Dale and turn left onto Loughborough Avenue.
Floors/rooms
Ground Floor
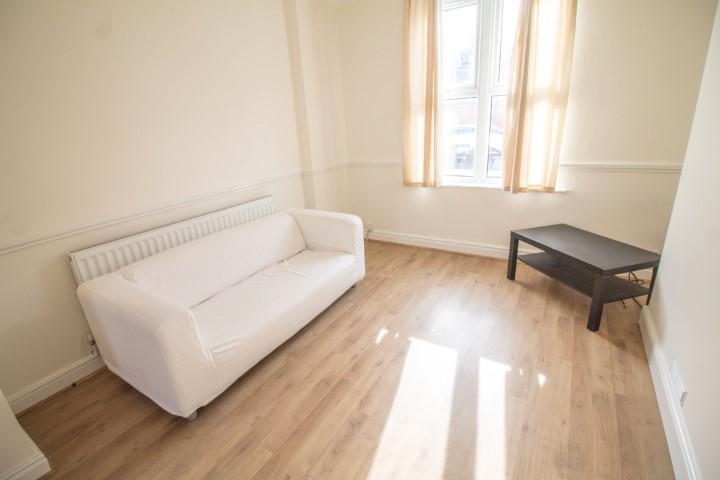
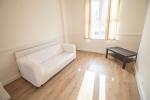
Lounge - 10' 9'' x 10' 9'' (3.3m x 3.3m)
Radiator. Front elevation window. Complimentary sofa.
Dining Room - 10' 9'' x 11' 5'' (3.3m x 3.5m)
Complimentary table with two chairs. Complimentary free standing fridge freezer. Radiator. Rear elevation window.
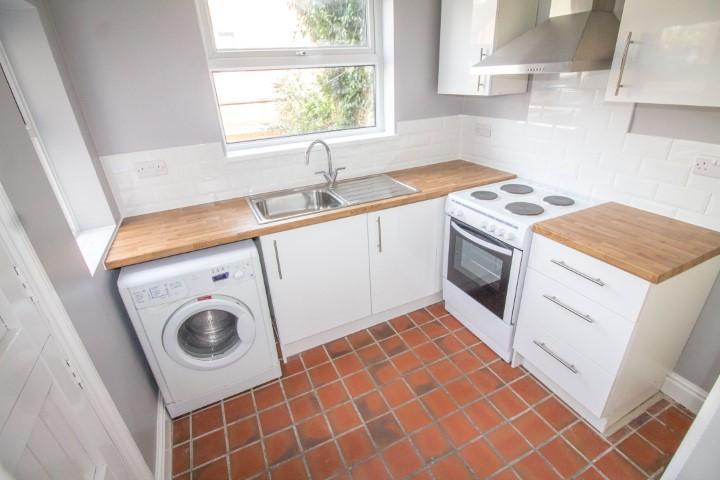
Kitchen -
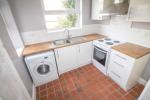
Tiled floor. Side elevation wooden door. Side and rear elevation windows. Single drain stainless steel sink. Complimentary automatic washing machine. Chimney style filter hood. Free standing electric cooker. Access to Cellar.
First Floor
Landing -
Loft hatch (not included in tenancy). Original flooring.
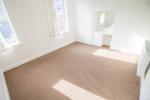
Bedroom 1 - 10' 9'' x 13' 1'' (3.3m x 4m)
Front elevation window x2. Built in storage and desk area. Radiator.
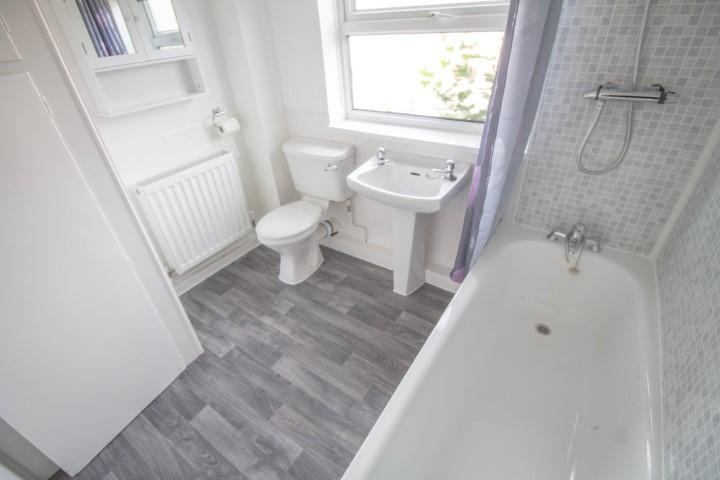
Bathroom -
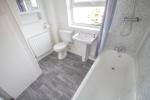
Bathtub with mains shower over. Low level W.C. Rear elevation glazed window. Wash hand basin. Radiator. Storage cupboard housing boiler.
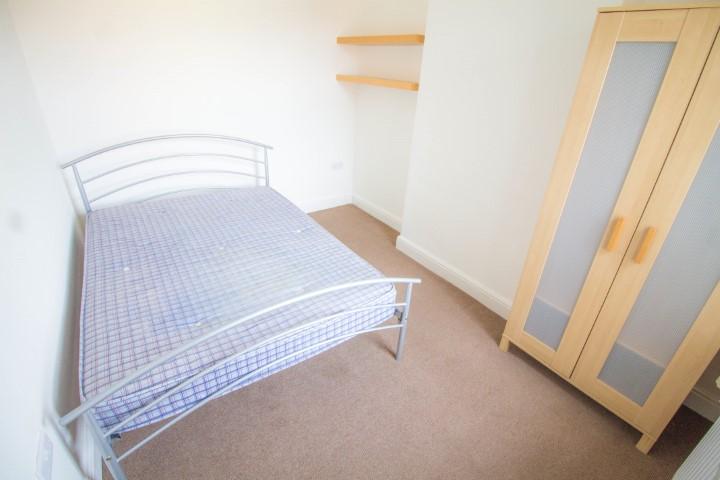
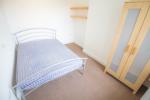
Bedroom 2 - 11' 5'' x 8' 6'' (3.5m x 2.6m)
Rear elevation window. Radiator. Complimentary double bed.
Lower Ground Floor
Cellar -
Exterior
External -
To the front of the property there is on street parking. To the rear of the property there is a small garden.
Additional Information
For further information on this property please call 0115 9605505 or e-mail [email protected]