Summary
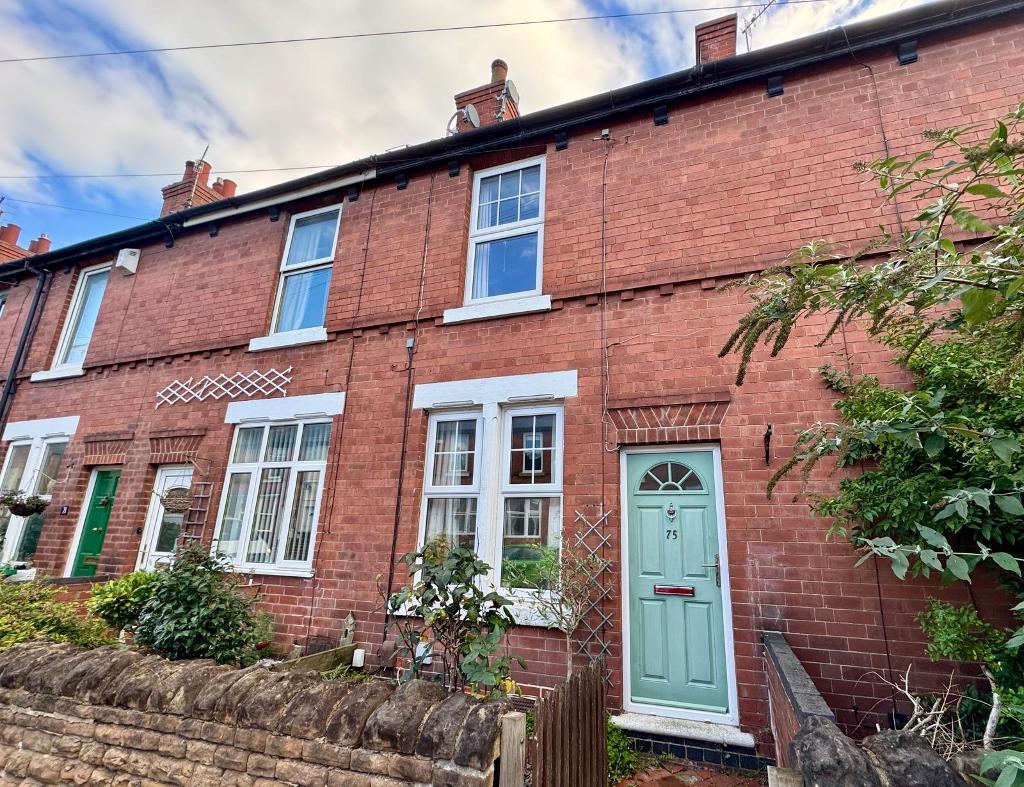
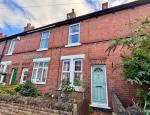
Janet Jones are pleased to offer this attractive two double bedroom mid-terrace house in a sought-after location
Situated on a highly popular residential road within easy walking distance of Sherwood town centre, this well-presented mid-terrace property offers spacious and characterful accommodation.
The ground floor comprises two reception rooms featuring attractive stripped wooden flooring, along with a fitted kitchen. To the first floor are two generously sized double bedrooms and a family bathroom.
Ideally located close to the shops, amenities and transport links of Sherwood, this property would make an excellent home for a variety of tenants.
Available from 23rd November 2026.
Call our helpful team today to arrange a viewing!
Location
Located in the popular area of Sherwood, NG5 2HL, the property is within easy walking distance of the vibrant town centre, offering a great selection of independent shops, cafés, restaurants and everyday amenities. Excellent public transport links provide easy access to Nottingham city centre and surrounding areas.
Floors/rooms
Ground Floor
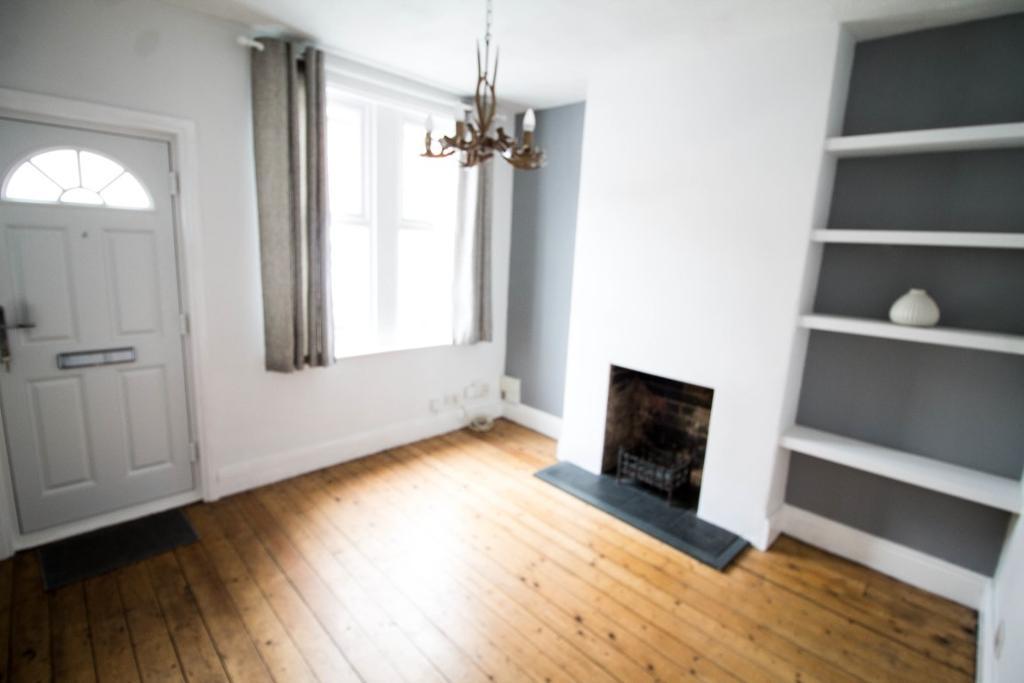
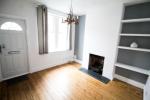
Lounge - 10' 9'' x 10' 9'' (3.3m x 3.3m)
Front elevation window. Natural wooden floor. Radiator. Fitted shelves to one side of chimney.
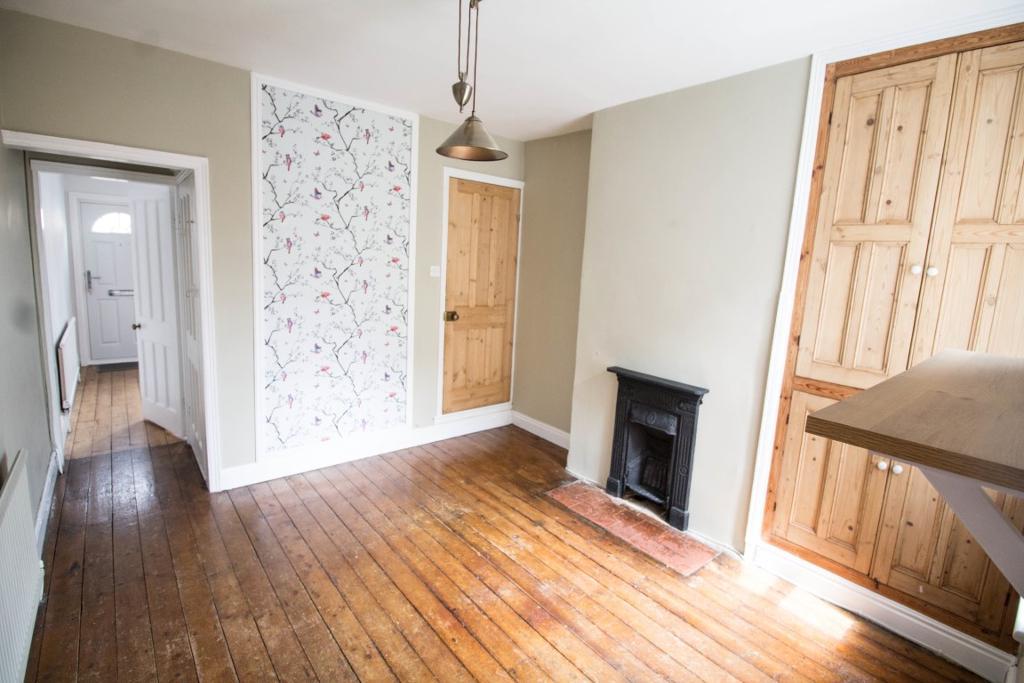
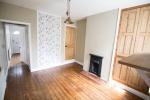
Dining room - 11' 5'' x 10' 9'' (3.5m x 3.3m)
Access to cellar. Rear elevation window. Radiator. Ornate cast iron fireplace. Original stripped wood built-in cupboard. Door to staircase.
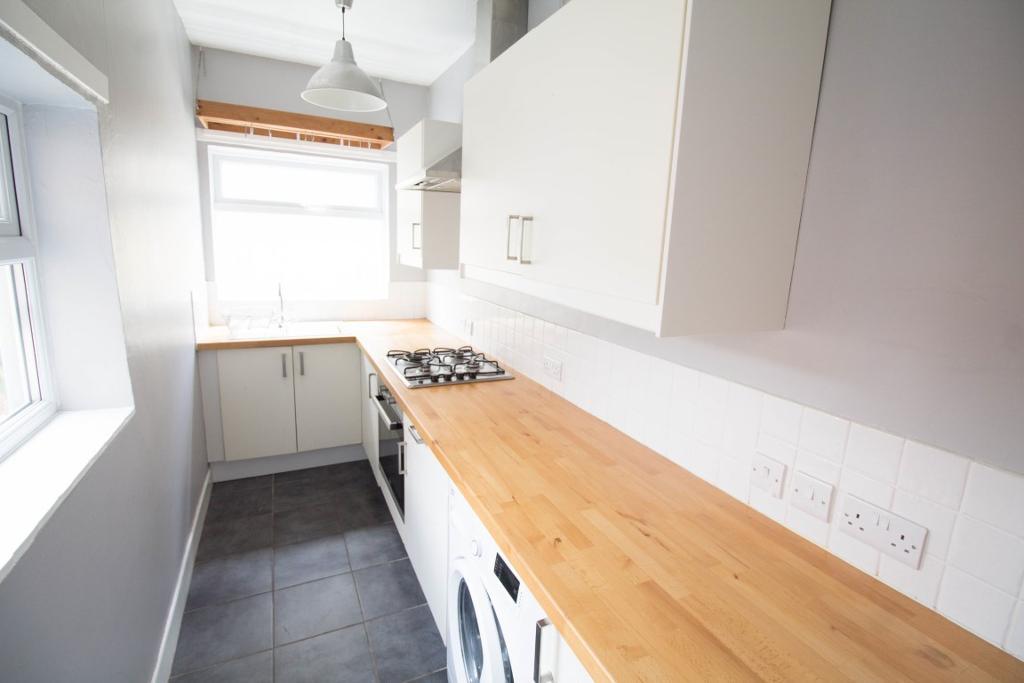
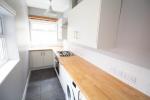
Kitchen - 13' 1'' x 4' 11'' (4m x 1.5m)
Side elevation window and half glazed door to garden. Range of fitted base and wall units wich incorporate a single drainer stainless steel sink. Built-in electric oven and gas hob with a filter hood over. Plumbing for an automatic washing machine. Integral fridge. Ceramic tiling to floor.
First Floor
Landing -
Access to all rooms
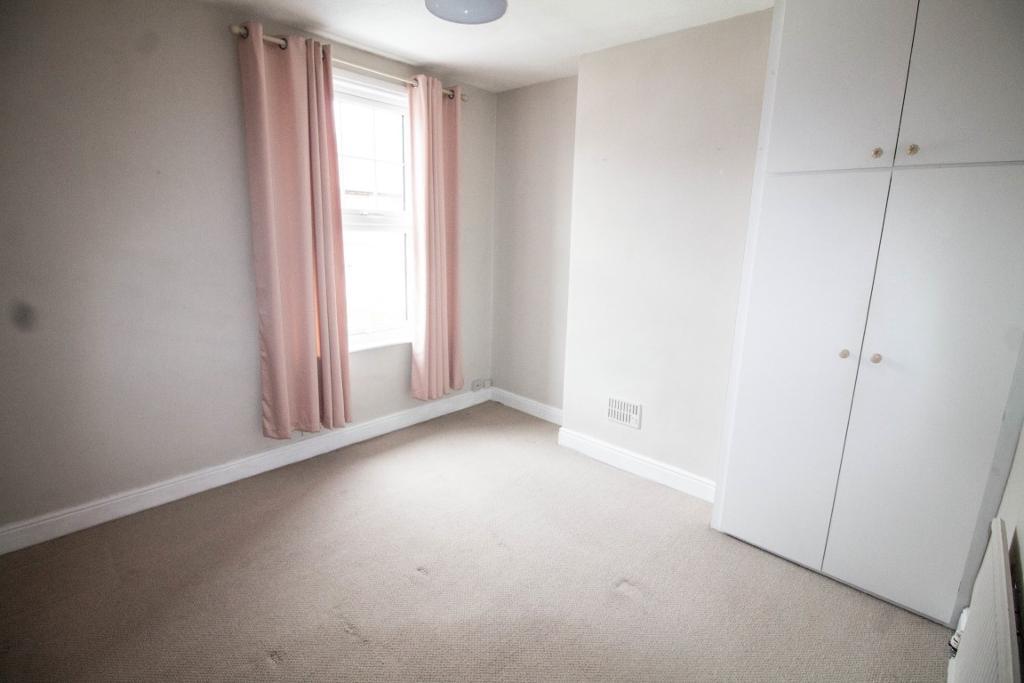
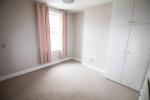
Bedroom 1 - 10' 9'' x 10' 9'' (3.3m x 3.3m)
Window to the front elevation. Radiator. Built-in double wardrobe.
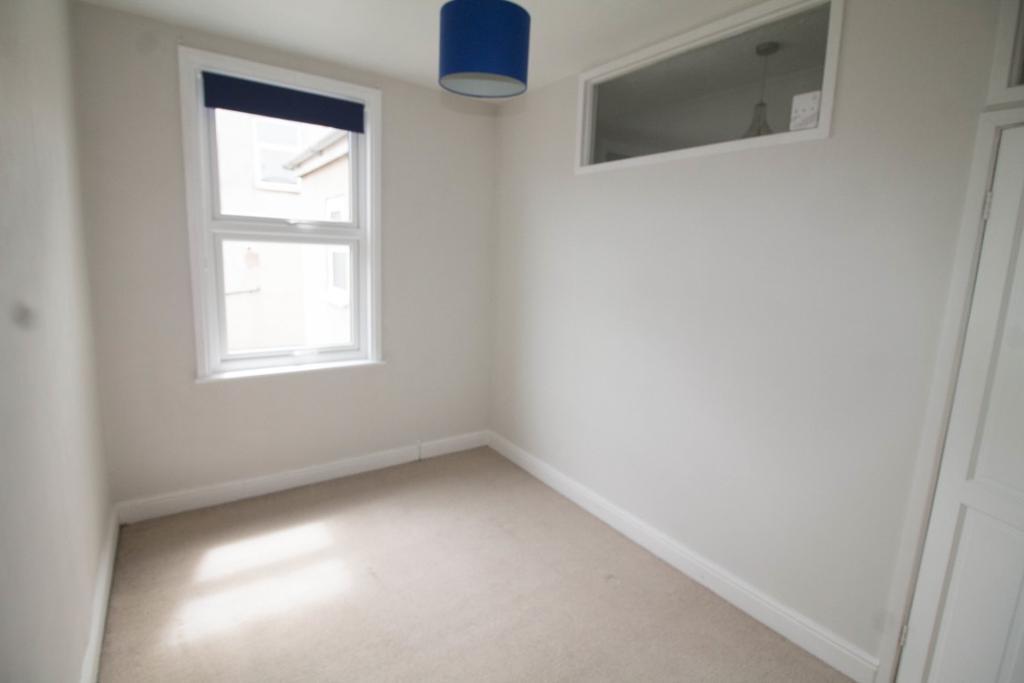
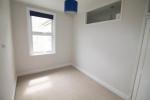
Bedroom 2 - 11' 5'' x 7' 10'' (3.5m x 2.4m)
Rear elevation window. Radiator. Boiler cupboard.
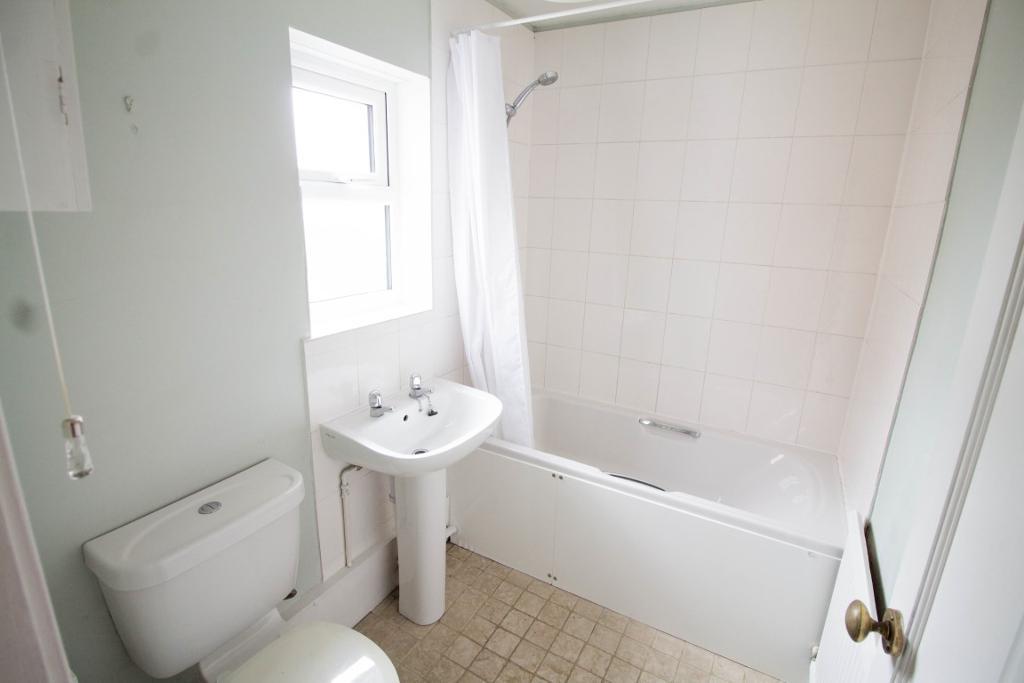
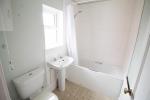
Bathroom -
Side elevation window. Three pieice white suite comprising of a paneed bath with an overhead shower. Pedastal wash hand basin. Low flush w.c. Radiator.
Exterior
Outside -
The property stands behind a Bulwell stone wall. and has a small front garden. to the rrear of the property lies an enclosed garden with rear gated access.
Additional Information
For further information on this property please call 0115 9605505 or e-mail [email protected]