Summary
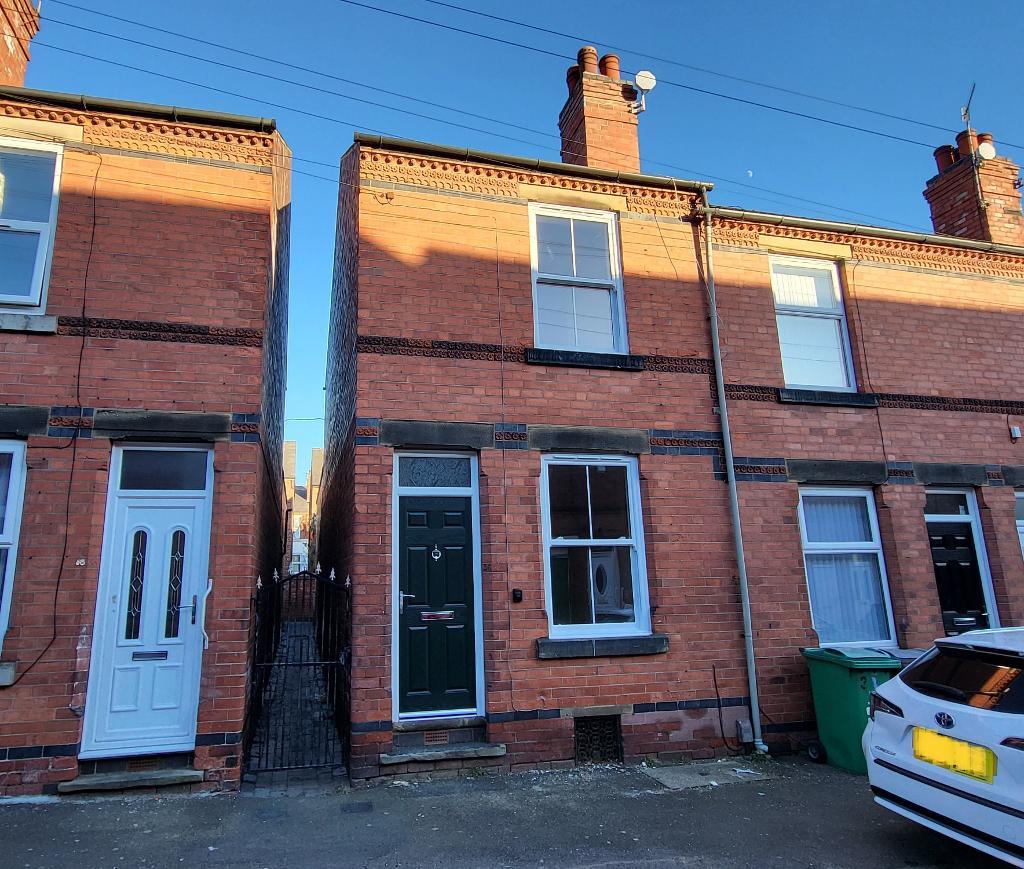
Janet Jones are delighted to bring to the market this recently renovated two-bedroom end-terraced property, ideally situated in the heart of Forest Fields, offering excellent transport links and easy access to Nottingham City Centre.
The property offers well-proportioned accommodation throughout and briefly comprises:
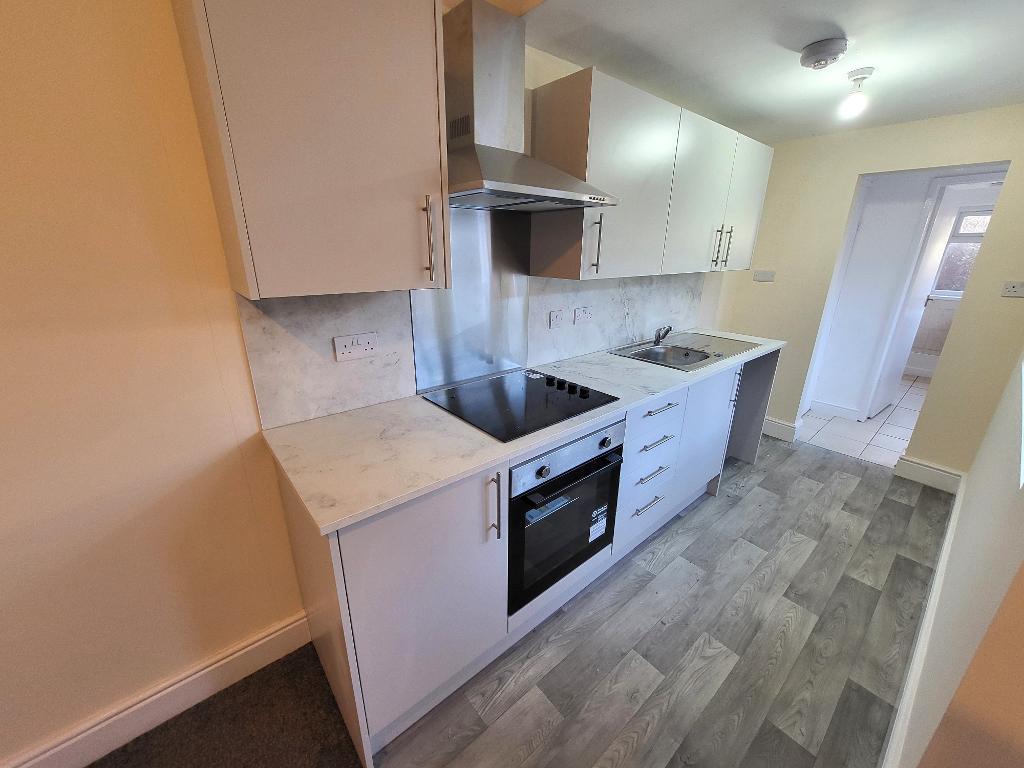
Ground Floor: Spacious living room, separate dining room, modern fitted kitchen and ground floor bathroom.
First Floor: Two double bedrooms and a small landing area.
Further benefits include double glazing, gas central heating with a combination boiler, a useful cellar providing additional storage space and a private courtyard to the rear. On-street parking is also available.
Available immediately!
Contact our friendly and helpful team today to arrange your viewing!
Location
Situated in the popular Forest Fields area of Nottingham, the property benefits from a convenient location close to Nottingham City Centre. The area offers a variety of local shops, supermarkets, cafés and everyday amenities, with excellent public transport links providing easy access to the city centre and surrounding areas. Forest Fields is a well-established residential neighbourhood, making it a convenient choice for professionals, couples and families alike.
For NG7 6HF, you can also highlight the excellent public transport links, with nearby tram stops at Noel Street and Beaconsfield Street, providing convenient access to Nottingham City Centre. The area also benefits from nearby green spaces, including the Forest Recreation Ground.
Floors/rooms
Ground Floor
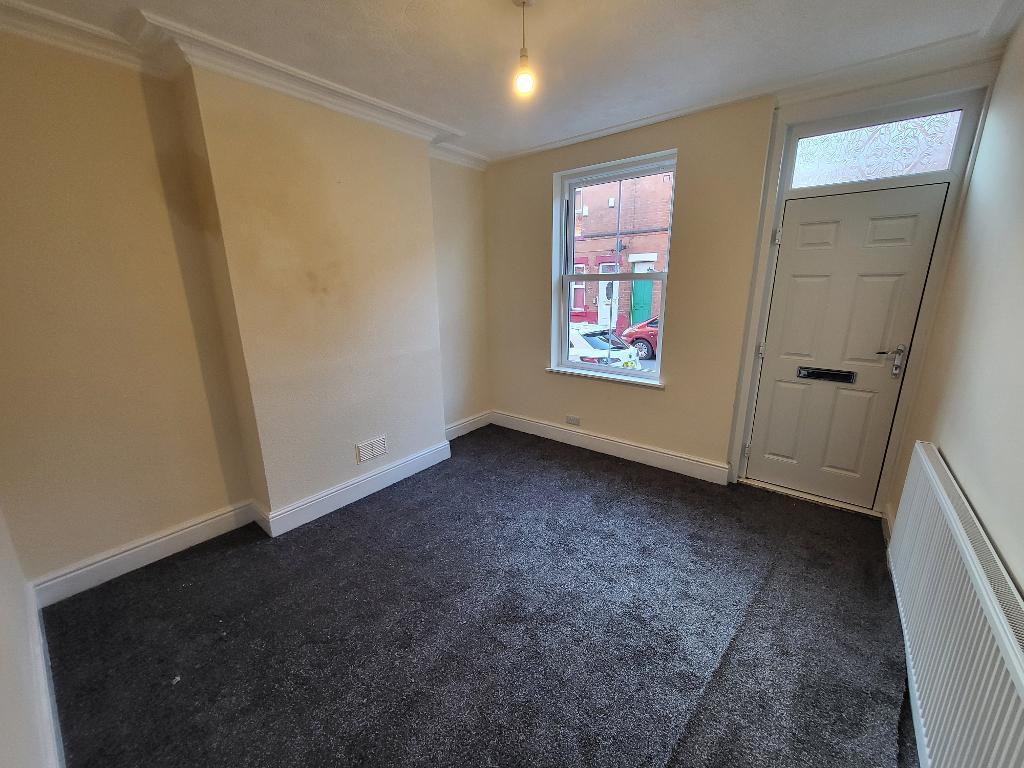
Lounge - 11' 1'' x 11' 1'' (3.4m x 3.4m)
Front elevation original wooden door. Front elevation window. Radiator. Access to dining room.
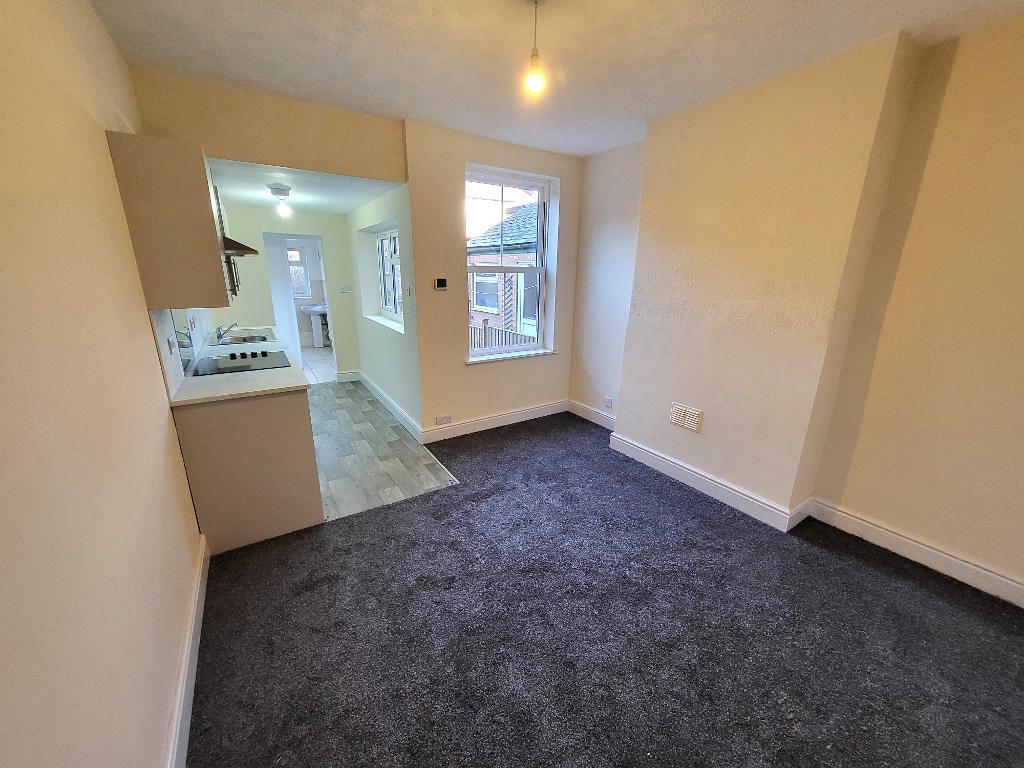
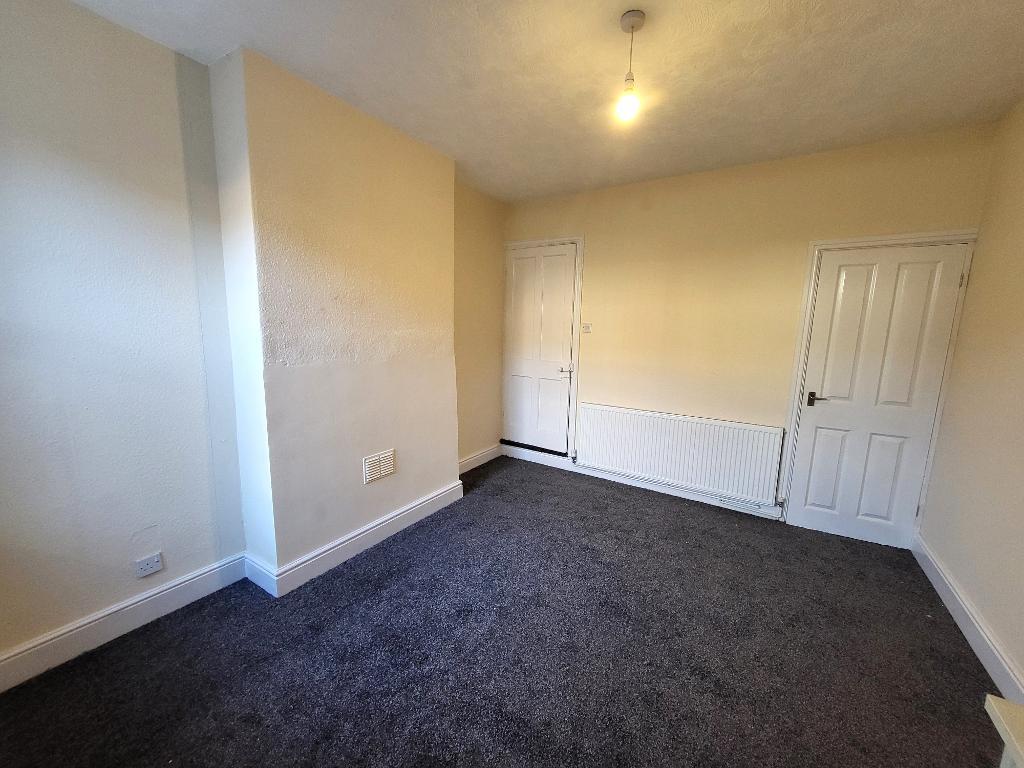
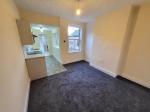
Dining Room - 11' 1'' x 11' 9'' (3.4m x 3.6m)
Access to cellar. Radiator. Rear elevation window.
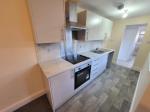
Kitchen - 5' 6'' x 8' 6'' (1.7m x 2.6m)
Oak base and wall units. Side elevation UPVC window. Single drain stainless steel sink. Storage cupboard housing boiler. Side elevation half glazed wooden door to courtyard.
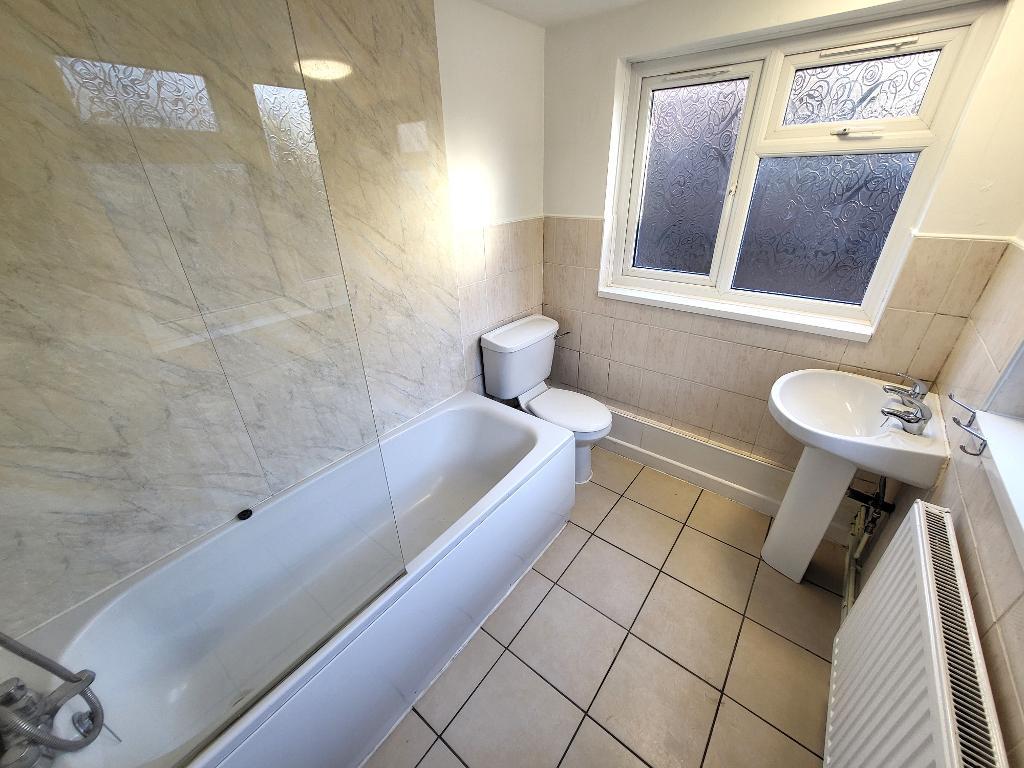
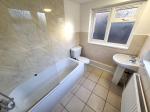
Bathroom - 5' 6'' x 7' 6'' (1.7m x 2.3m)
Tiled floor. Side elevation UPVC glazed window. Radiator. Bathtub with mains shower attachment over. Rear elevation UPVC glazed window. Low level W.C. Wash hand basin. Part tiled walls.
First Floor
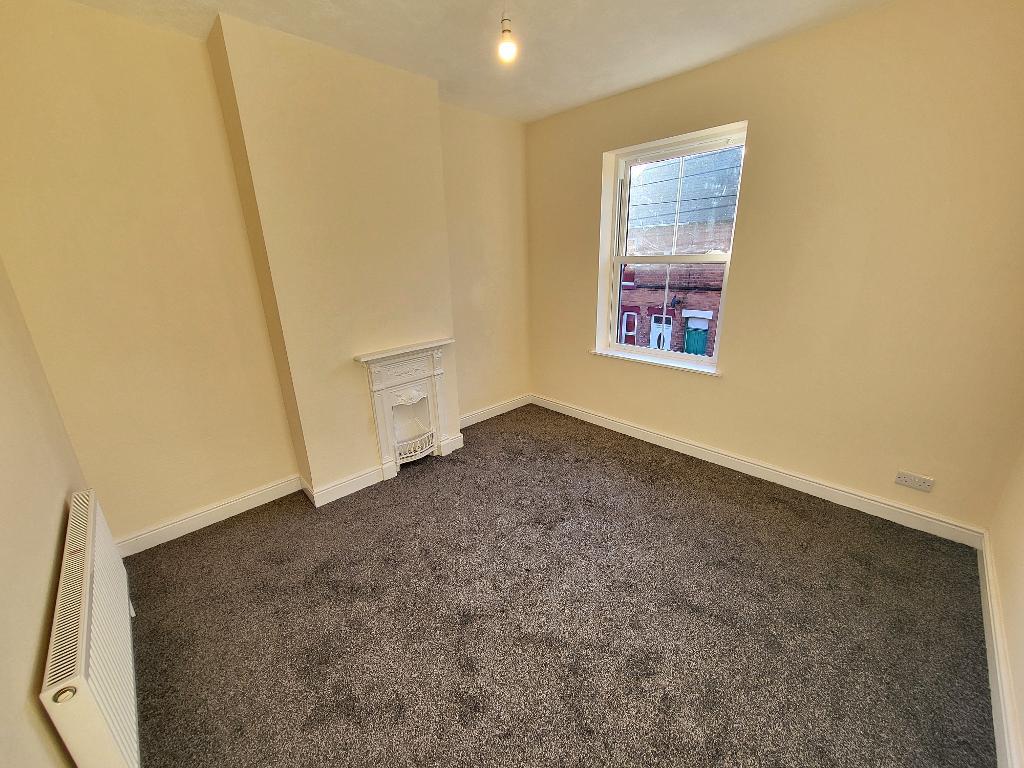
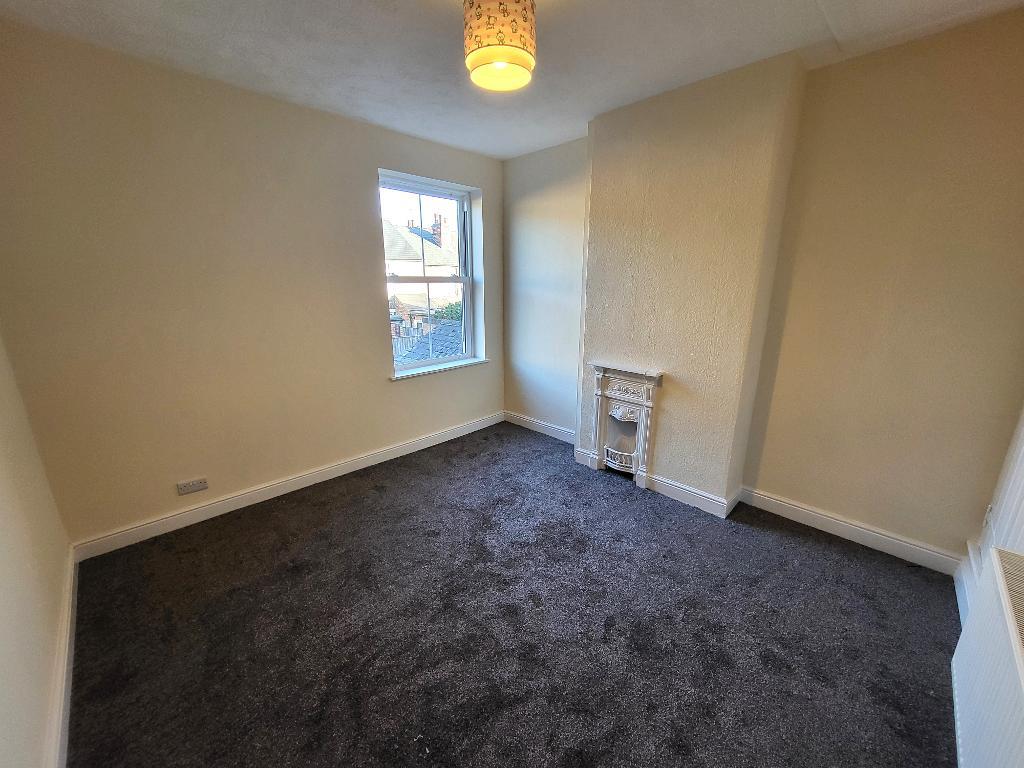
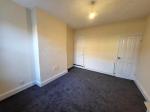
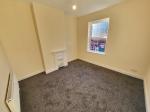
Bedroom 1 - 11' 1'' x 11' 1'' (3.4m x 3.4m)
Front elevation window. Radiator. Ornate fireplace.
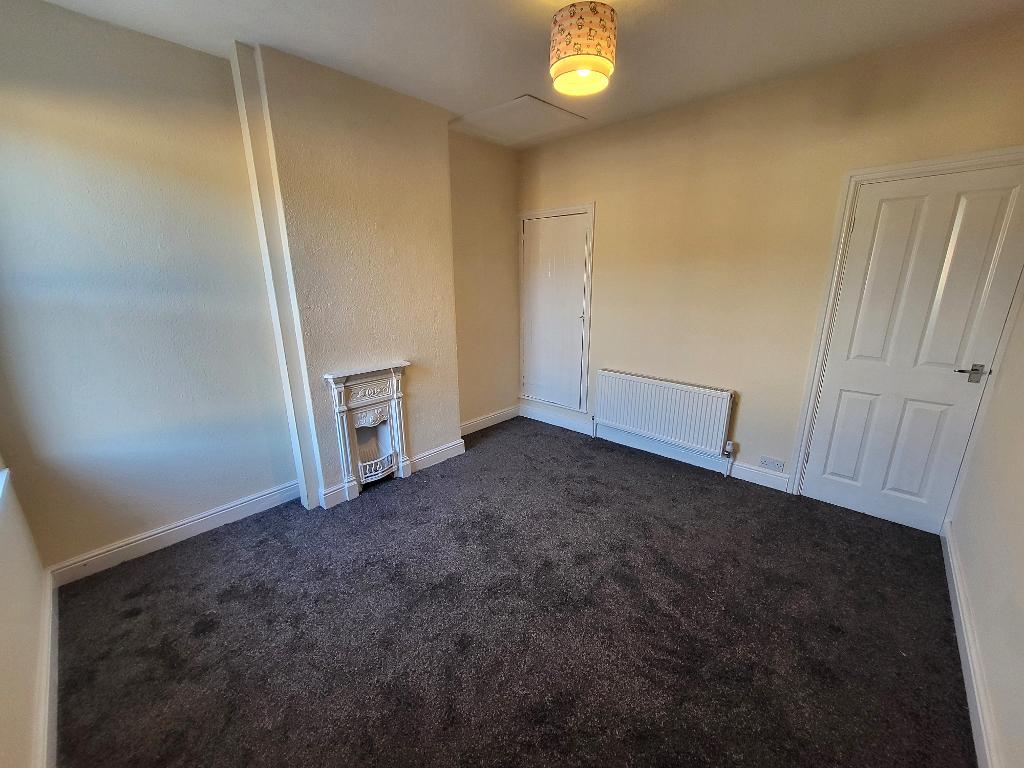
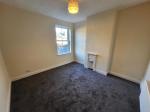
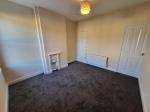
Bedroom 2 - 11' 1'' x 11' 9'' (3.4m x 3.6m)
Rear elevation window. Ornate fireplace. Radiator. Storage cupboard.
Exterior
Exterior -
The property bears directly onto the road with on street parking.
Additional Information
For further information on this property please call 0115 9605505 or e-mail [email protected]