Summary
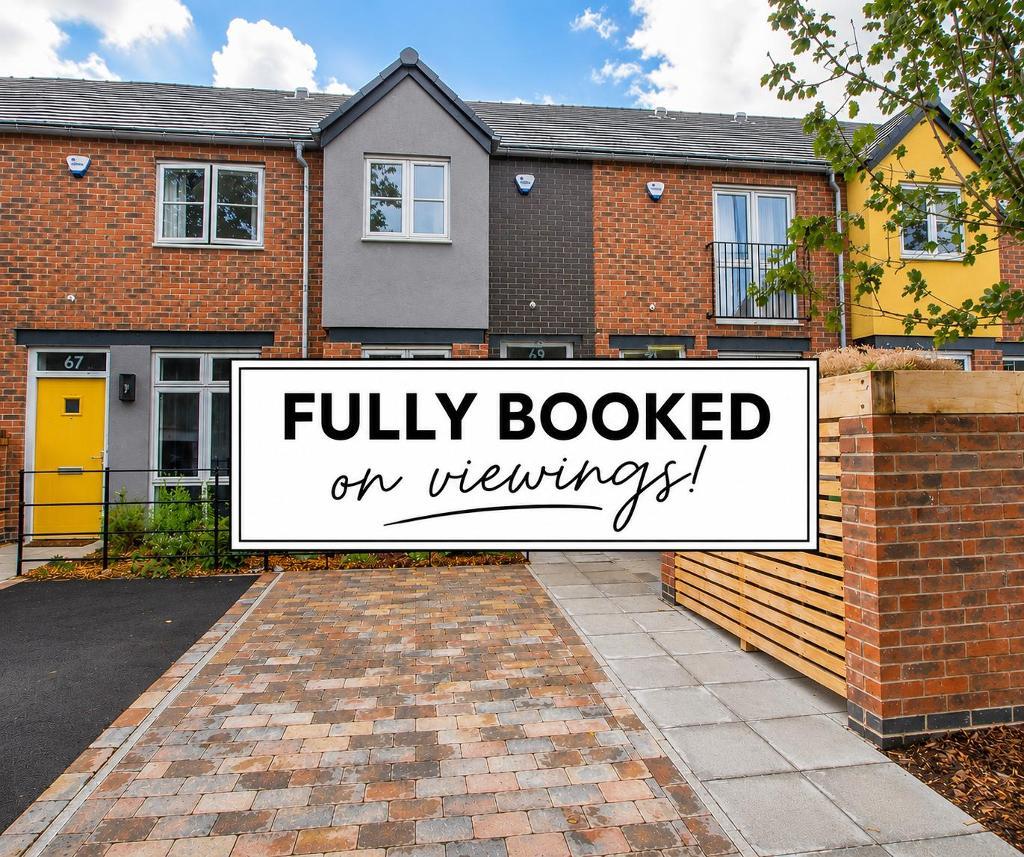
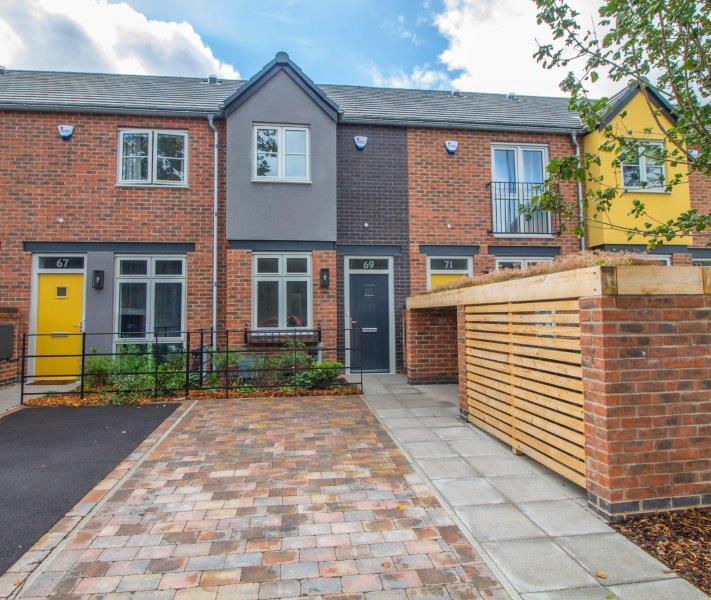
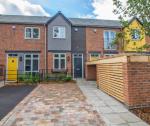
Janet Jones are delighted to present this stylish two-bedroom townhouse, situated in a popular residential area of Sherwood. Ideally located close to local shops, excellent bus routes, and Nottingham City Hospital, this property offers modern living in a highly convenient location.
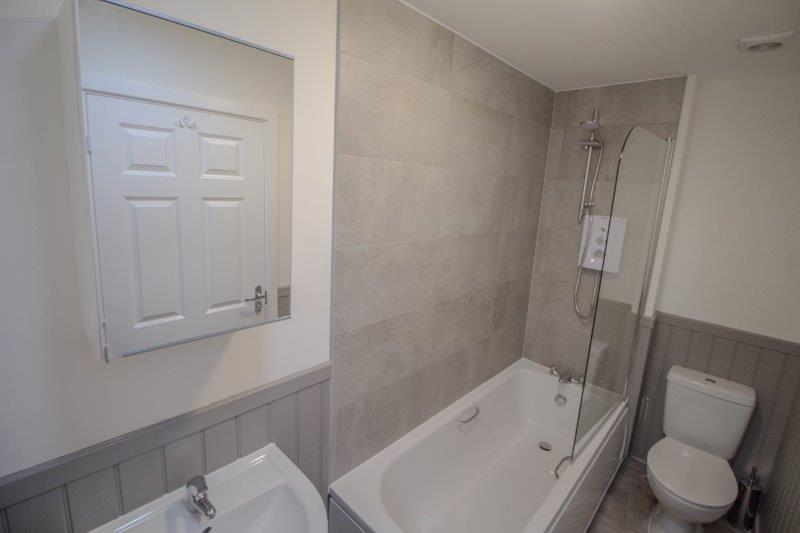
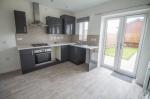
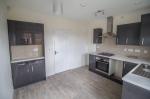
The ground floor comprises a spacious lounge, a contemporary kitchen/diner, and a convenient downstairs WC. Upstairs, the property features two generously sized double bedrooms and a modern family bathroom with an electric shower.
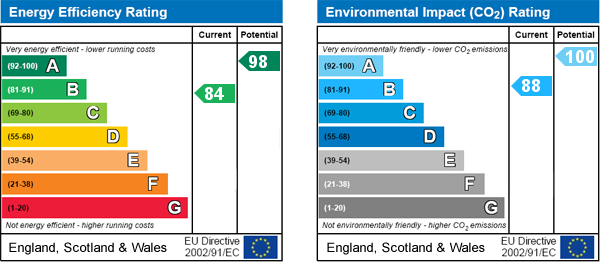
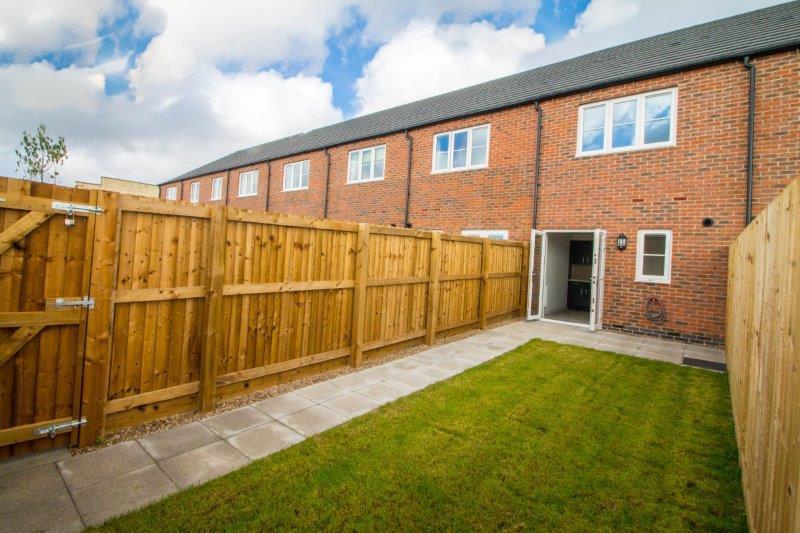
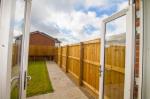
Additional benefits include a secure enclosed rear garden, off-street parking, gas central heating, uPVC double glazing, and an excellent Energy Performance Certificate (EPC) rating of B.
This attractive home is ideal for couples or small families seeking comfortable accommodation in a sought-after location. Early viewing is highly recommended.
Contact our friendly team today to arrange a viewing!
Location
Located in a popular residential area of Sherwood, this area offers a fantastic balance of suburban tranquility and city convenience. Situated just north of Nottingham city centre, it is well-regarded for its friendly community atmosphere and excellent local amenities.
The area benefits from a wide range of shops, supermarkets, cafés, and eateries, with nearby retail hubs such as Arnold town centre providing everything needed for day-to-day living. For families, there are several well-regarded schools in the vicinity, along with parks and green spaces including Arnot Hill Park, ideal for outdoor leisure and recreation.
Transport links are a key advantage, with regular bus services offering quick and easy access into Nottingham city centre, making it ideal for commuters. The location also provides convenient access to major road networks, including the A60 and ring road, connecting to surrounding areas and beyond.
Overall, Sherwood is a desirable and well-connected residential area, appealing to a wide range of buyers and tenants seeking comfort, convenience, and a strong sense of community.
Floors/rooms
Ground Floor
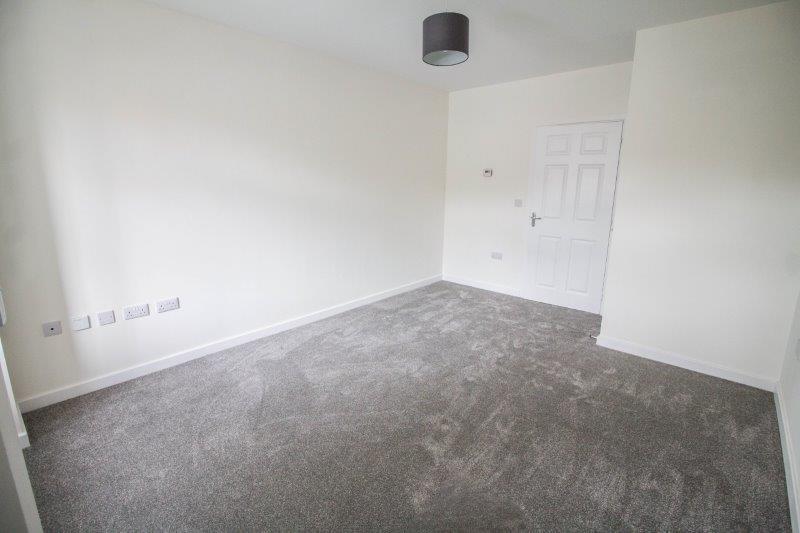
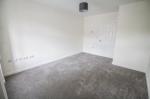
Lounge - 11' 4'' x 14' 6'' (3.47m x 4.42m)
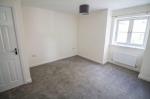
Entrance door and front elevation window. Built in cupboard.
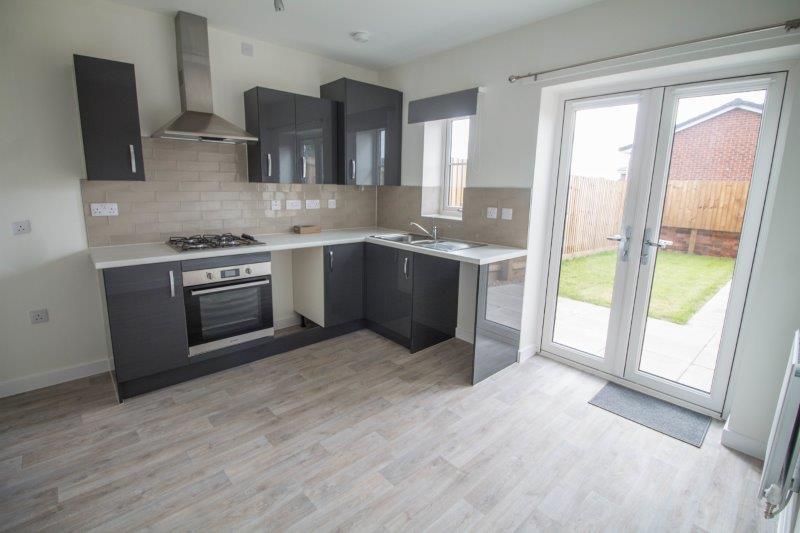
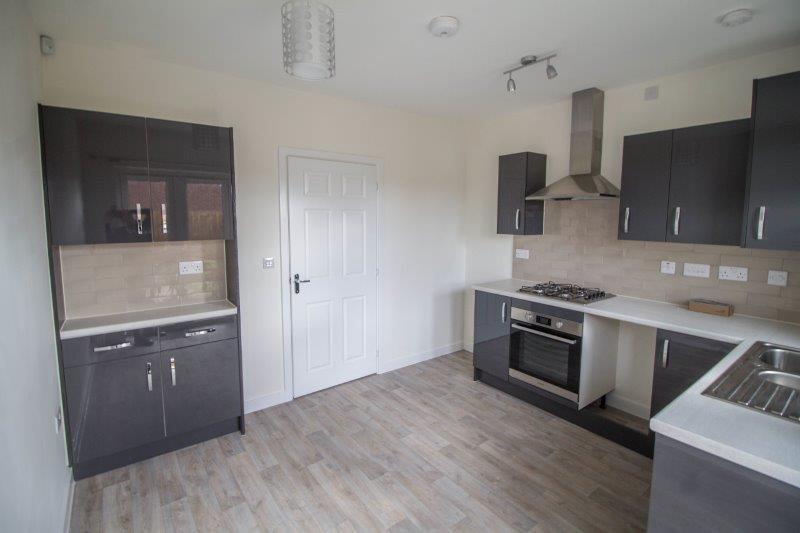
Kitchen/ dining room - 11' 4'' x 10' 3'' (3.47m x 3.13m)
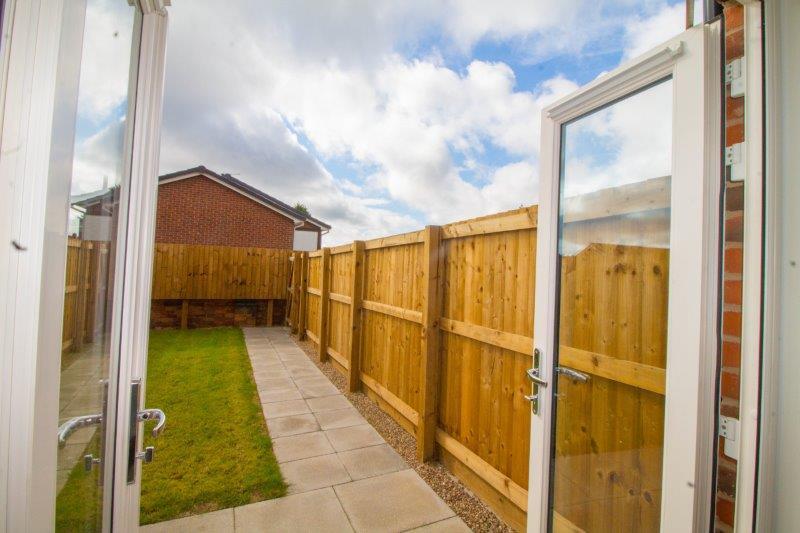
Rear elevation doors opening on to the garden. Range of fitted base and wall units with built in oven and gas hob. Plumbing for an automatic washing machine. Stainless steel drainer sink. Rear
Cloakroom -
W.C. Pedestal wash hand basin
Hallway -
Stairway to first floor
First Floor
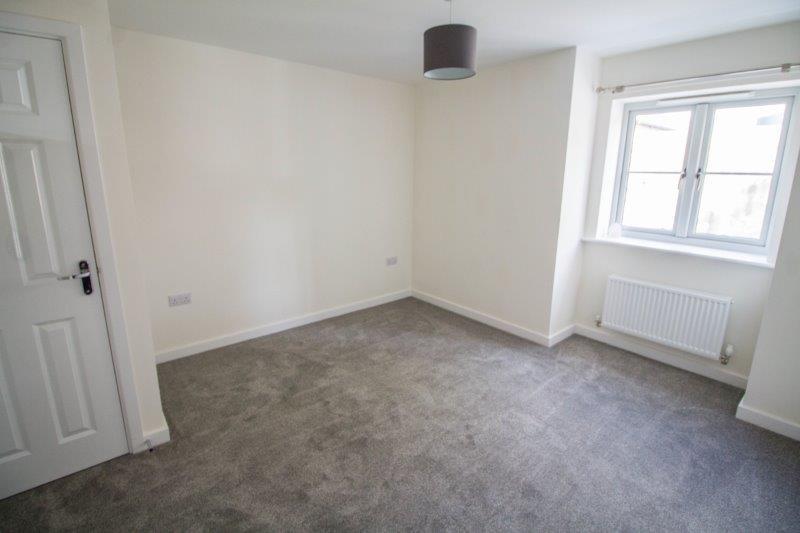
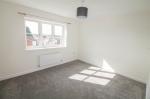
Bedroom 1 - 11' 4'' x 10' 6'' (3.47m x 3.22m)
Front elevation window. Built in cupboard. Radiator.
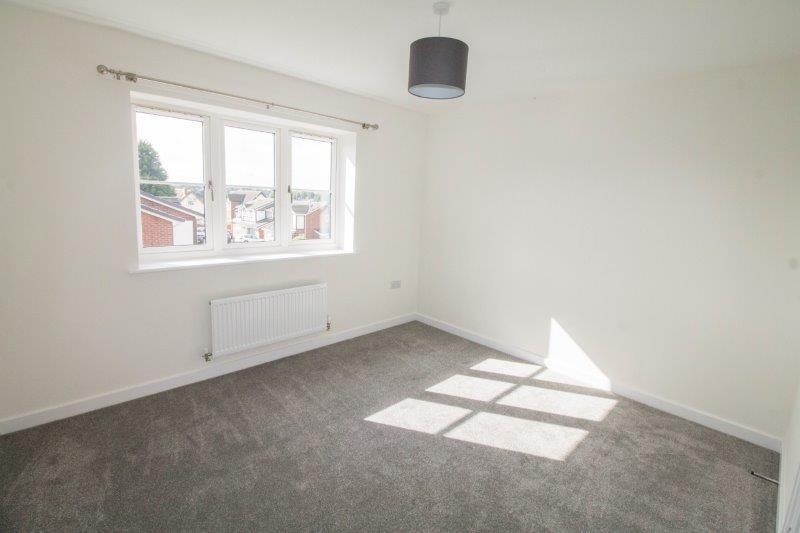
Bedroom 2 - 11' 4'' x 10' 2'' (3.47m x 3.11m)
Rear elevation window. Radiator.
Bathroom -
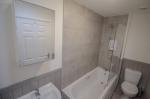
Pedestal wash hand basin. Low level bath. W.C. Extractor fan. Complimentary tiling and shower.
Landing -
Access to all rooms
Exterior
Outside -
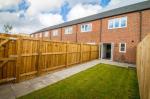
Open plan front garden and drive way. Rear enclosed garden.
Additional Information
For further information on this property please call 0115 9605505 or e-mail [email protected]