Summary
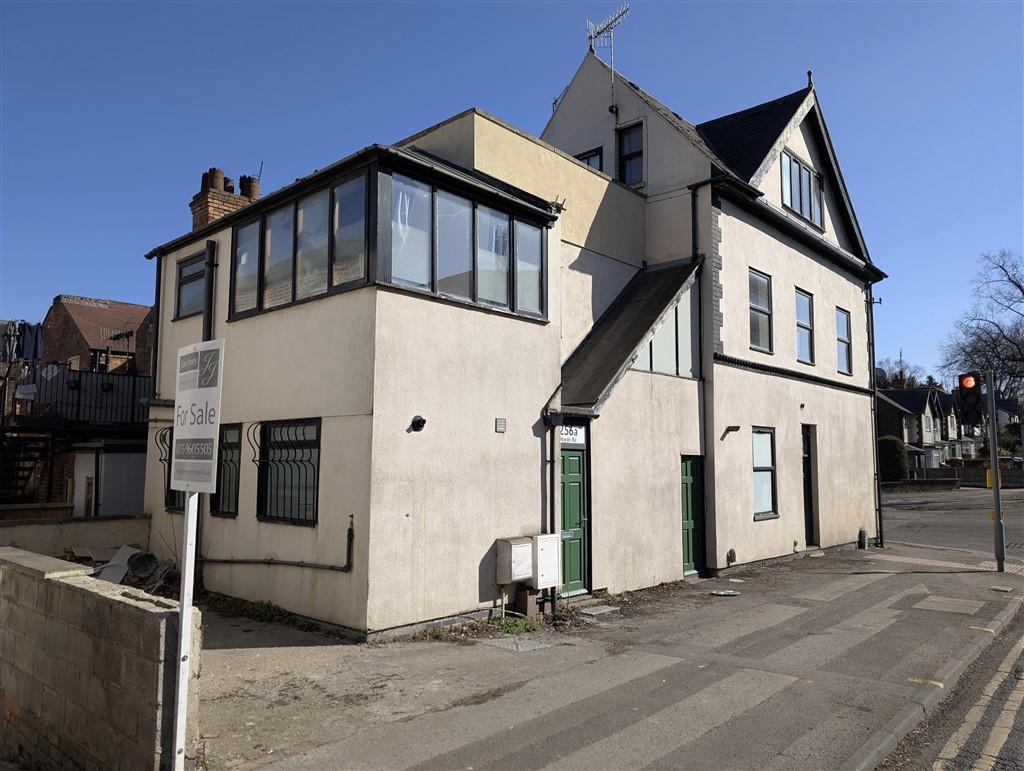
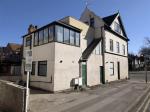
Janet Jones are delighted to offer for rent this unique two bedroom duplex apartment. The property boasts many original features and offers an abundance of space, with the addition of a rooftop terrace and conservatory.
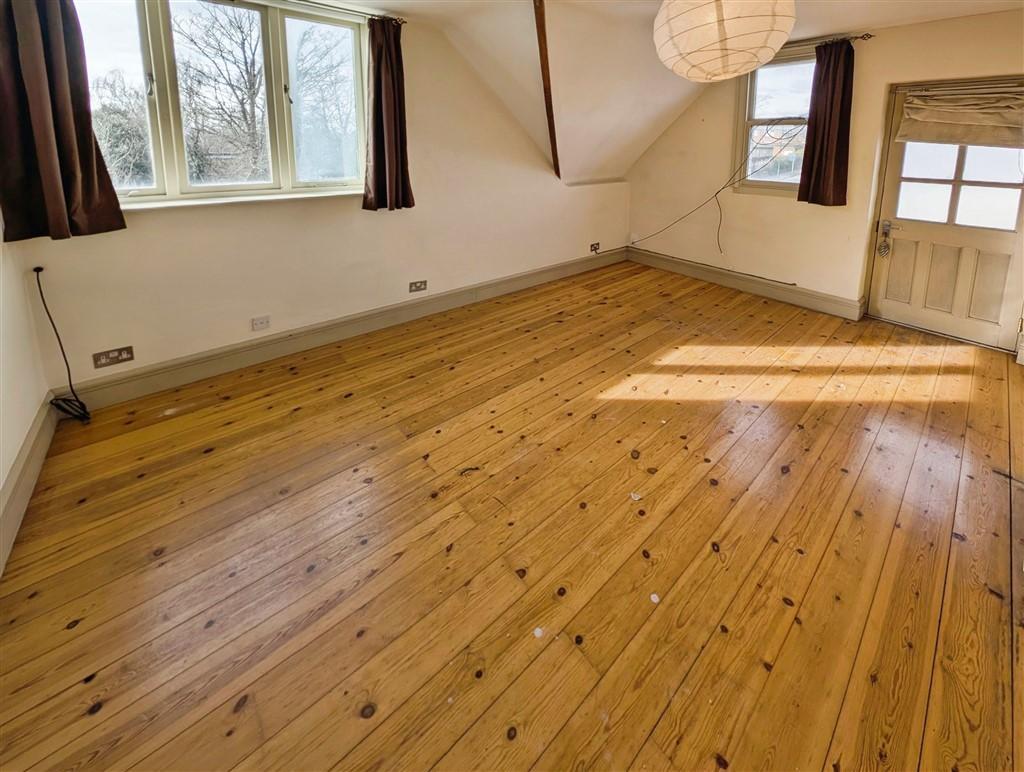
The property is arranged over the second and third floors and consists of: Entrance hall with stairs to first floor, open plan living room/dining room, large dining kitchen, conservatory and bathroom.
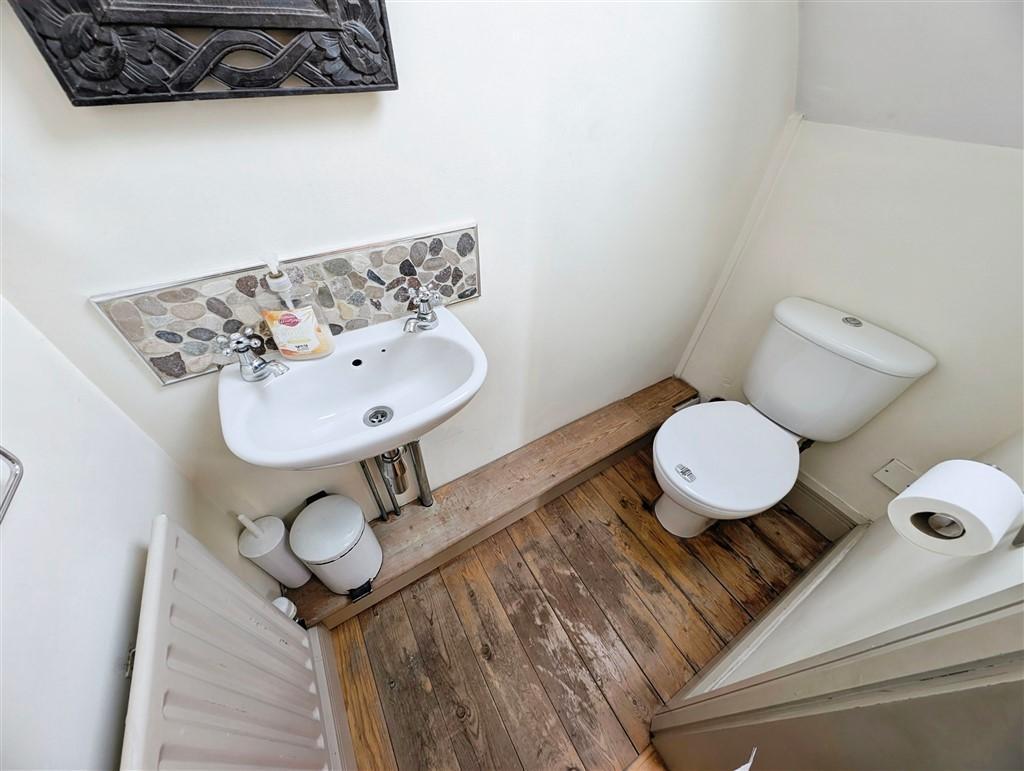
The second floor includes: landing with Velux window, WC and two double bedrooms with bedroom two having access to the rooftop terrace.
The property also benefits from double glazing and gas central heating with combination boiler.
Available from 11th December 2026.
To book a viewing contact our helpful team today!
Location
With a selection of sought-after schools, an excellent range of local amenities, array of pubs & restaurants and fantastic transport links to Nottingham City centre, Sherwood holds its name of one of Nottingham's most sought-after locations.
Floors/rooms
First Floor
Entrance door -
Solid side elevation door giving access to:
LOBBY Staircase to the first floor.
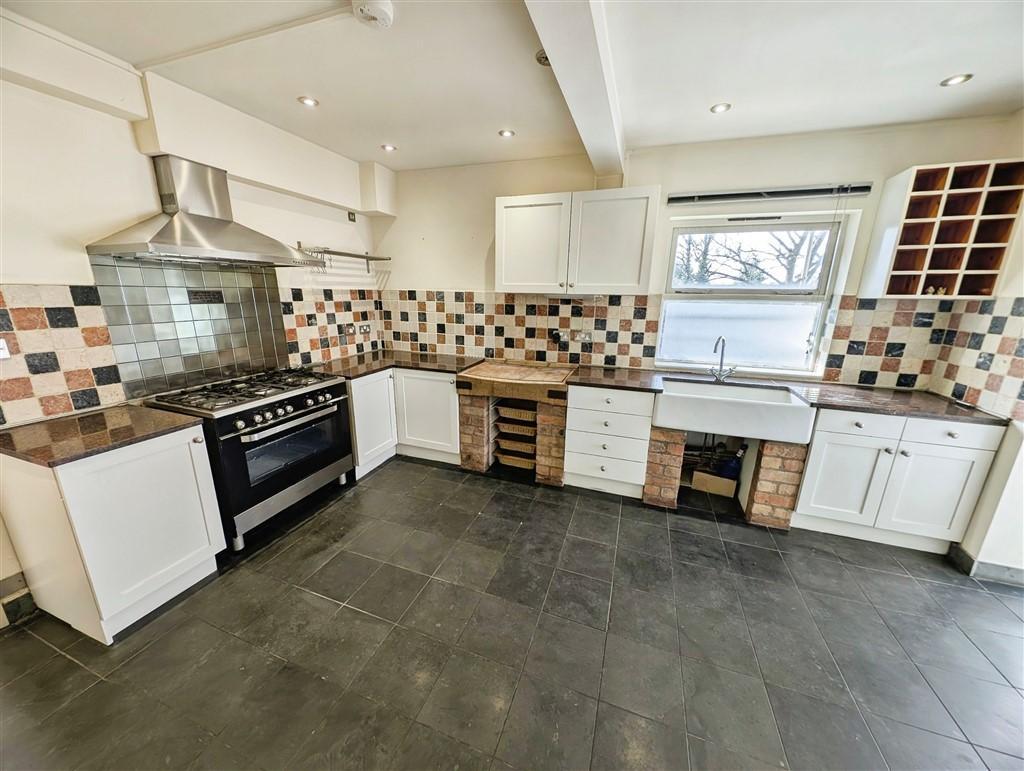
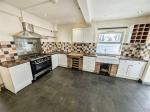
Breakfast Kitchen - 14' 2'' x 17' 5'' (4.33m x 5.33m)
Side elevation window. Range of fitted base and wall units which are complimented by granite worktops with an inset butchers block and slate tiling to the floor. There is a 5 burner slot in gas cooker with a stainless steel chimney extractor hood over and a large inset Belfast style sink. Plumbing for both an automatic washing machine and dishwasher are to be found within a built-in cupboard as is the gas central heating boiler. Radiator. Inset spot lighting. Under floor heating.
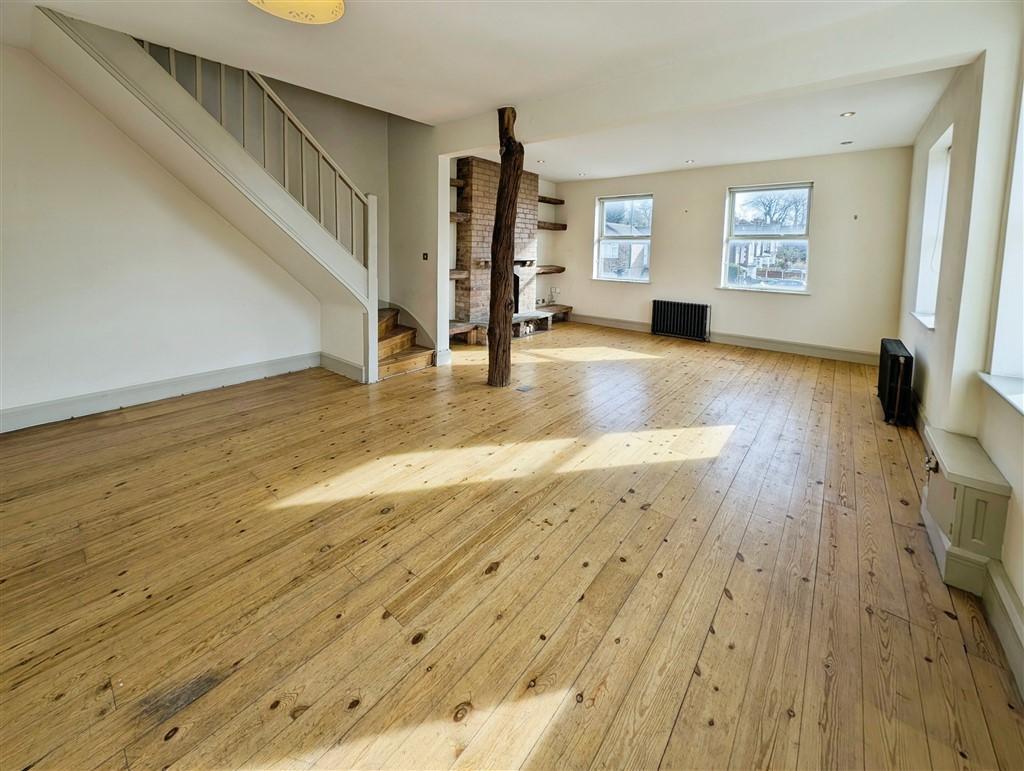
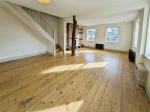
Open plan living room /dining room - 19' 3'' x 36' 7'' (5.89m x 11.16m)
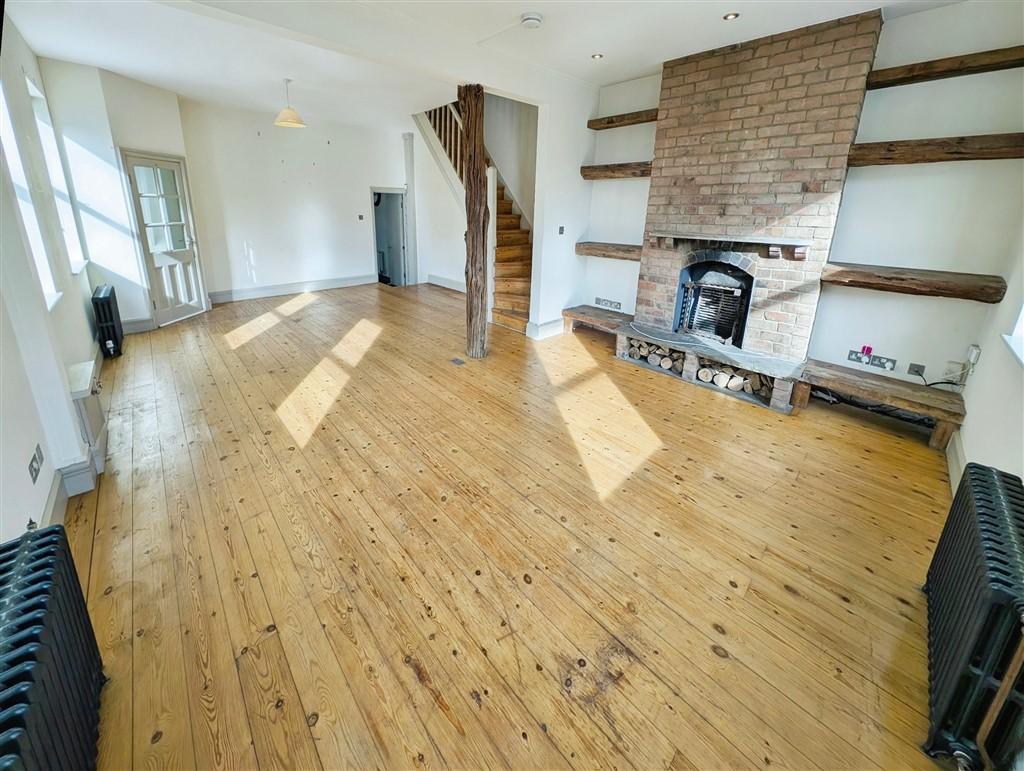
This is an ideal room for entertaining and is very versatile it has two windows to the front elevation and three to the side allowing good natural light. Feature open faced brick chimney breast with an open grate fire. Fitted natural wood shelving to the fireplace alcoves. Natural polished wood floor and feature open beam. Staircase to second floor. T.V. and phone points. For added versatility there are power sockets inset to the floor.
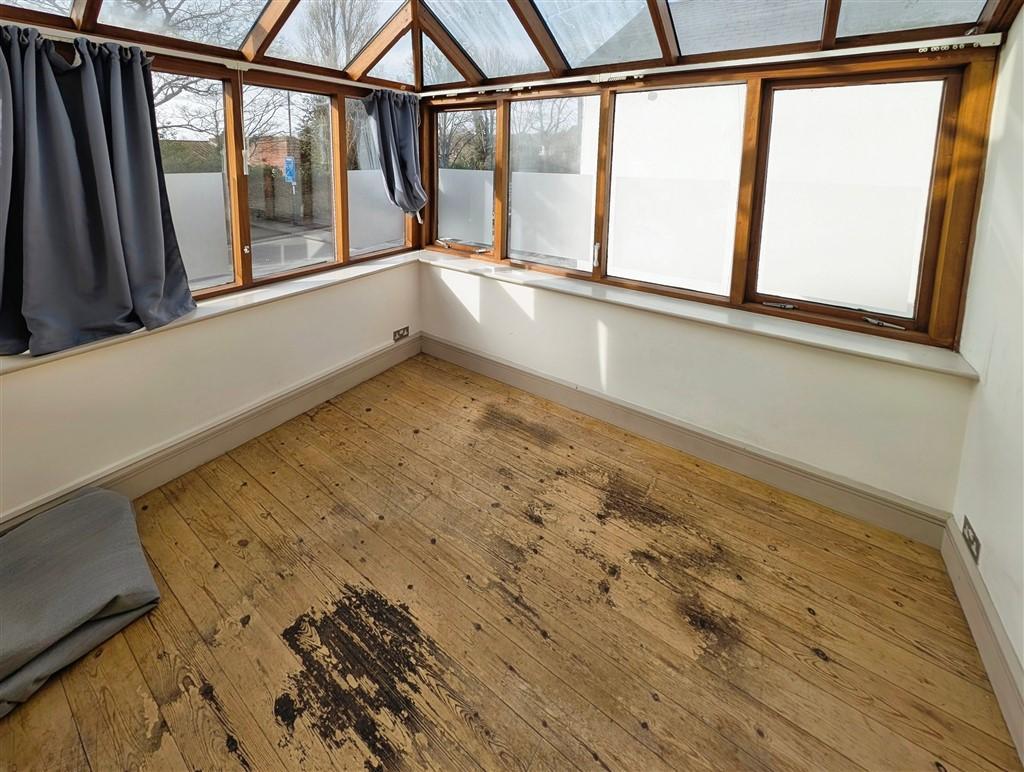
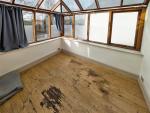
Conservatory - 12' 11'' x 10' 11'' (3.94m x 3.33m)
Natural wood flooring . Radiator.
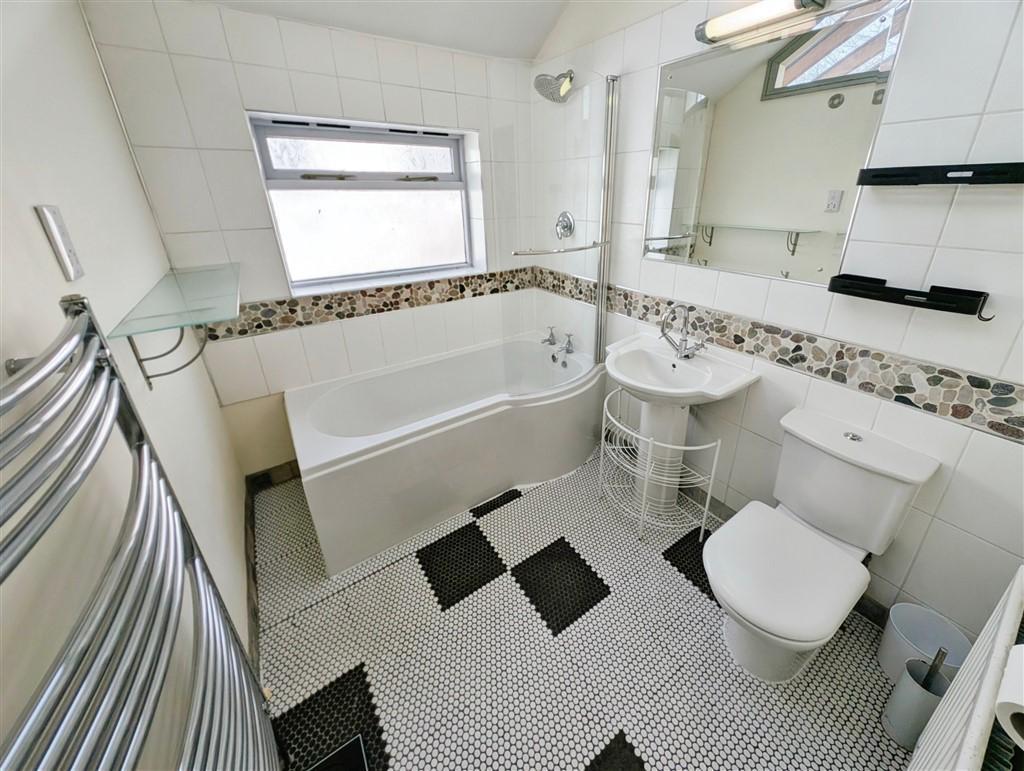
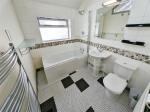
Bathroom -
Rear elevation window. Three piece white suite comprising of a tile sided bath, pedestal wash hand basin and low level w.c. Complimentary tiling to two walls and floor. Heated towel rail.
Second Floor
Second floor landing -
Natural wood floor. Rear elevation sky light window.
Separate W.C. -
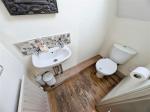
Side elevation window. Low level w.c. and wall mounted wash hand basin.
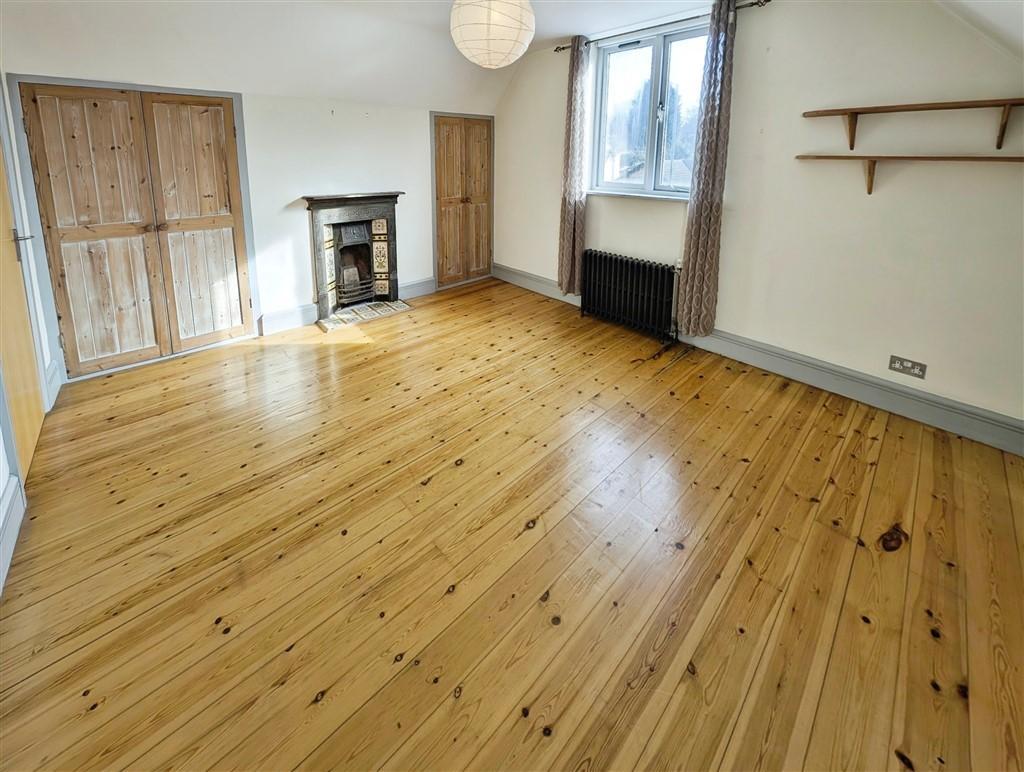
Bedroom 1 - 18' 2'' x 12' 2'' (5.56m x 3.71m)
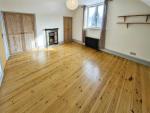
Side and front elevation windows. Natural wood built-in wardrobe. Period cast iron fireplace. Radiator.
Bedroom 2 - 14' 2'' x 17' 5'' (4.33m x 5.33m)
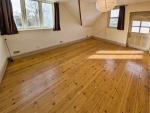
Side and rear elevation windows. Natural wood floor. Radiator. Rear elevation half glazed door giving access to:
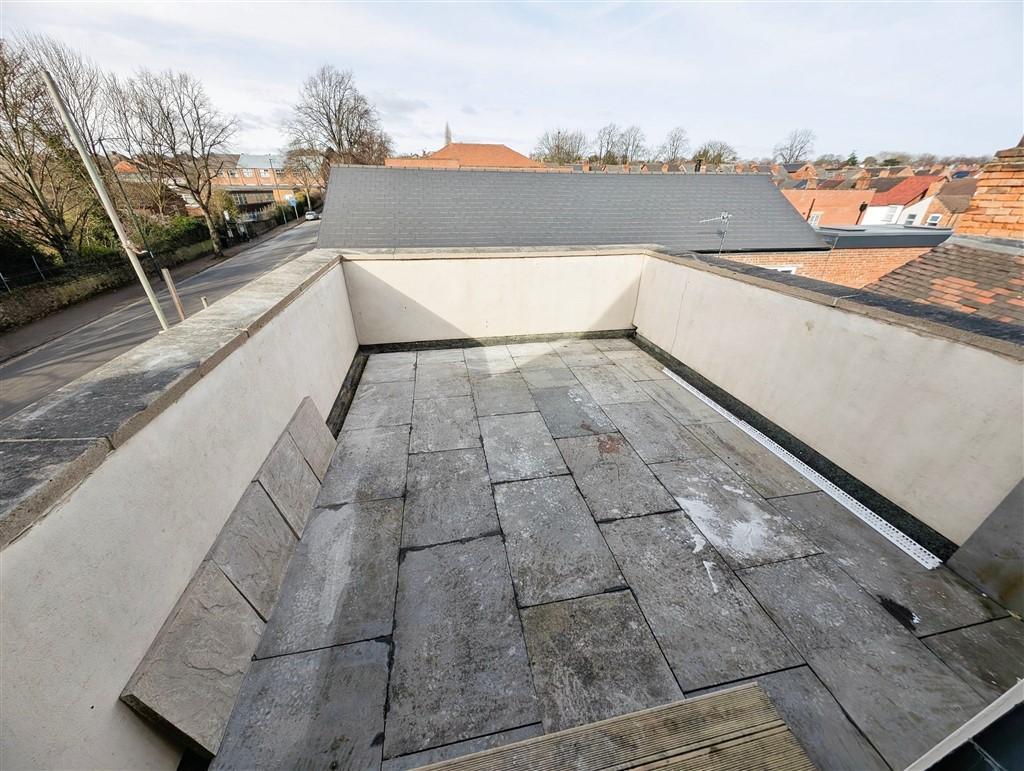
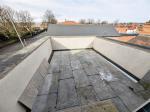
Roof garden -
Paved sitting area and outside water supply. The roof garden offers a good degree of privacy and enjoys the evening sun.
Exterior
Outside -
To the ground floor there is a useful built-in store and off road parking for one vehicle.
Additional Information
For further information on this property please call 0115 9605505 or e-mail [email protected]