Summary
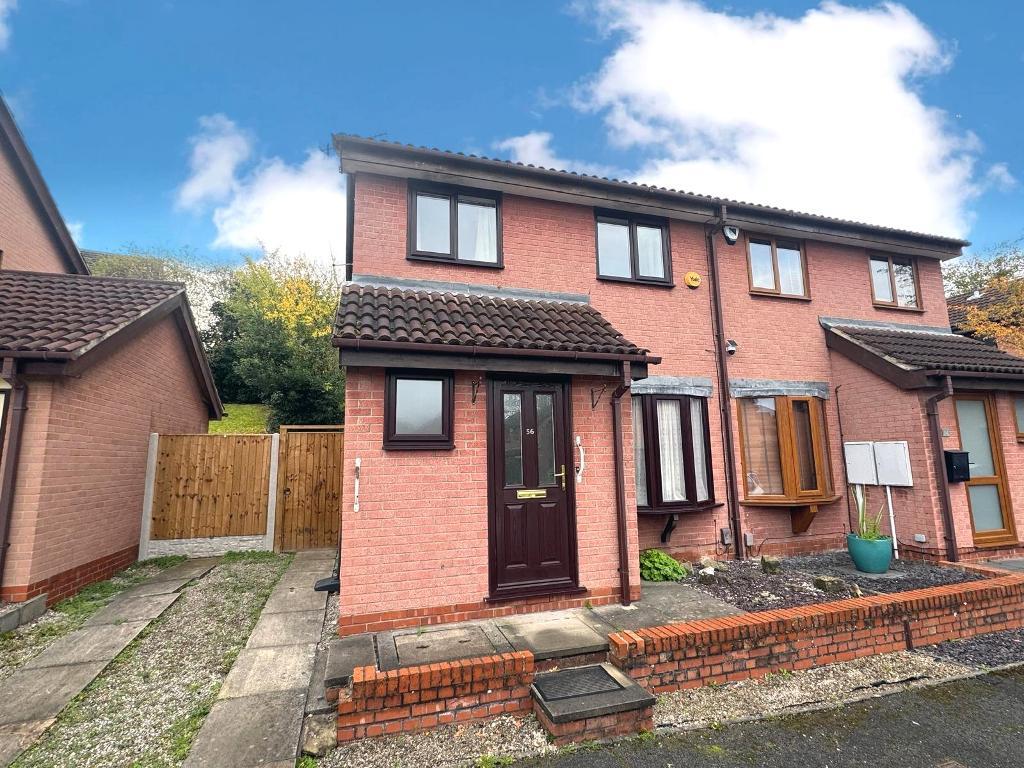
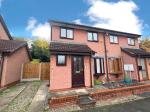
Janet Jones are pleased to present this attractive three-bedroom semi-detached property offering spacious accommodation. Situated in a quiet cul-de-sac with excellent transport links to the city centre and nearby motorway networks.
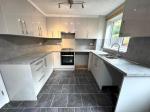
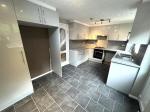
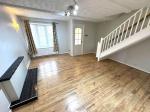
The ground floor comprises an entrance hallway, downstairs WC, a stylish fitted kitchen/diner and a good-sized lounge, providing comfortable living space for families and professionals alike.
To the first floor are two well-proportioned double bedrooms, a further single bedroom and a modern family bathroom with electric shower.
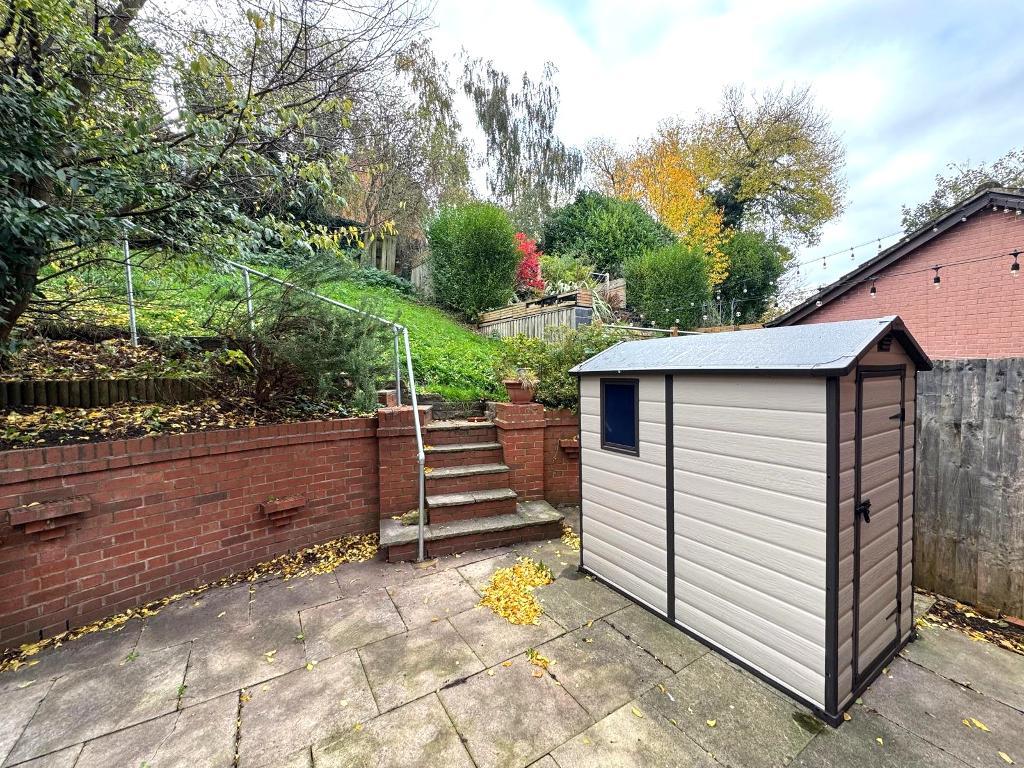
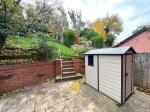
Externally, the property benefits from an enclosed rear garden, ideal for outdoor relaxation, along with a driveway providing convenient off-road parking.
Further benefits include double glazed windows and gas central heating.
Early viewing is highly recommended to appreciate the accommodation on offer.
Contact our helpful team today to arrange your viewing!
Location
The property is situated in a convenient residential location within the Sherwood area, offering easy access to a range of local amenities, shops, supermarkets, schools and everyday facilities.
There are excellent public transport links nearby, including regular bus services and Nottingham's tram network, providing convenient access to Nottingham City Centre and surrounding areas. The location is also well placed for access to the city's main road networks and motorway connections, making it ideal for commuters.
A number of local parks and green spaces are within easy reach, offering opportunities for outdoor recreation and leisure.
Combining a convenient location with good transport links and access to local amenities, the property is ideally suited to families and working professionals alike.
Floors/rooms
Ground Floor
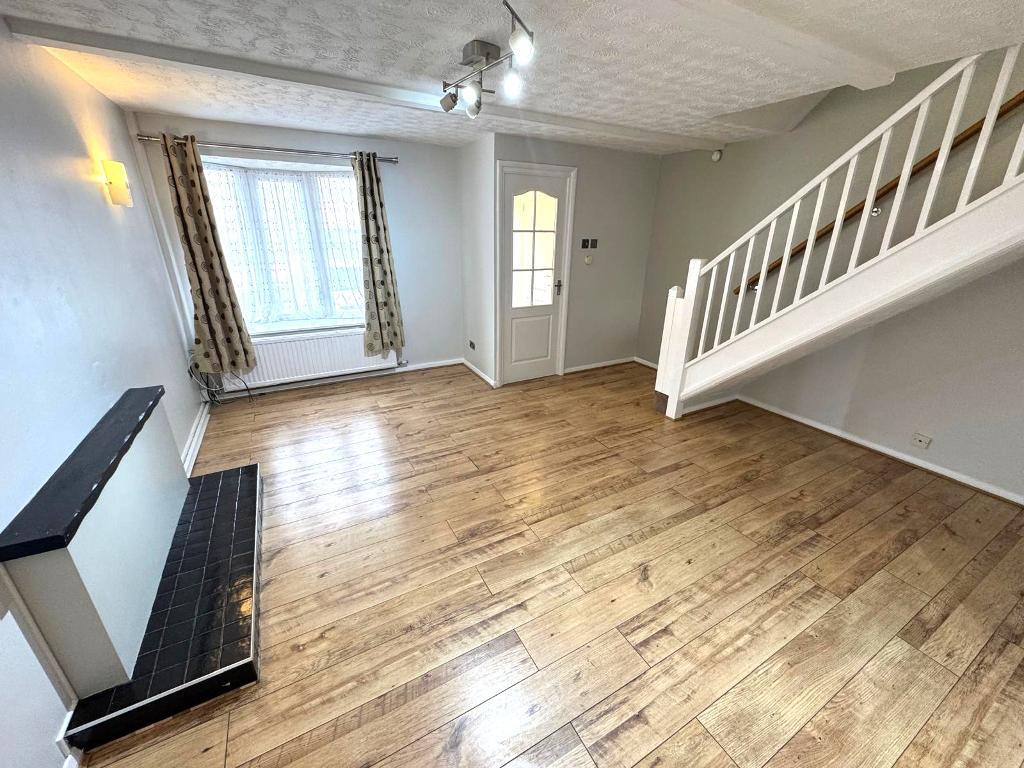
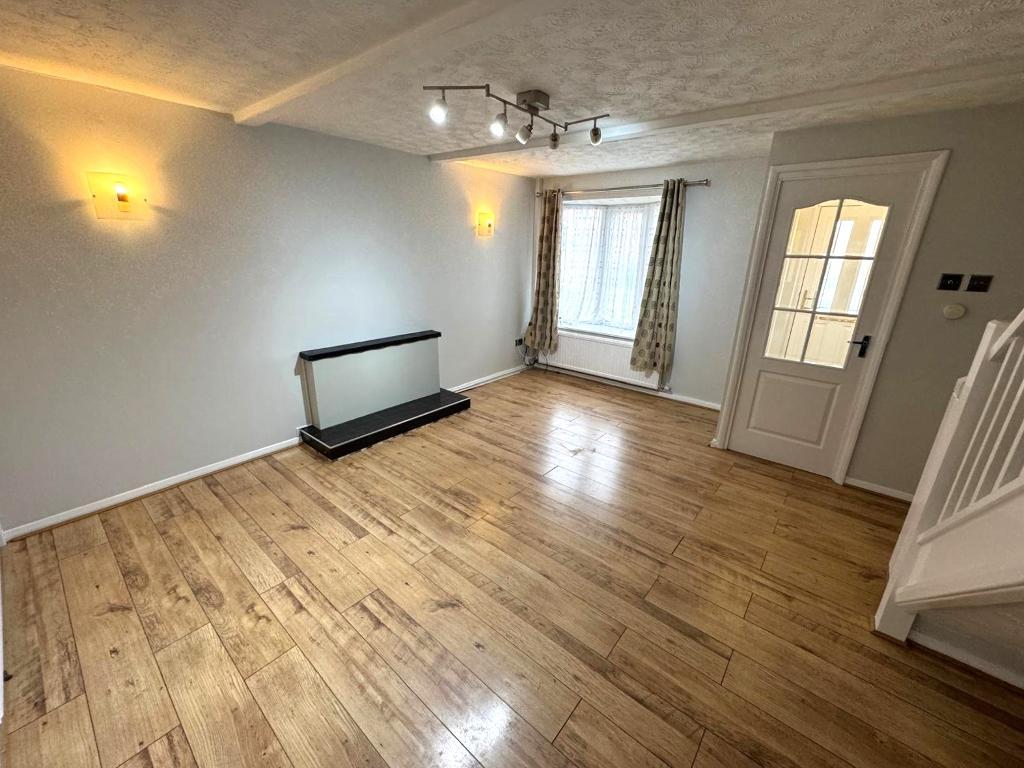
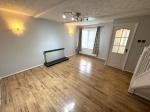
Lounge - 15' 0'' x 15' 8'' (4.59m x 4.8m)
Bay window. Laminate floor. Carpeted stairs to first floor. Radiator. Lighting.
Kitchen diner - 15' 6'' x 9' 5'' (4.74m x 2.89m)
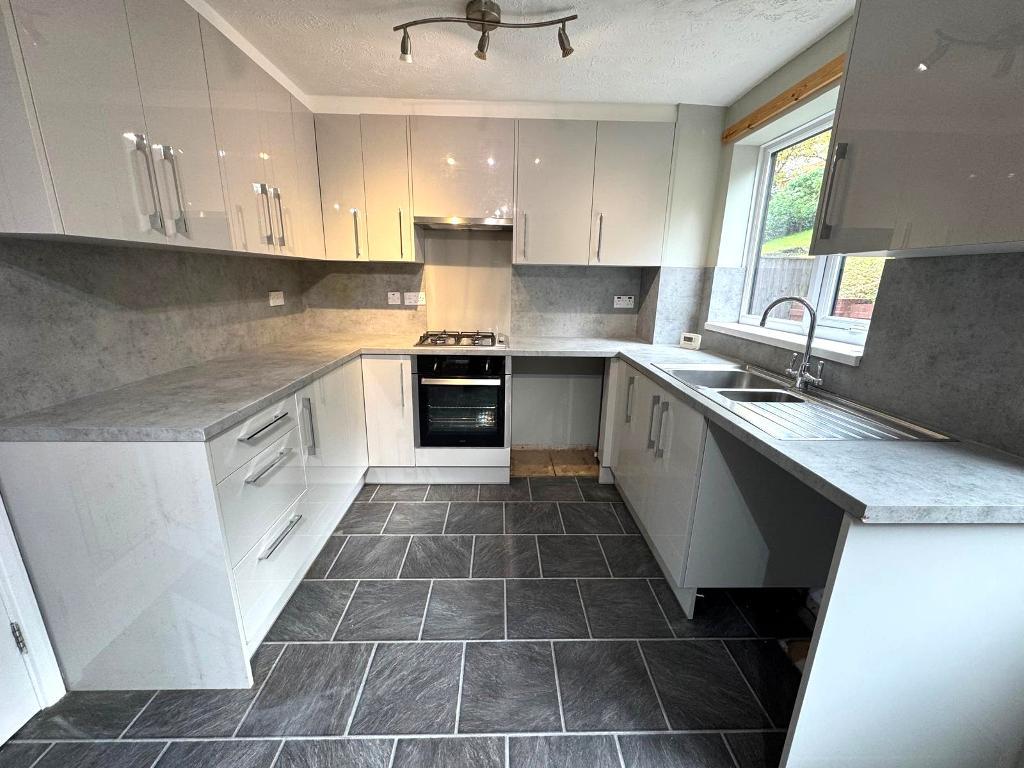
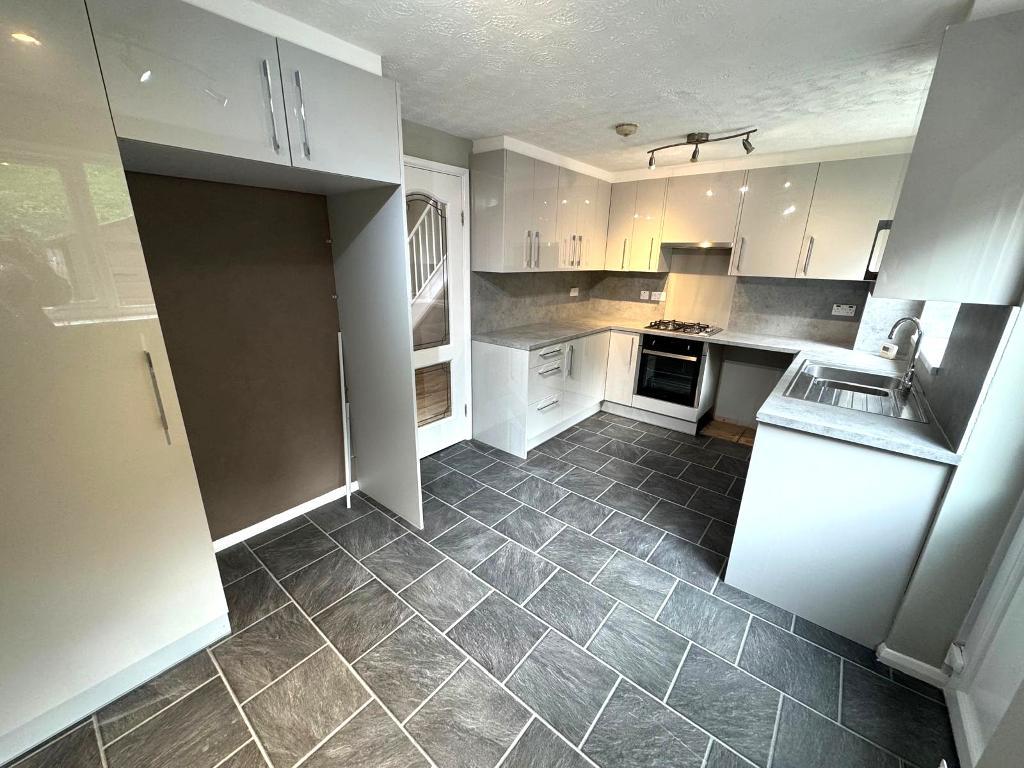
Two rear elevation windows and rear door providing access to rear garden. Stylish range of base and wall units incorporating stainless steel sink unit and drainer with oven and hob. Complimentary wall tiles and work surfaces. Plumbing for an automatic washing machine and space for a fridge freezer and tumble dryer. Tiled flooring. Radiator. Light pendant.
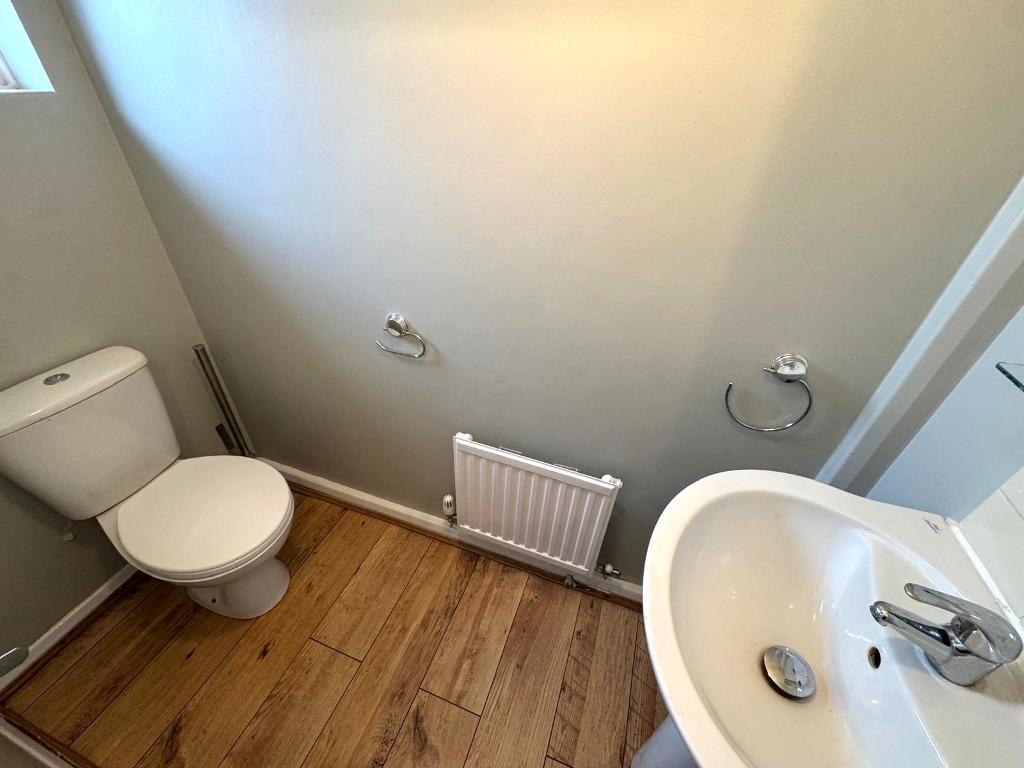
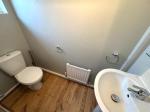
Cloakroom -
Front elevation window. Pedestal wash hand basin. Low flush W.C. Vinyl flooring. Chrome towel rail. Light pendant.
First Floor
First floor -
Access to all rooms and loft. Side elevation window. Carpeted flooring. Light pendant.
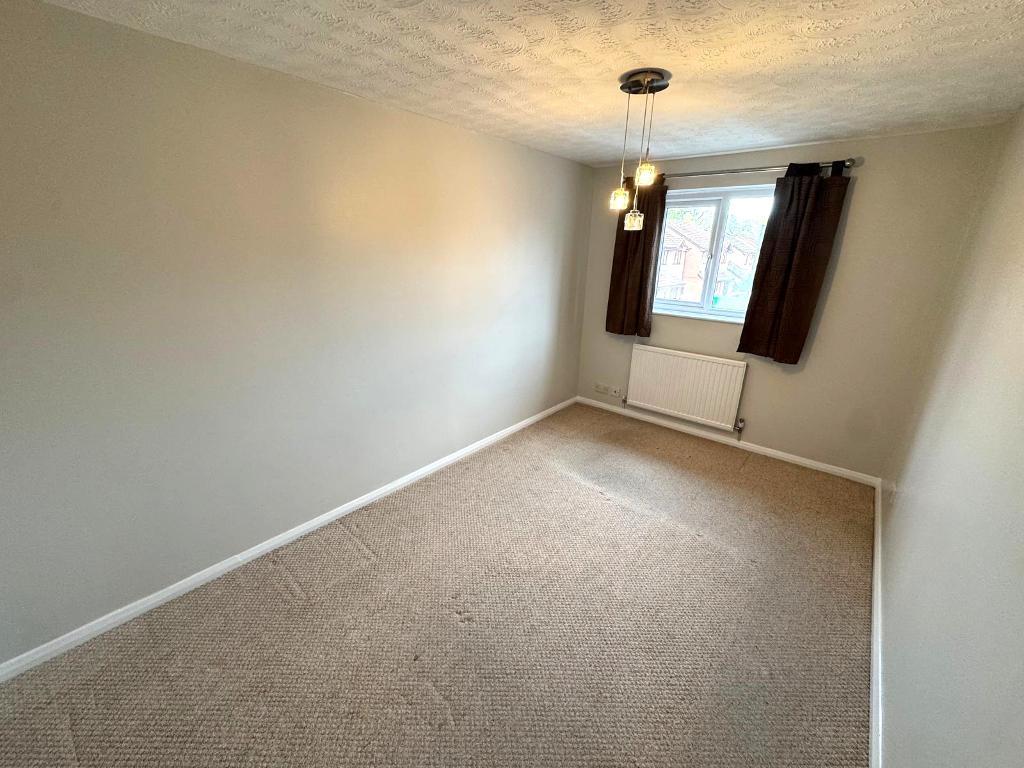
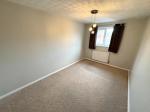
Bedroom 1 - 18' 2'' x 13' 6'' (5.56m x 4.12m)
Radiator. Front elevation window. Carpeted flooring. Light pendant.
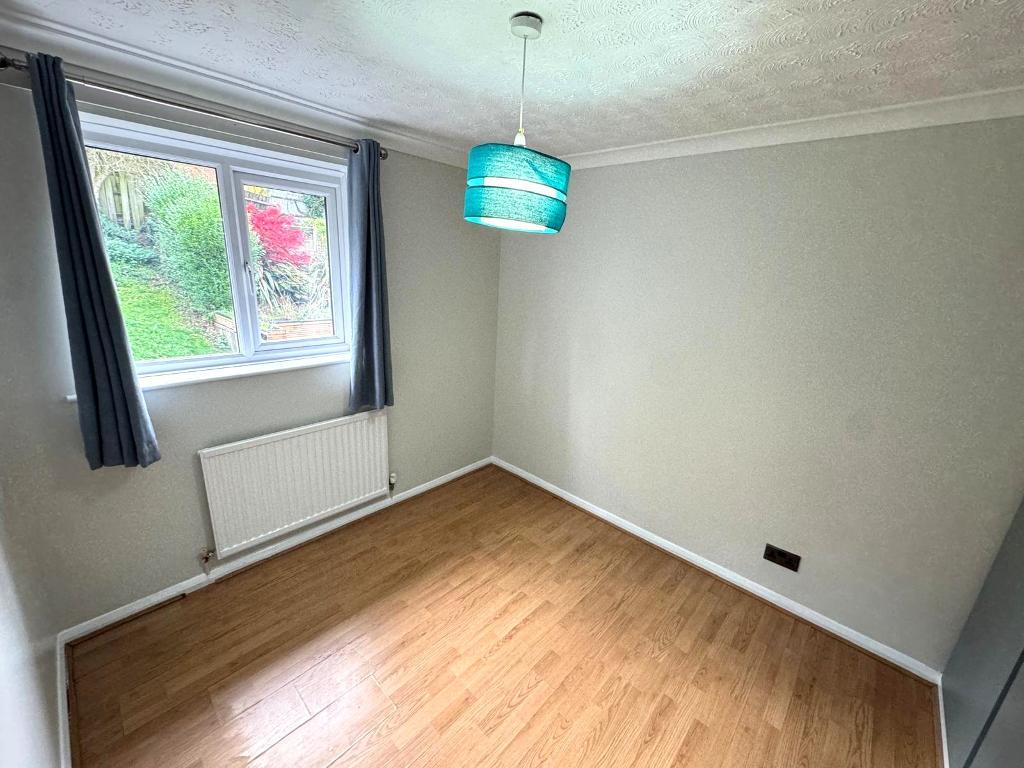
Bedroom 2 - 8' 3'' x 9' 1'' (2.52m x 2.79m)
Rear elevation window. Laminate floor. Fitted wardrobe. Carpeted flooring. Light pendant. Radiator.
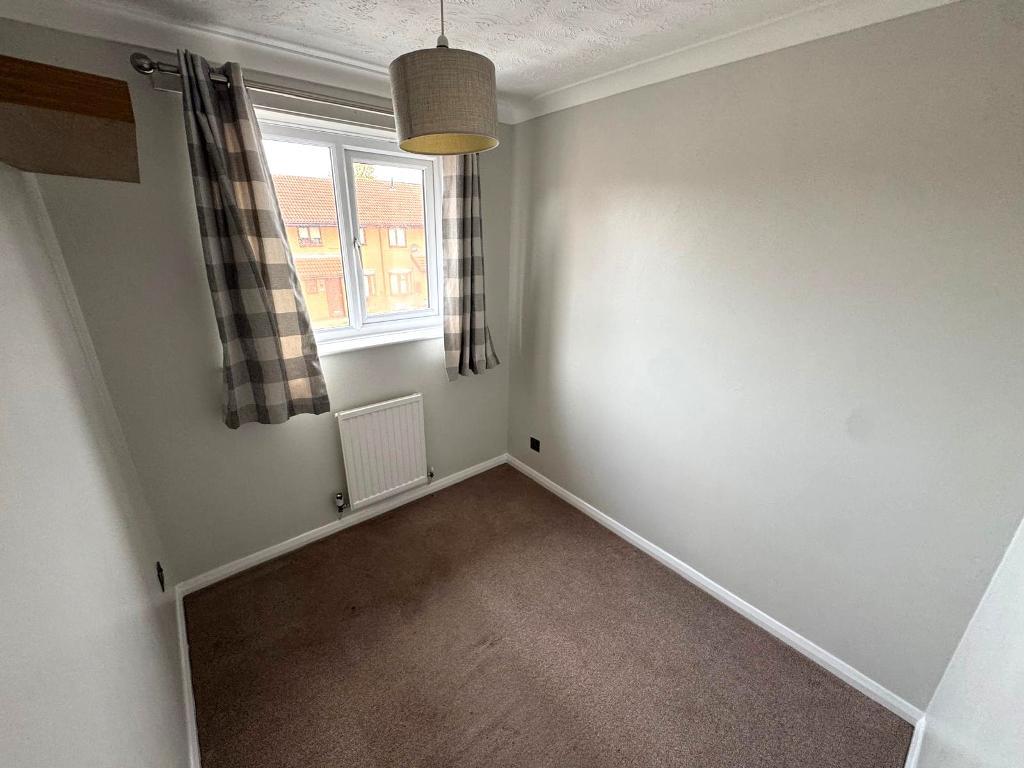
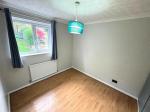
Bedroom 3 - 7' 8'' x 6' 5'' (2.36m x 1.96m)
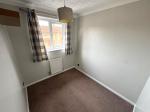
Radiator. Front elevation window. Carpeted flooring. Light pendant.
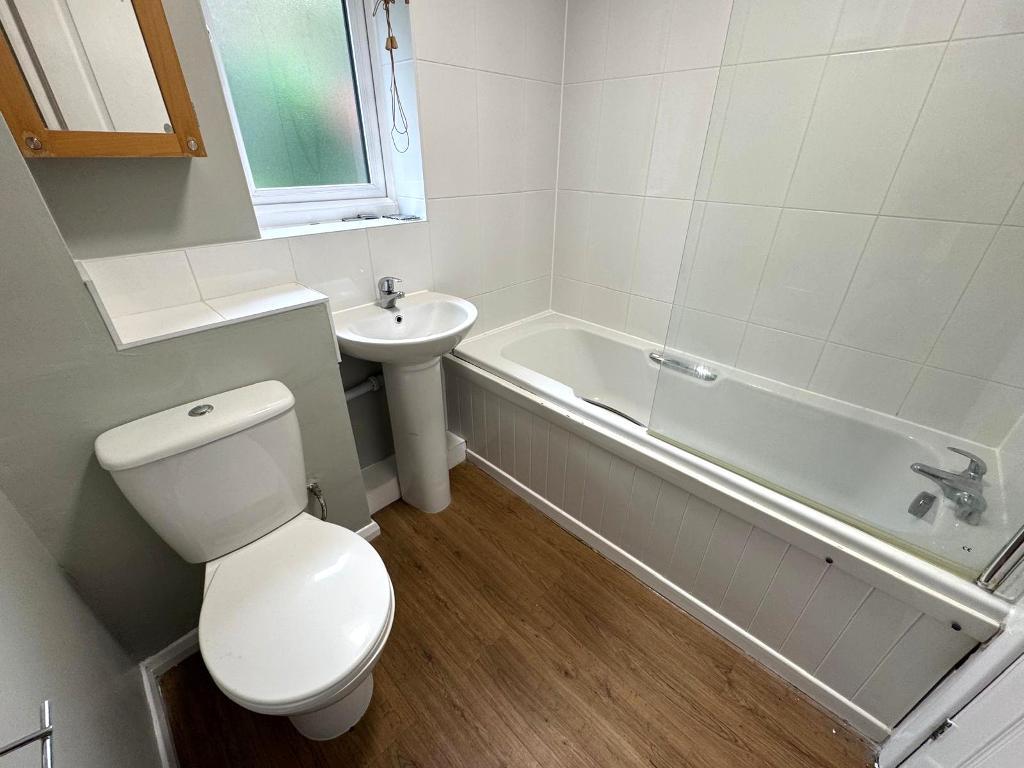
Bathroom -
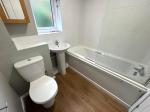
Radiator. W.C. Rear elevation window. Three piece contemporary bathroom suite comprising bath with shower, pedestal wash hand basin and low flush W.C. Electric shower over bath. Complimentary tiled wall and splash back tiles.
Additional Information
For further information on this property please call 0115 9605505 or e-mail [email protected]