Summary
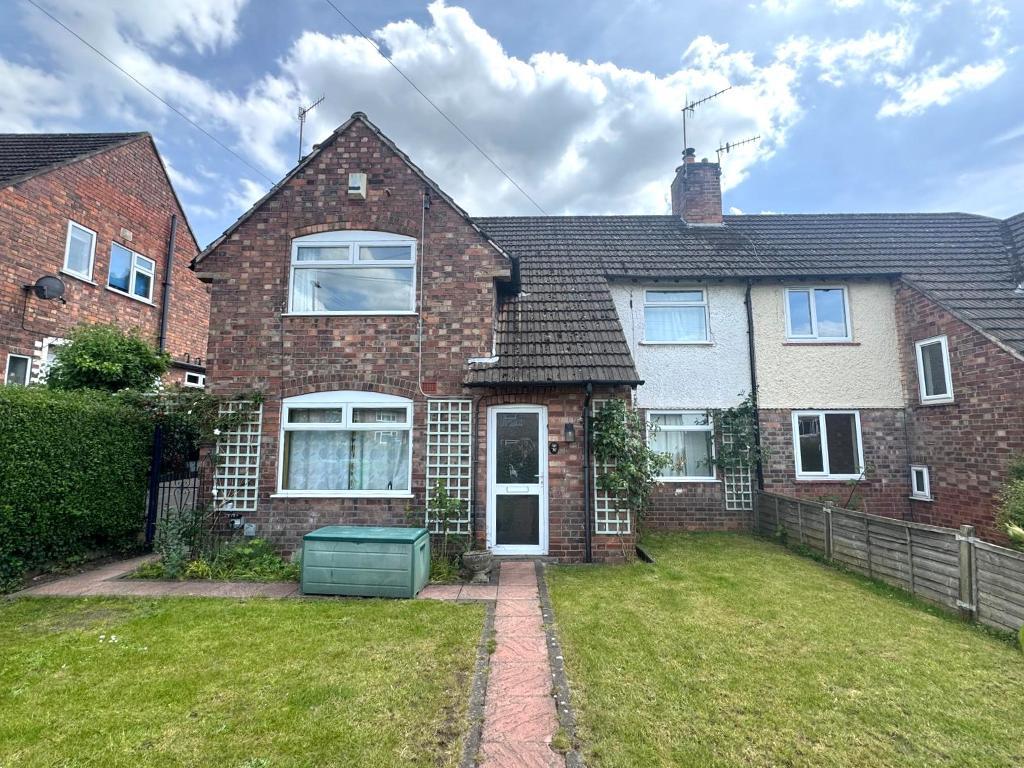
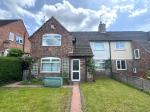
Located in a quiet and highly sought-after residential area, this spacious three-bedroom semi-detached home is just a short walk from the vibrant centre of Sherwood, offering an excellent range of shops, restaurants, and transport links.
Beautifully presented throughout, the property offers generous living accommodation ideal for families and professionals alike.
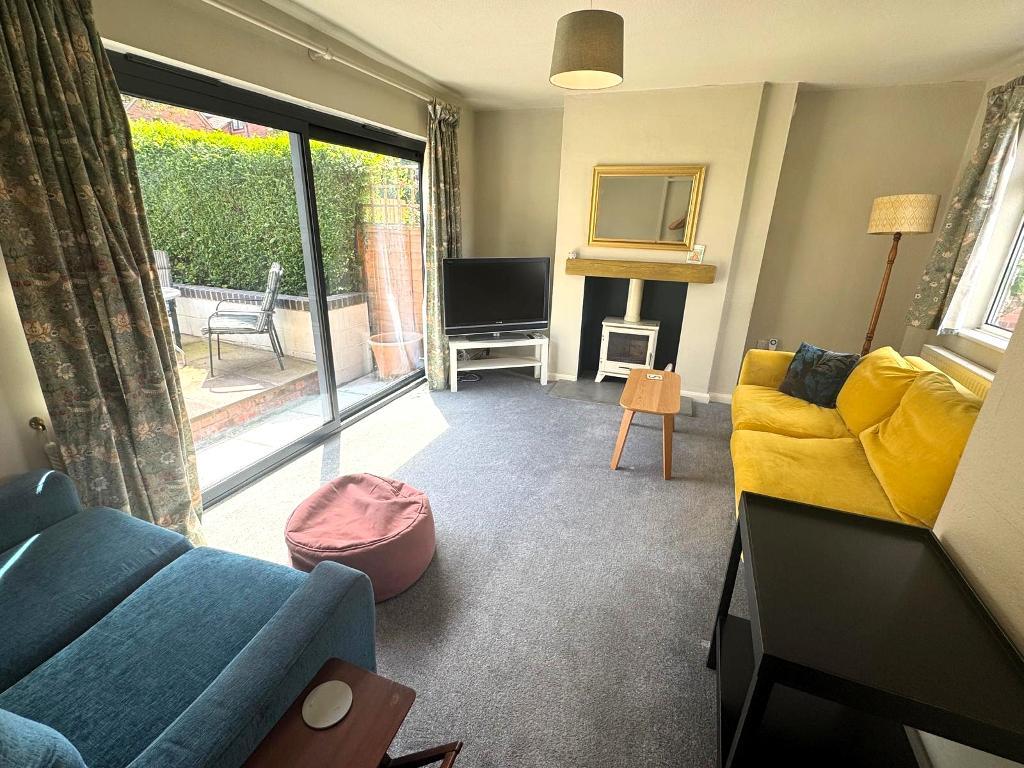
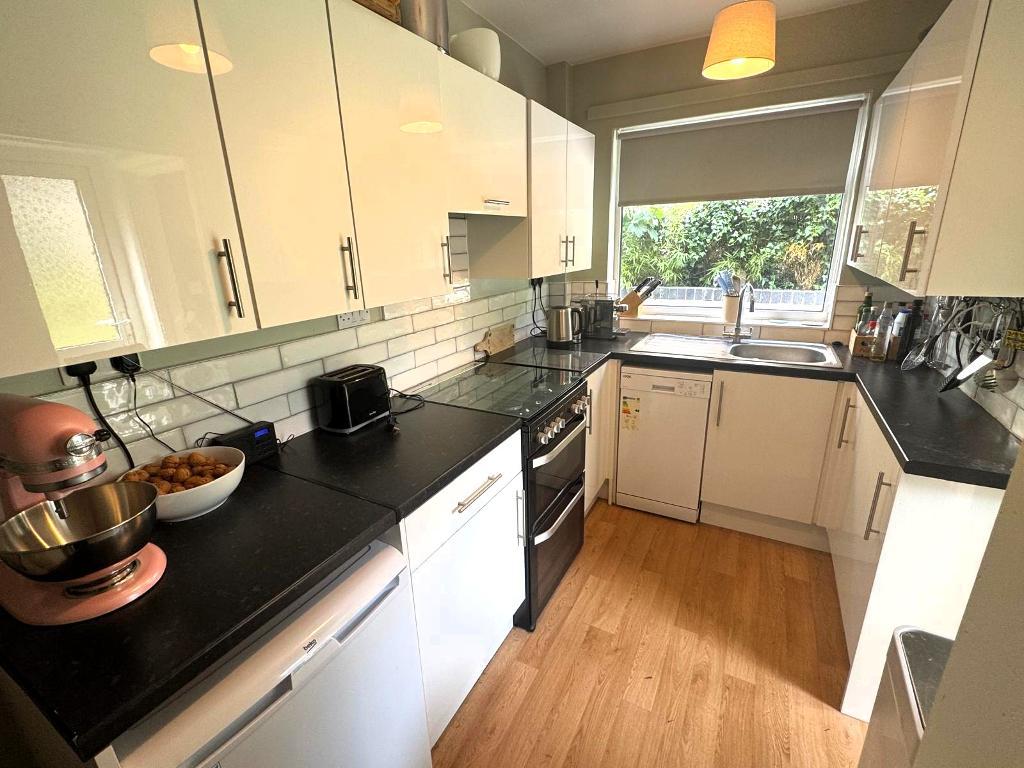
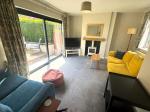
The ground floor features two bright and versatile reception rooms, one with sliding doors leading into the rear garden, a modern fitted kitchen, and a convenient downstairs WC.
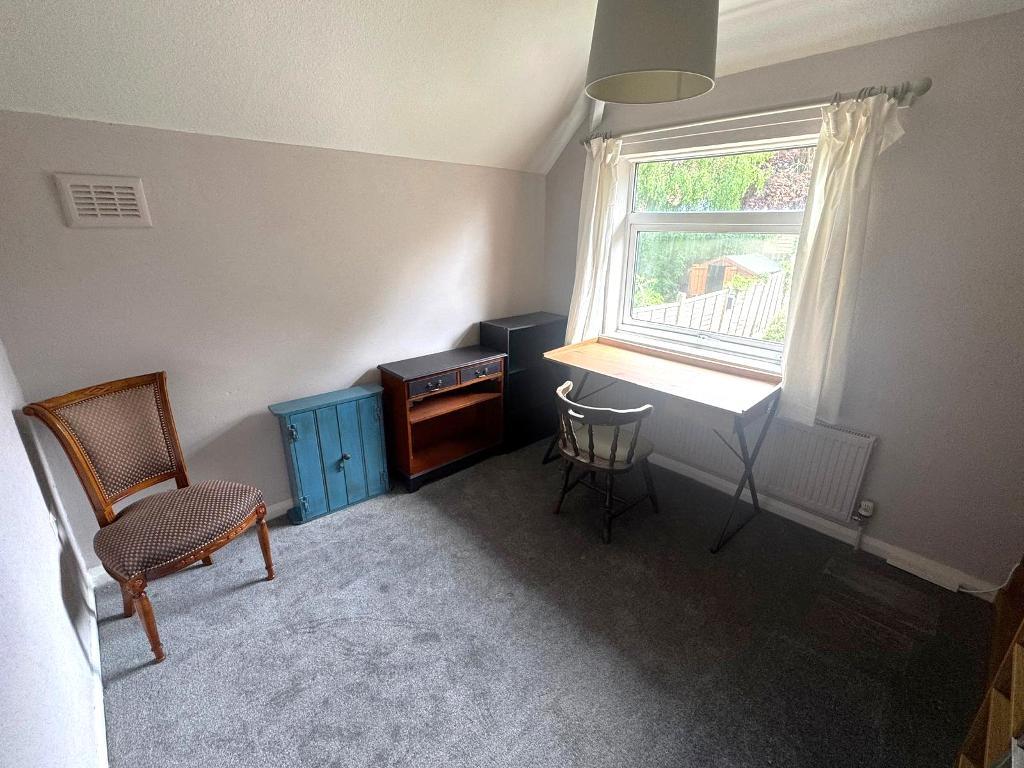
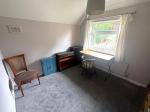
Upstairs, the property boasts three well-proportioned bedrooms and a family bathroom.
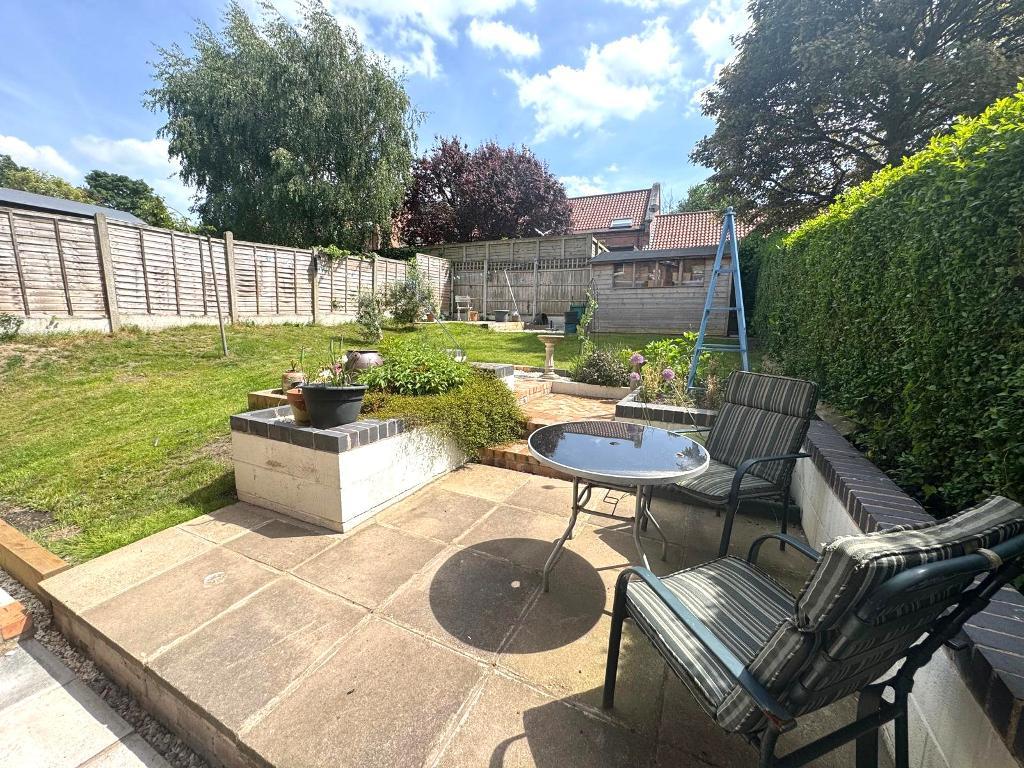
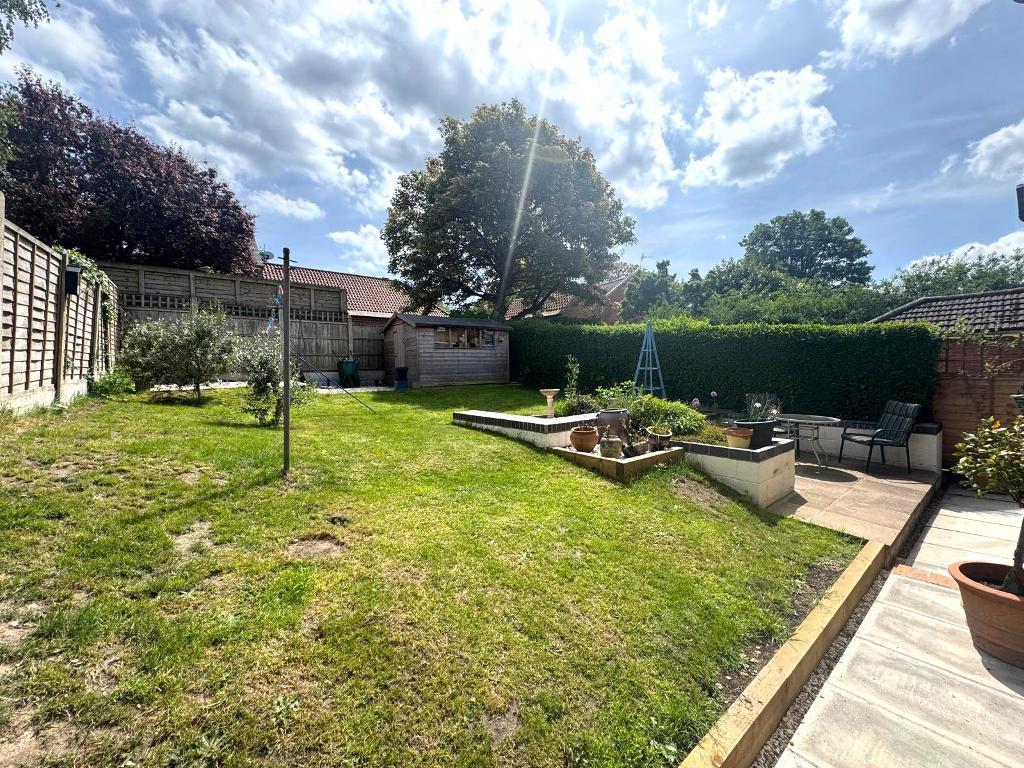
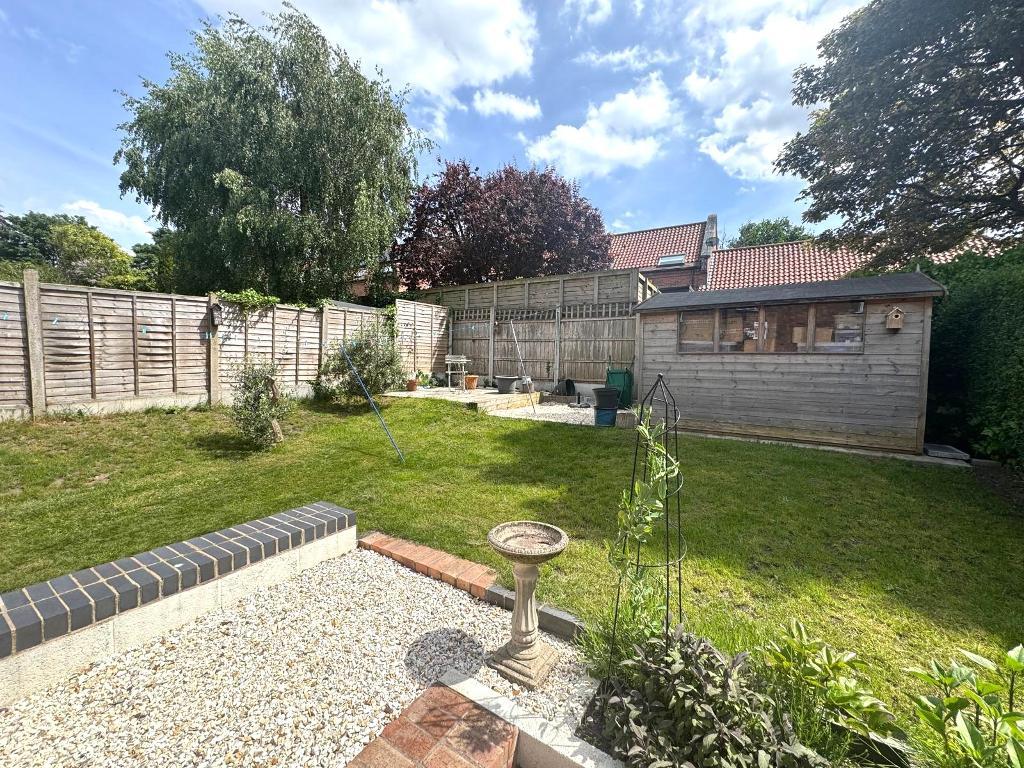
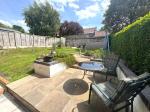
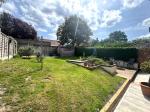
Further benefits include double glazing, a combination boiler, and attractive front and rear gardens providing excellent outdoor space.
Contact our friendly team today to arrange your viewing!
Location
Sherwood is widely regarded as one of Nottingham's most desirable residential areas, offering a fantastic selection of well-regarded schools, a wide range of local amenities, and a vibrant choice of pubs and restaurants. With excellent transport links into Nottingham city centre, the area continues to be a firm favourite with families and professionals alike.
The area benefits from two popular primary schools, including Haydn Primary School and Seely Primary and Nursery School, as well as a strong sense of community supported by local churches such as St Martin's Church, Sherwood Methodist Church and United Reformed Church.
Commuters are well catered for with convenient access to the A52, A60 and M1, while Nottingham City Hospital is located just a short distance away, making this an exceptionally practical and well-connected place to live.
Floors/rooms
Ground Floor
Hallway -
Front elevation door. Staircase to the first floor with a storage area beneath. Radiator.
Lounge - 15' 3'' x 12' 4'' (4.67m x 3.76m)
An L shaped room measured to it's widest points. windows to both front and rear elevations. Radiator.
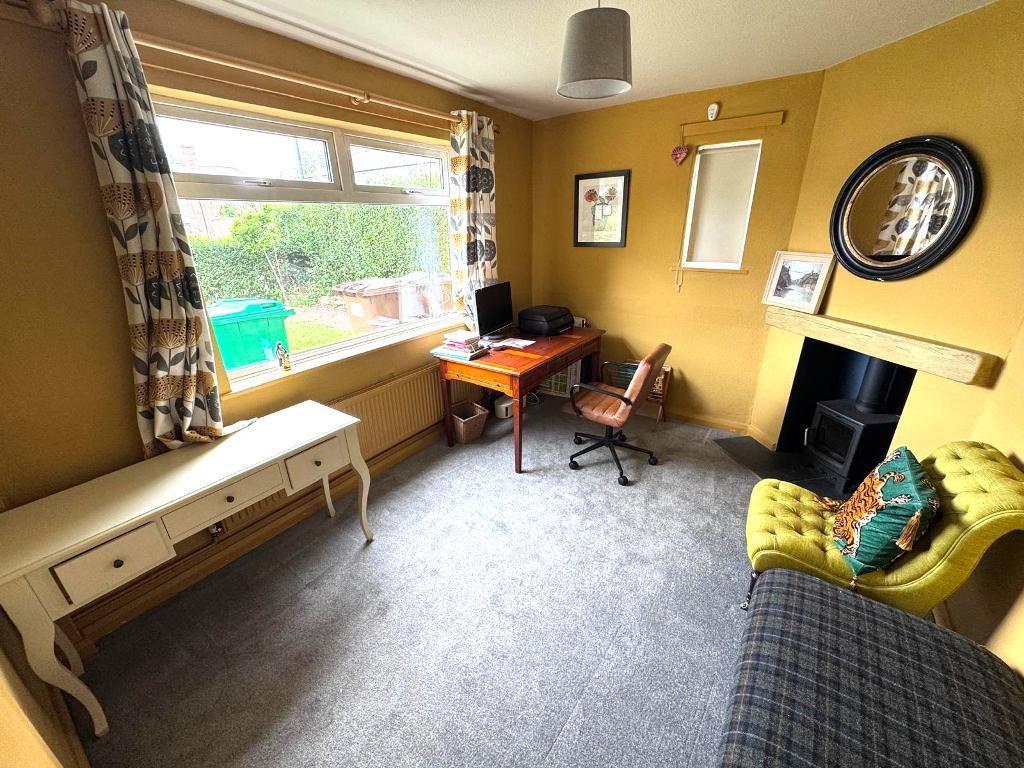
Dining room - 11' 8'' x 9' 8'' (3.58m x 2.95m)
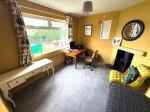
Window to the front elevation. Wood burning stove. Radiator.
Kitchen - 12' 0'' x 6' 5'' (3.66m x 1.96m)
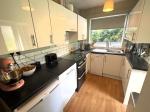
Side elevation window. Range of fitted white base and wall units incorporating a single drainer stainless steel sink. Cooker. Rear door to Lobby.
Lobby -
Rear door to garden and access door to small utility area.
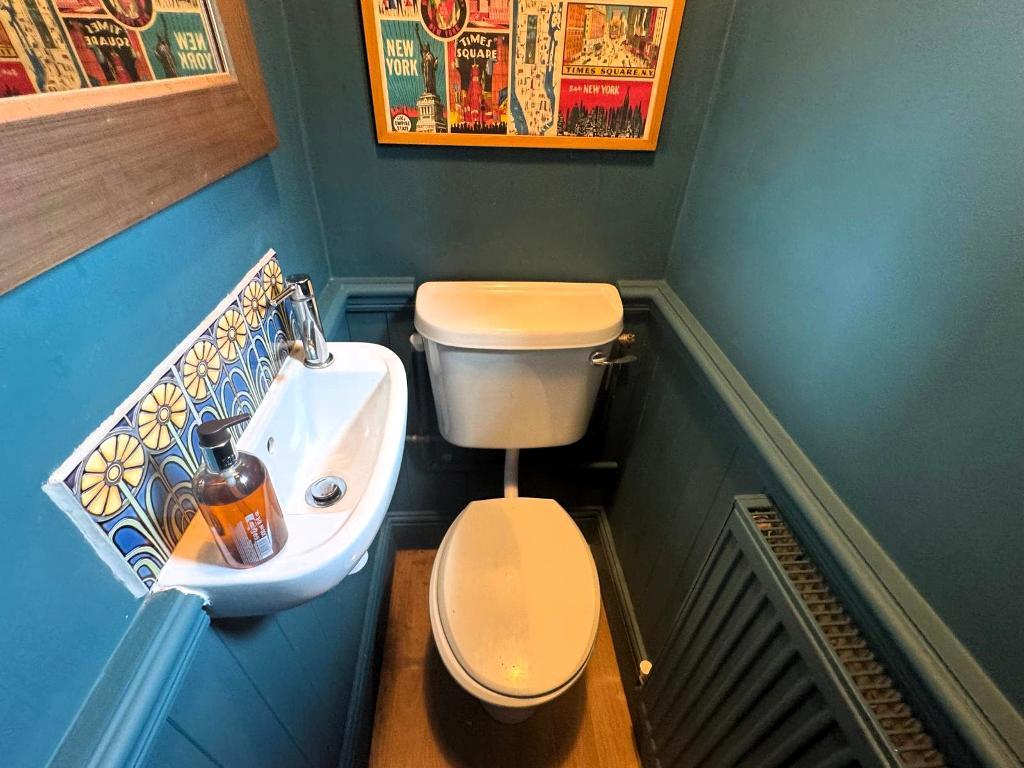
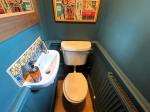
Cloakroom -
Low flush w.c. and small wall mounted wash hand basin.
First Floor
Landing -
Airing cupboard. Loft access.
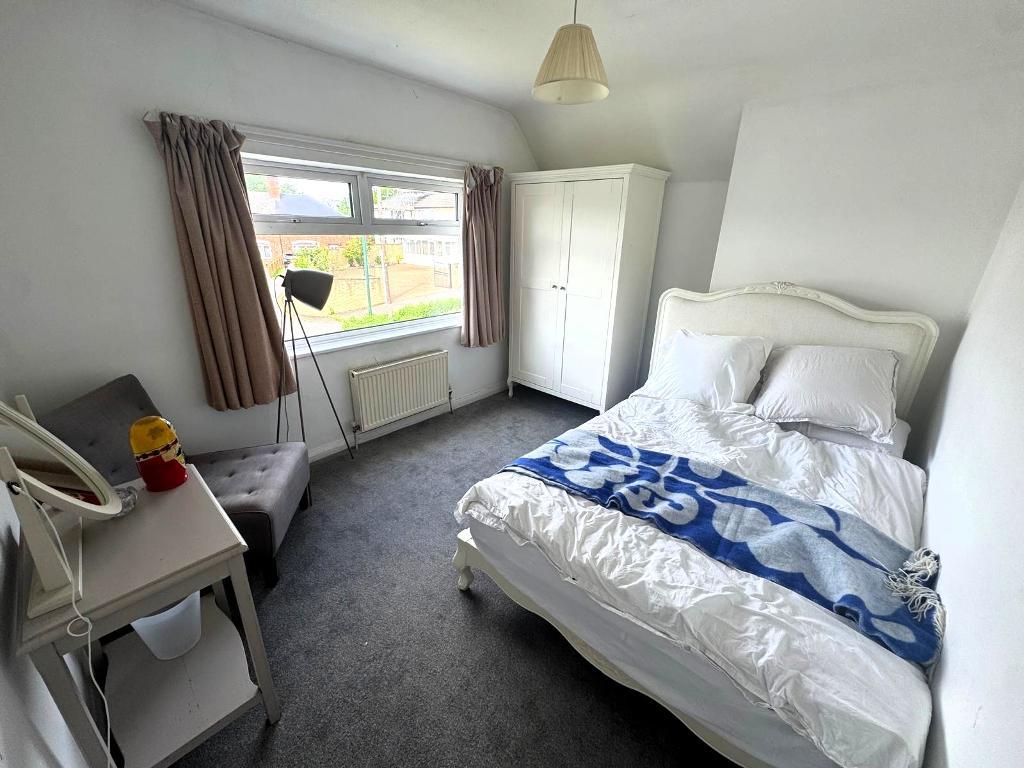
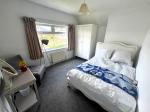
Bedroom 1 - 12' 4'' x 11' 8'' (3.76m x 3.58m)
Windows to both front and rear elevations. Radiator.
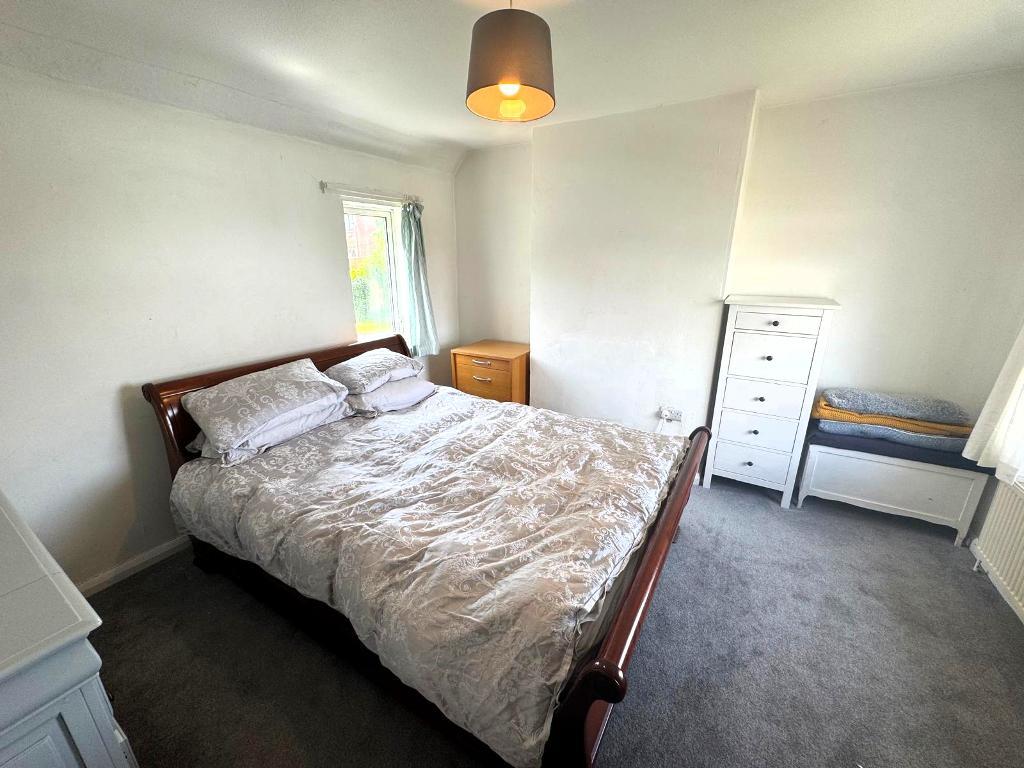
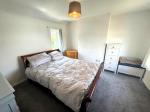
Bedroom 2 - 12' 0'' x 9' 8'' (3.66m x 2.95m)
Front elevation window. Radiator.
Bedroom 3 - 9' 8'' x 9' 5'' (2.95m x 2.89m)
Rear elevation window. Radiator
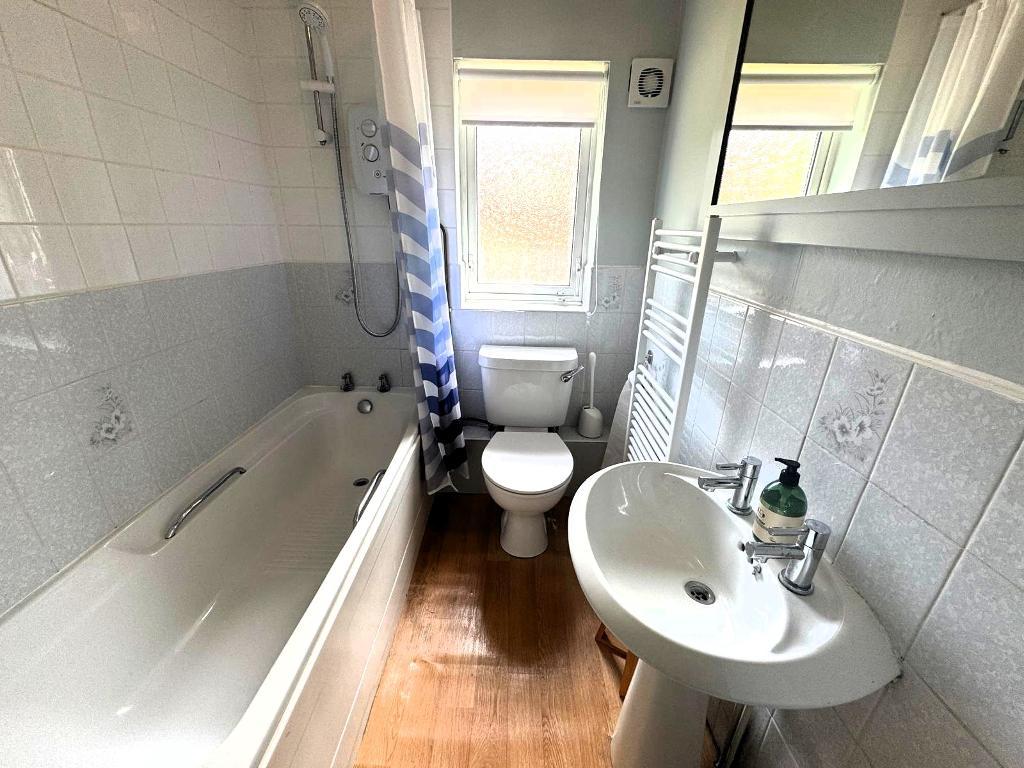
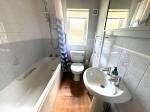
Bathroom -
Rear elevation window. Three piece white suite comprising of a panelled bath. Pedestal wash hand basin. Low flush w.c.
Exterior
Outside -
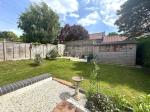
Front lawned garden with gated pedestrian access. Rear lawned garden.
Additional Information
For further information on this property please call 0115 9605505 or e-mail [email protected]