Summary
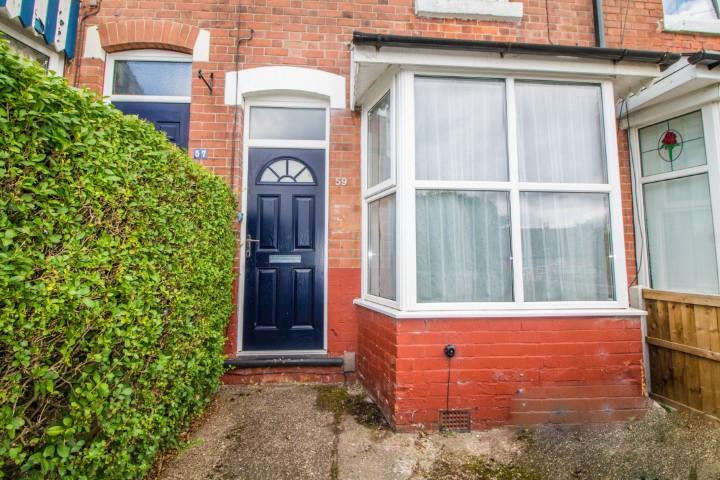
Janet Jones are pleased to offer this three bedroomed terraced house located close to all Sherwood's amenities and major bus routes to the City Centre.
This spacious three story house is arranged over 3 floors.
The ground floor comprises of two reception rooms and a stylish fitted kitchen. The second floor offers two bedrooms and a family bathroom. The third bedroom is located on the second floor.
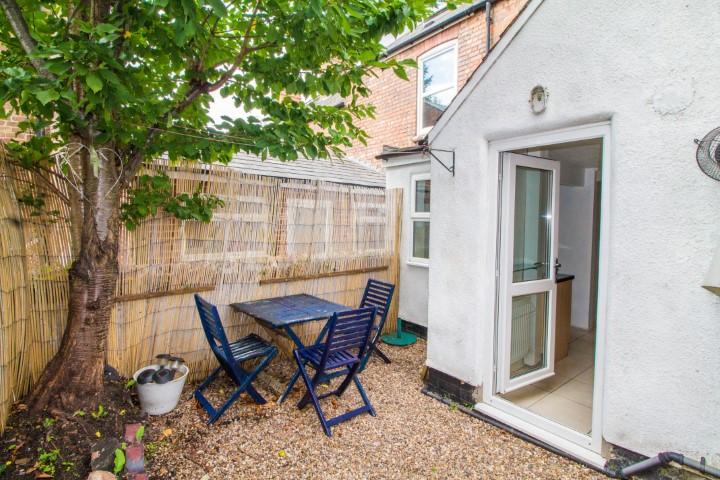
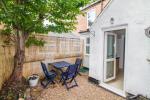
The property also benefits a basement good for storage and a southerly facing rear courtyard.
This property is available from mid-July 2026.
Call our helpful team today to arrange a viewing!
Location
From our office on Mansfield Road in Sherwood travel south. Proceed through the traffic lights with Haydn Road and take the first right turn into Burnham Street. The property is the located some distance along on your left hand side.
Floors/rooms
Ground Floor
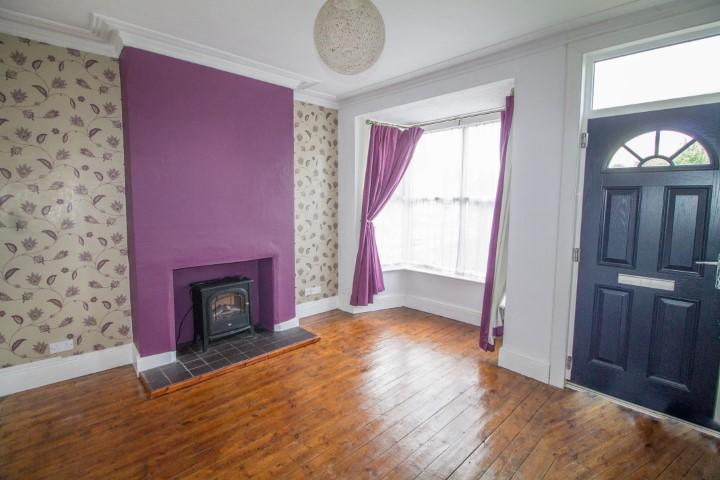
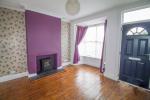
Dining room - 13' 1'' x 12' 0'' (3.99m x 3.68m)
Front elevation bay window. Natural polished wood floor. Radiator. Electric stove style fire.
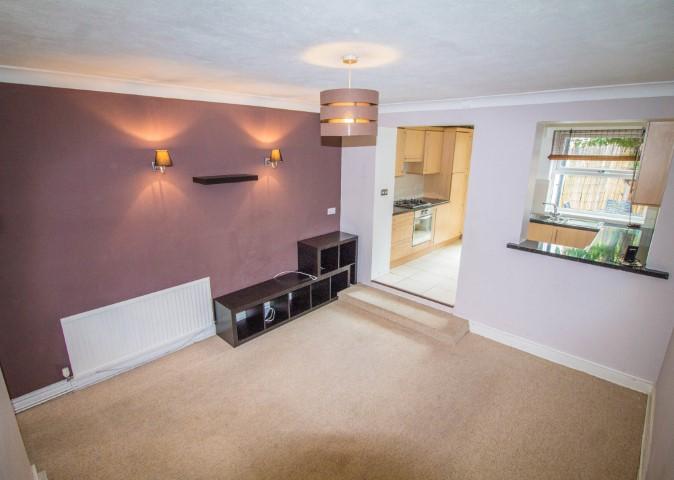
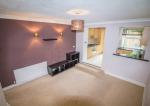
Lounge - 12' 4'' x 12' 0'' (3.76m x 3.68m)
Open plan to kitchen. Radiator. Staircase to the first floor.
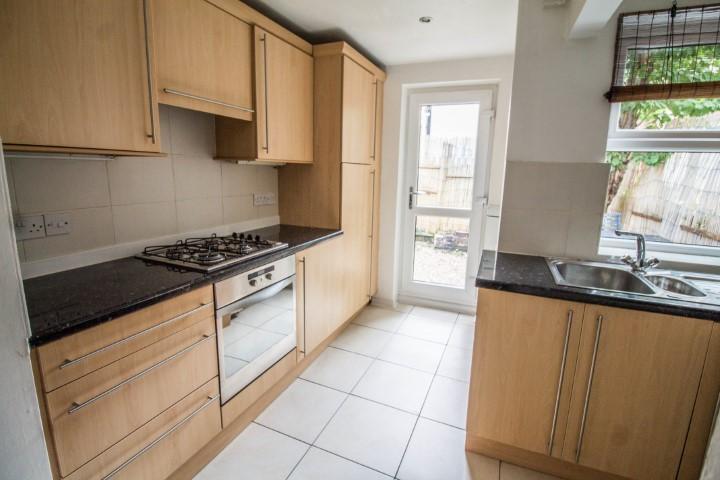
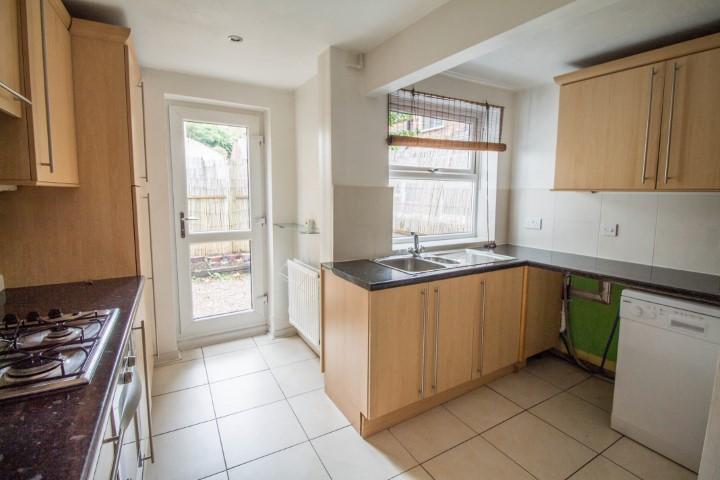
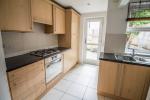
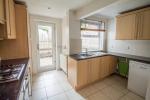
Kitchen - 11' 5'' x 6' 0'' (3.48m x 1.83m)
Rear elevation window and glazed door. Range of fitted Beech base and wall units incorporating an integral fridge and dishwasher. Automatic washing machine. Built-in electric oven and gas hob with a filter hood over. Concealed wall mounted gas central heating boiler.
First Floor
Landing -
Staircase to the second floor.
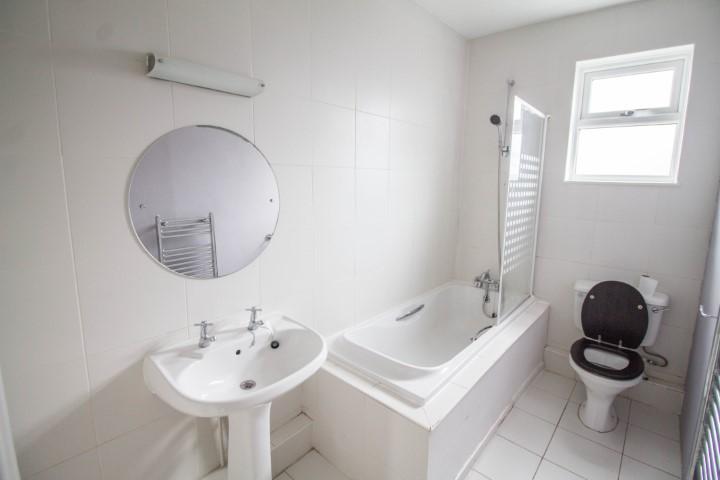
Bathroom -
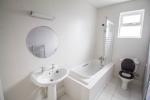
Rear elevation window. Full white suite comprising of a panelled bath with an overhead shower. Pedestal wash hand basin and low flush W.C. Heated towel rail. Ceramic tiling to floor and splash backs.
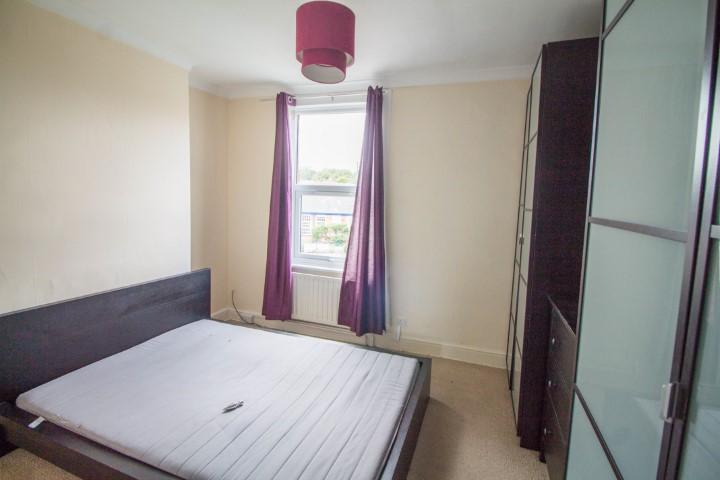
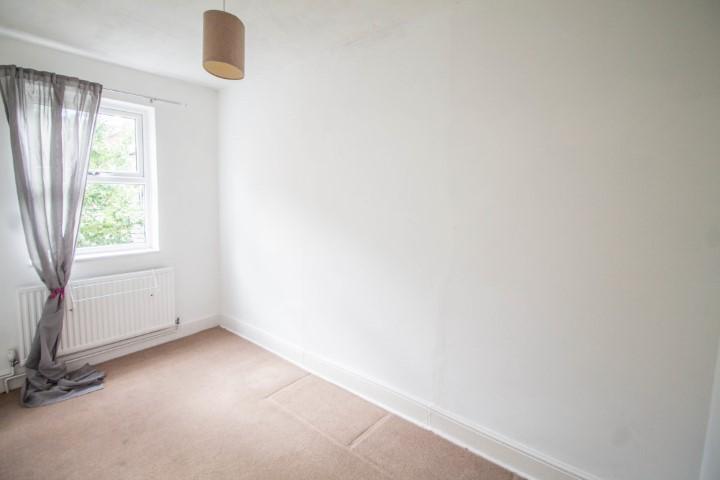
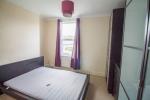
Bedroom 1 - 12' 0'' x 10' 3'' (3.68m x 3.13m)
Front elevation window. Radiator. Range of wardrobes (if required)
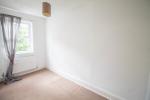
Bedroom 2 - 12' 7'' x 6' 5'' (3.84m x 1.98m)
Rear elevation window. Radiator.
Second Floor
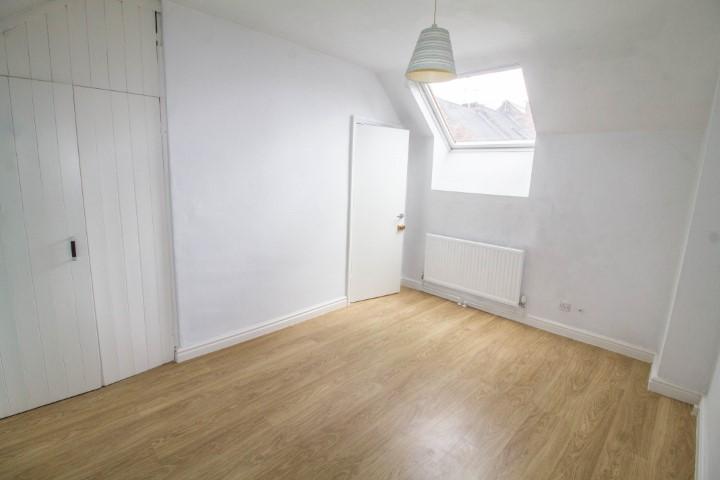
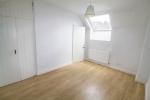
Bedroom 3 - 12' 4'' x 9' 1'' (3.76m x 2.79m)
Rear elevation window. Radiator. Built-in cupboard. Laminate flooring.
Exterior
Outside -
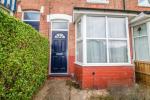
The property stands behind a hedged front garden which is low maintenance. To the rear lies a small Southerly facing courtyard.
Additional Information
For further information on this property please call 0115 9605505 or e-mail [email protected]