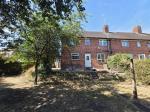
Summary
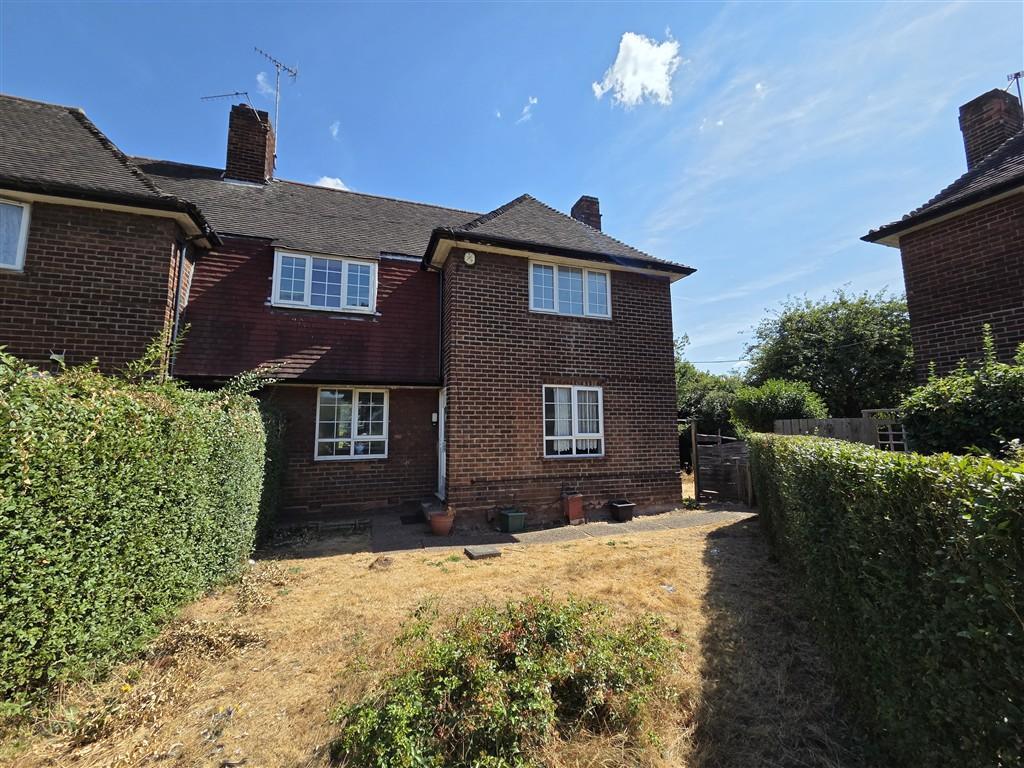
*Three Bedroom End-Terraced House*
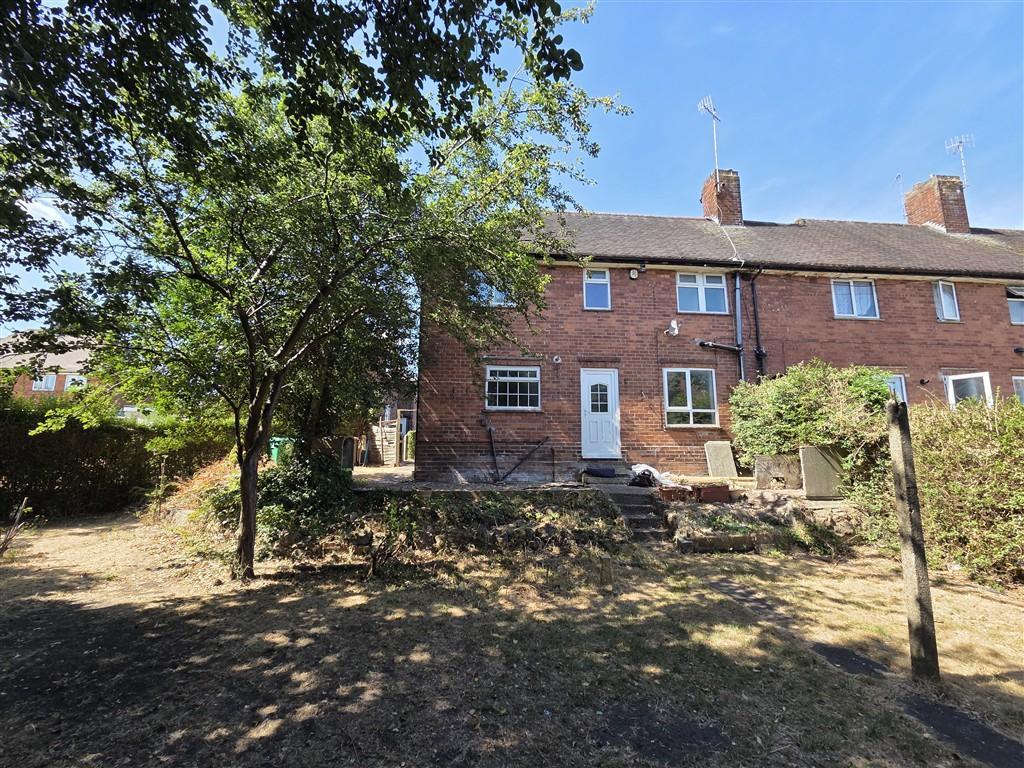
Janet Jones offer this well-proportioned three-bedroom end-terraced house, ideally located for easy access to Nottingham"s hospitals, Junction 26 of the M1 and Nottingham City Centre, with excellent transport links nearby.
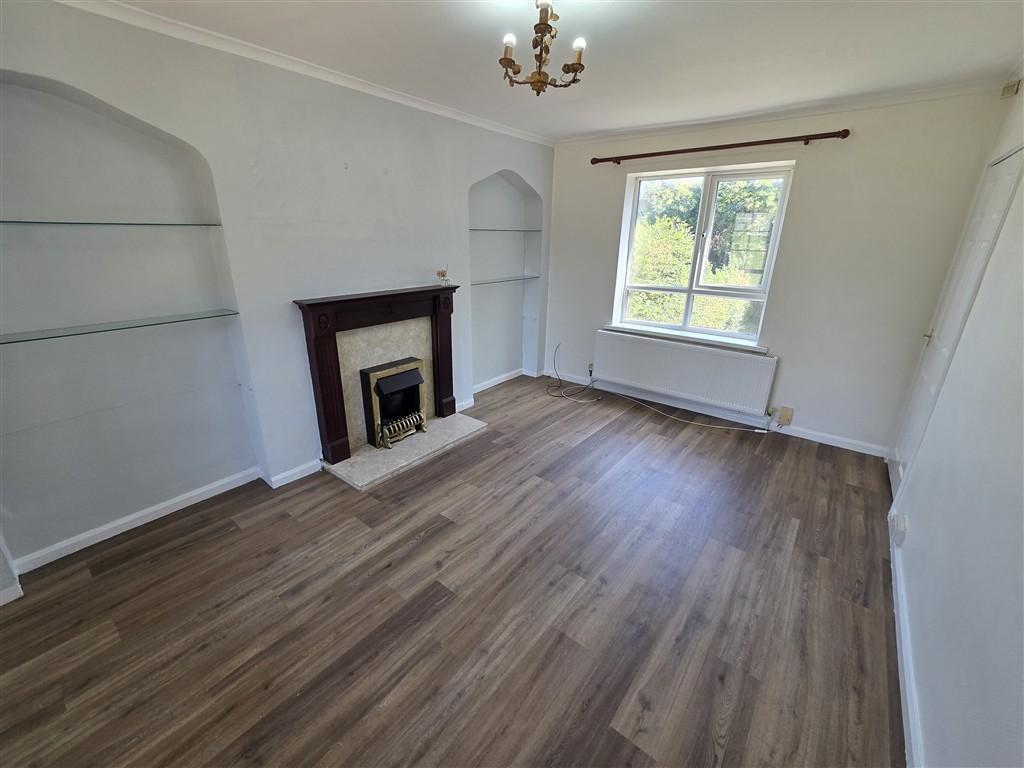
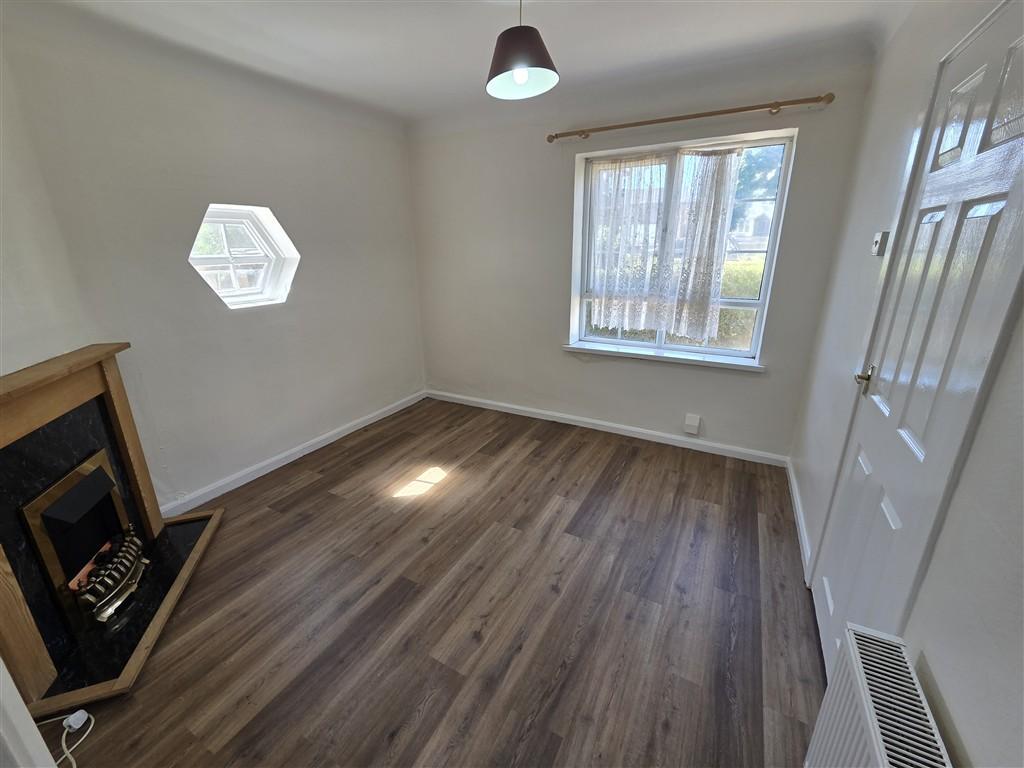
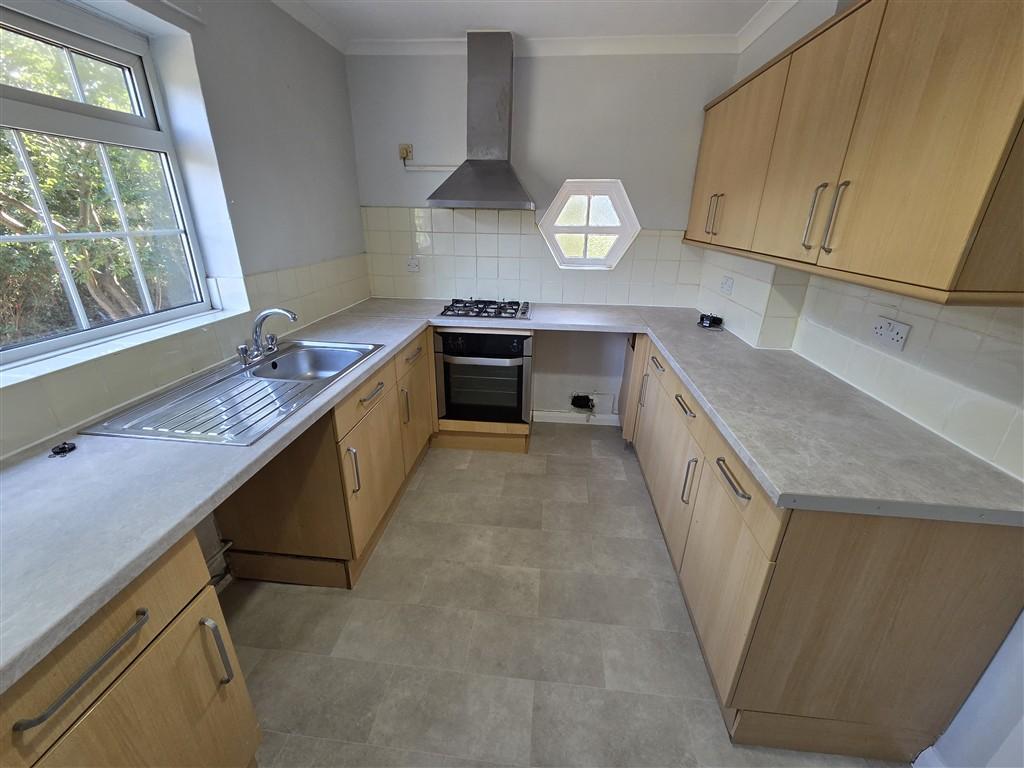
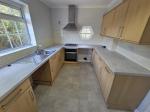
The ground floor accommodation comprises - two spacious reception rooms, providing versatile living and dining space, together with a fitted kitchen equipped with an oven, hob and extractor.
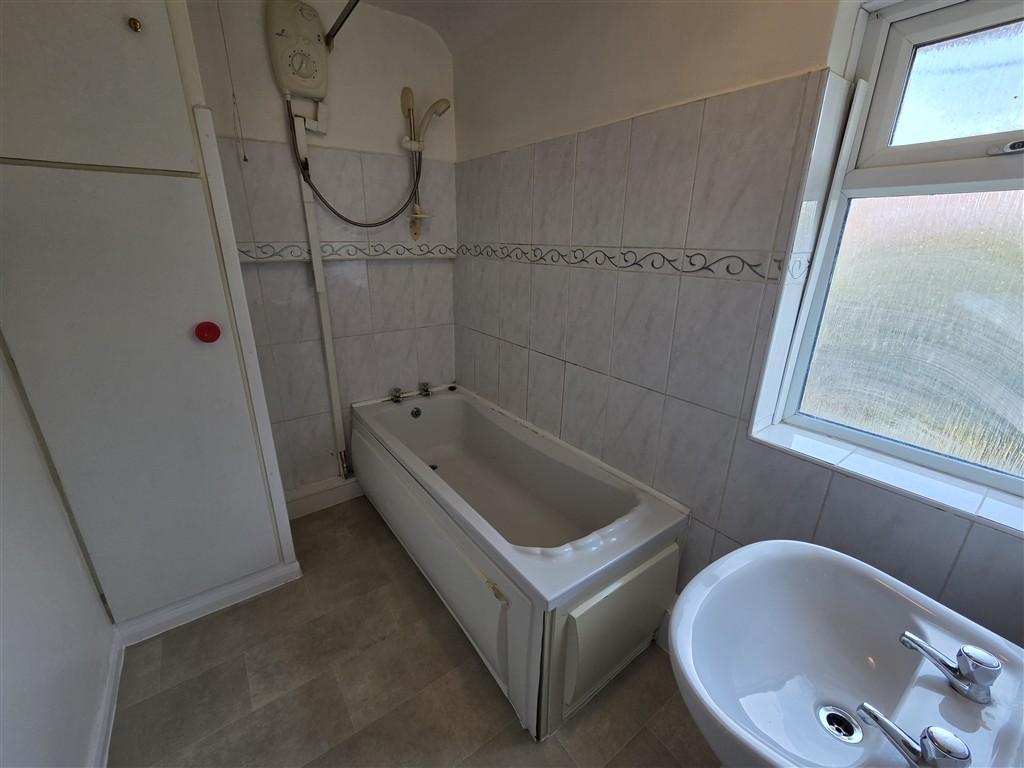
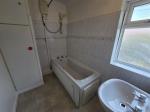
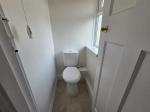
To the first floor are two generous double bedrooms and a good-sized single bedroom, along with a separate WC and family bathroom. The bathroom is fitted with a panelled bath, pedestal wash hand basin and electric shower over the bath.
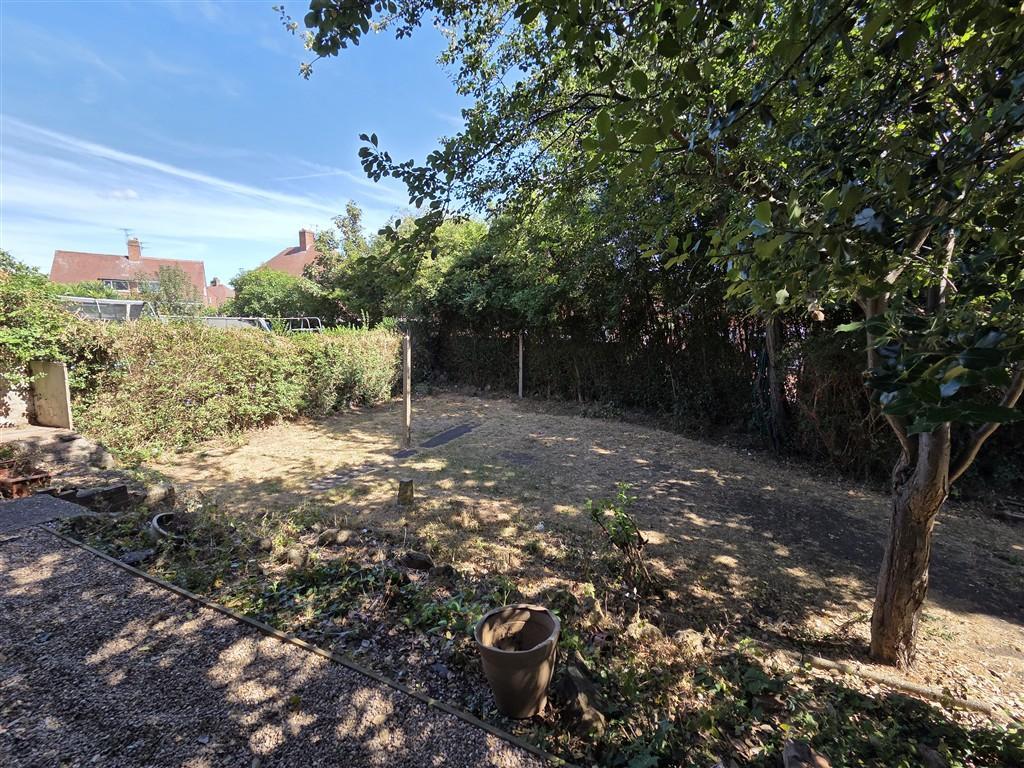
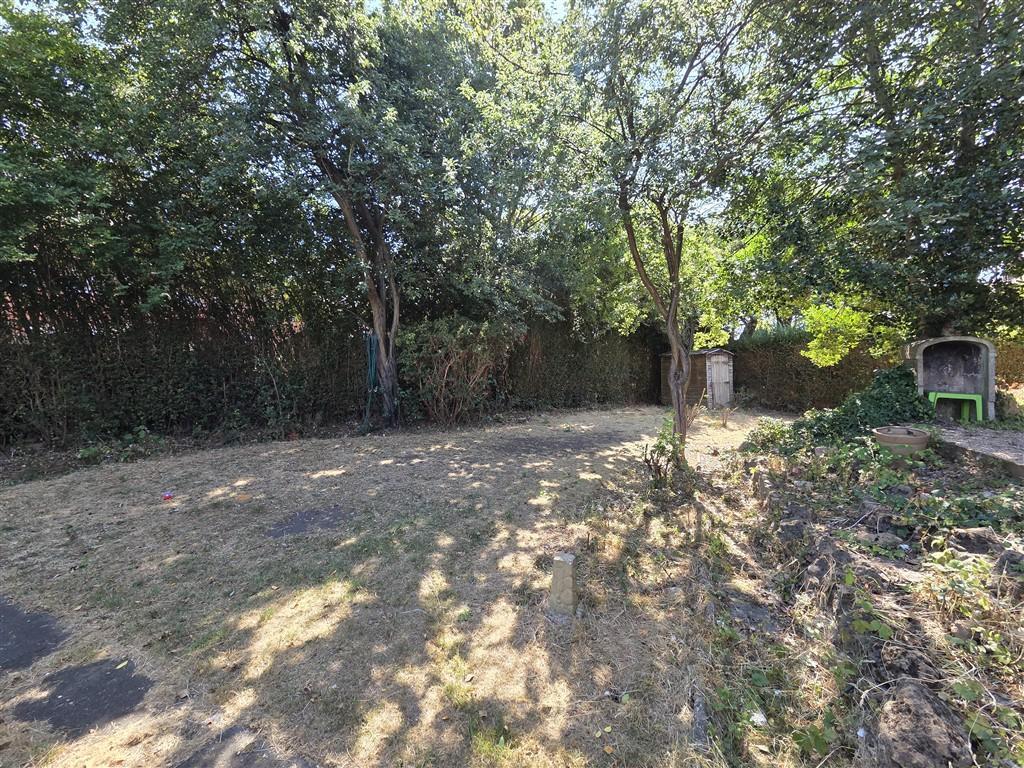
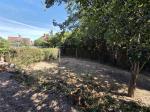
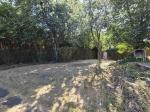
Externally, the property benefits from large gardens, predominantly laid to lawn, providing a good-sized outdoor space.
Location
From our office, head north and at the first set of traffic lights turn left onto Edwards Lane, continue along Edwards Lane until reaching the ring road. Take the exit onto the ring road and continue along until the junction with Nuthall Road, signposted M1, turn right and the property can be located on the right hand side.
Floors/rooms
Ground Floor
Entrance Hall -
Entrance through a UPVC door with glazed panel. Alarm panel. Doors leading to ground floor reception rooms.
Lounge -
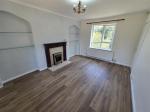
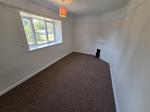
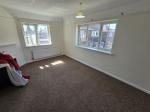
With front and rear elevation windows. Electric fire with wooden surround. Radiator
Dining Room -
With front elevation window. Electric fire with wooden surround. Radiator
Kitchen -
With a range of wall and base units in beech effect. Built in oven with hob and extractor hood over. Plumbing for automatic washing machine. Rear elevation window and UPVC door leading to rear enclosed rear garden
First Floor
Stairs and landing -
With rear elevation window and storage cupboard.
Bedroom 1 -
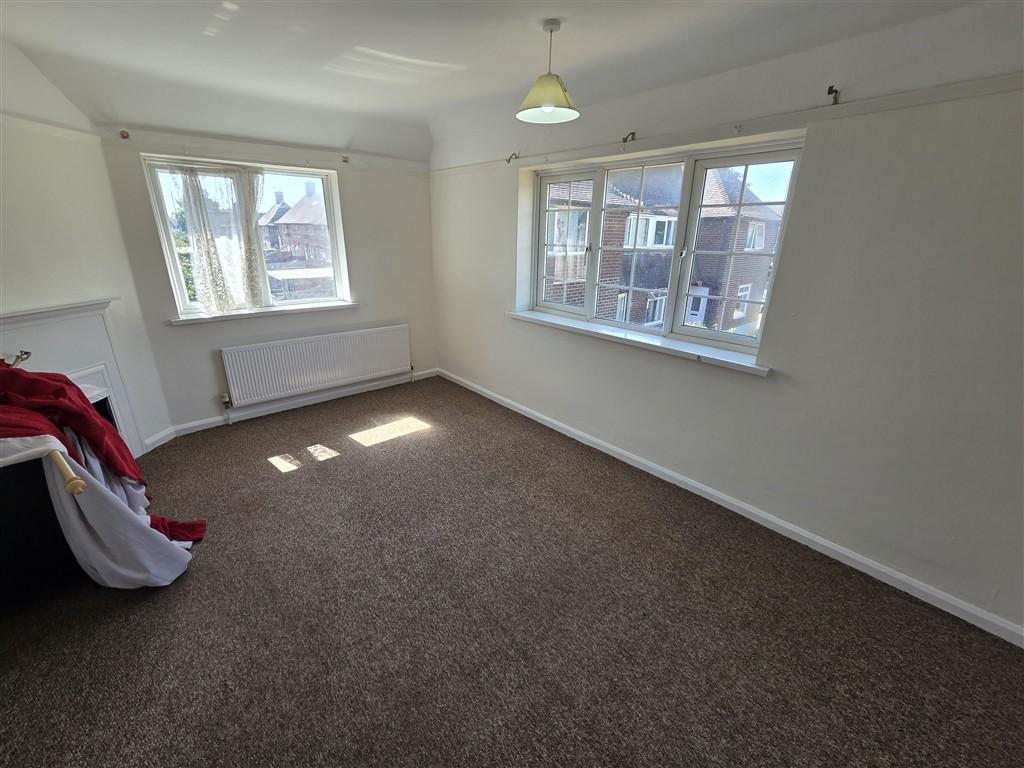
Front and side elevation window. Original fireplace. Radiator.
Bedroom 2 -
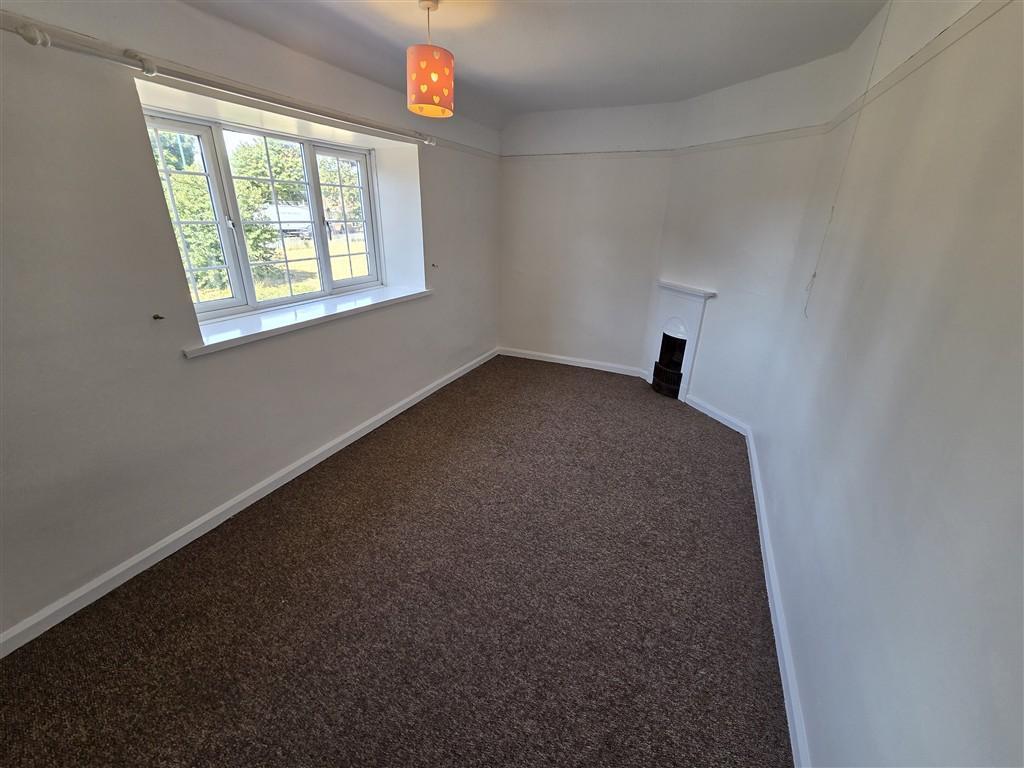
Front elevation window. Original fireplace. Radiator.
Bedroom 3 -
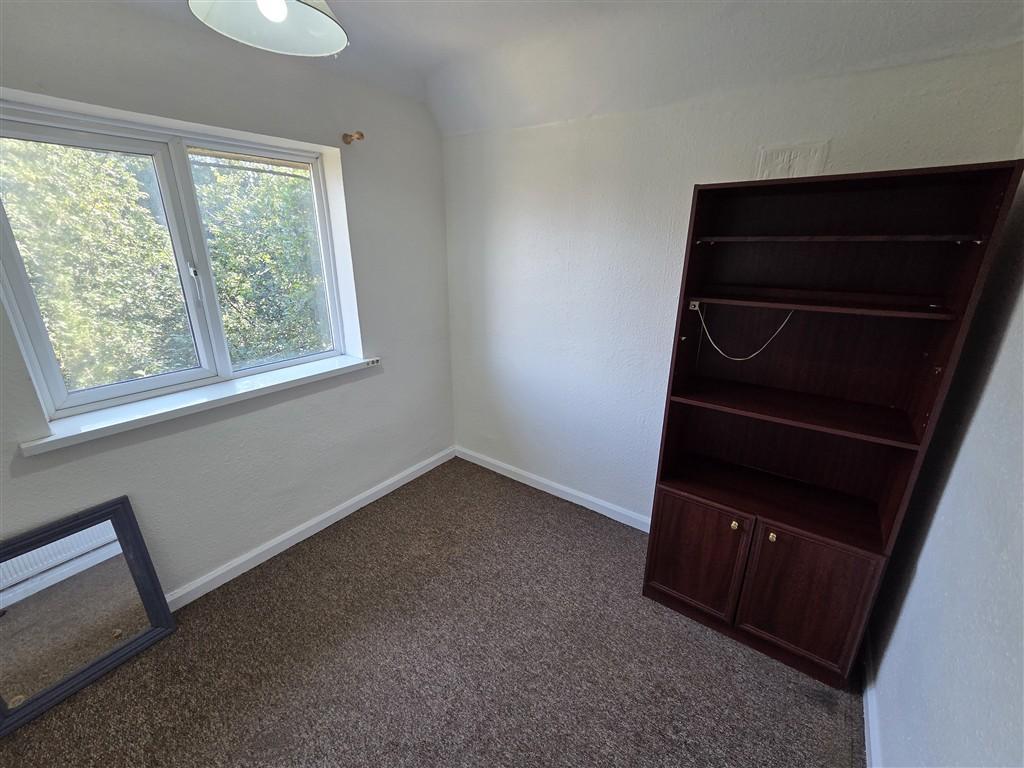
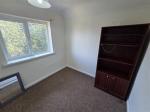
Rear elevation window. Radiator.
Bathroom -
With two piece bathroom suite in white. To include panelled bath, with electric shower over. Pedestal wash hand basin. Large storage cupboard.
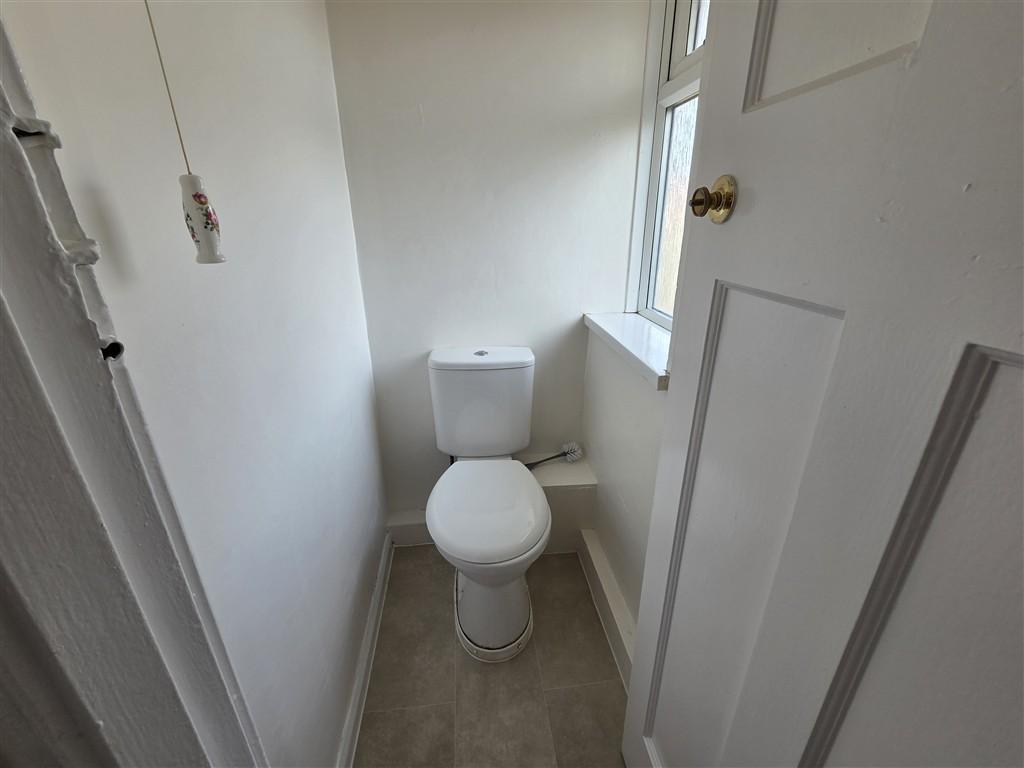
W.C. -
With low flush w.c. Rear elevation window
Additional Information
For further information on this property please call 0115 9605505 or e-mail [email protected]